
Search results for "Overnight" in Home Design Ideas
 Drapery Connection
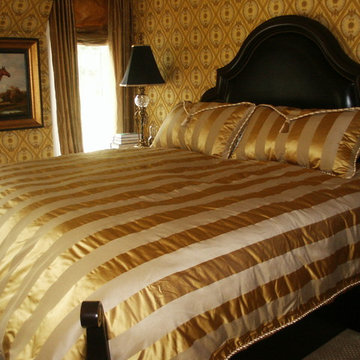
This inviting guest bedroom creates its own exclusive coziness for an overnight stay. A custom duvet cover with wide tone on tone stripes of both matte and sheen greatly accentuate the bed. The duvet's softness relaxes the precise edge of the intricate headboard, yet corresponds beautifully with it. The gold fabric coordinates with the custom gold silk draperies, the gold decorative drapery hardware, and the custom relaxed silk roman shades. Envelope shams are a great accompaniment for the bed. Decorative rope welt delineates both the duvet cover's edge, as well as the shams' folds. With the addition of the rope welt and the shams' key tassels as embellishments, all pieces together pleasantly devise a grand atmosphere to the bedroom.
 Nix Group Architects
Barton Creek Residence - Custom Design - Jim Nix - AIA - Austin Architect - Nix Group Architects – Residential and Commercial Architecture Firm - Austin Texas – 78701.

Japanese Guest Room. The Ryokan styled Japanese guest suite, based on a traditional Japanese inn, provides for hosting guests overnight. The floor consists of tatami mats upon which futon bed rolls are spread out at night. Adjacent to it is a bathroom suite with Ofuro tub, an ante area, an enclosed seating porch, and a private outdoor deck with Japanese garden. The remarkable craftsmanship of the custom fabricated woodwork is highlighted throughout.
 Troxel Custom Homes
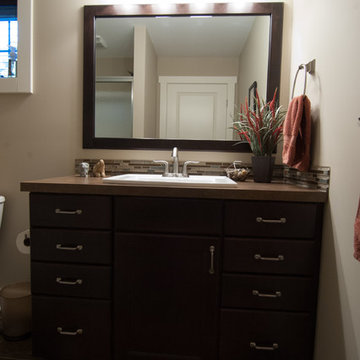
Lower level guest bath fits the bill for overnight friends & family.
Elegant ceramic tile corner bathtub photo in Grand Rapids
Elegant ceramic tile corner bathtub photo in Grand Rapids
Find the right local pro for your project
 Robin's Nest Interiors

The oversized clock balances out the size of the sectional.
Accent Colors
To pop our accents colors of orange and deep teal, we added custom pillows in these fun fabrics. The round ottoman in a teal leather is on casters so it can easily be moved to accommodate the sleeper sofa for overnight guests. We nestled a small swivel chair in an orange fabric between the sectional and hearth.
 Stephen Coan Garden Design – Design/Install
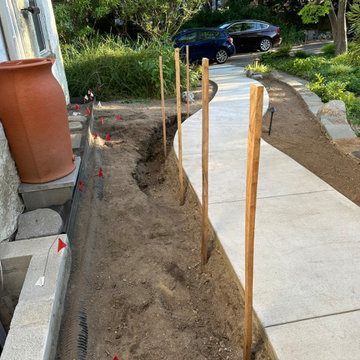
The prep-work for the garden with new drainage, rain barrel, stone drip edge, and garden soil. The vertical stakes are to hold the overnight construction warning tape to prevent someone from accidentally walking into the area. The new storm-water drainage pipe leads to the shrubs to be absorbed into the ground. is exposed
 Bennett Design Co.
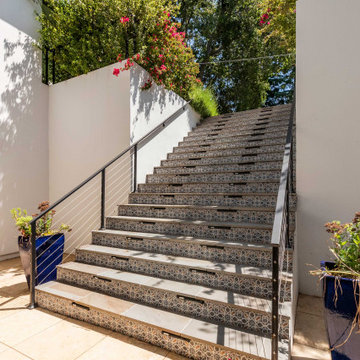
This space is intended to provide a secondary living quarters beyond the main house. The goal was to create a space where long and short-term guests can retreat and call their own. When not being used for overnight guests, the main living area opens up to the pool and becomes the perfect spot for entertaining. With large folding doors that open onto the pool and a full kitchen, this is the ideal place to host large gatherings!
This ADU features a full bedroom with a private bathroom and walk-in closet, a common area living room, dining space, kitchen, and a pool bathroom.
The finishes are sophisticatedly whimsical. We used nature as the primary inspiration while highlighting botanicals and water motifs. We also helped finalize several smaller areas in the main house with wallpaper and artwork.
 Ku Interior Design
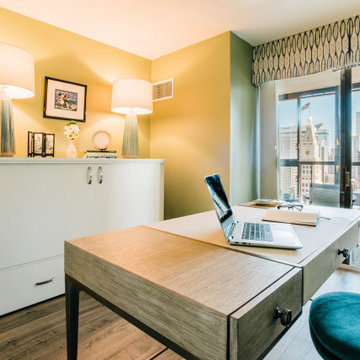
Designed to function as both a productive workspace and comfortable guest room, this home office features a cabinet bed that easily converts the room for overnight visitors without sacrificing everyday functionality. A tailored window treatment frames the downtown Denver skyline, while the green wall color and layered furnishings create a welcoming environment for both work and guests.
 Donald A. Gardner Architects
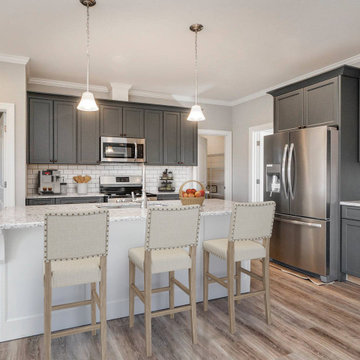
This four-bedroom country house plan defines casual elegance with its front and back wrapping porches and triplet of dormers. An open, two-level foyer with palladian window leads to the expansive great room with cathedral ceiling. Windows all around and bays in the master suite and breakfast area of this house plan add space and light, while nine-foot ceilings create more volume. The chef-friendly kitchen includes a large center island that doubles as a serving bar, and the study/bedroom with large walk-in closet is ideal for overnight guests. Secondary bedrooms upstairs each feature their own bath and walk-in closet. Note the ample closet space, garage storage area and generous bonus room!
 Closet Factory (Fort Lauderdale)

When you add a built-in wall bed to your home, you turn your loft, studio apartment, extra bedroom or even home office into a fully functioning bedroom by night and a versatile living space by day. Our custom wall bed cabinetry conceals your bed within a system of built-in cabinets that optimize your space for various distinct uses.

 Trust the Vision Decor
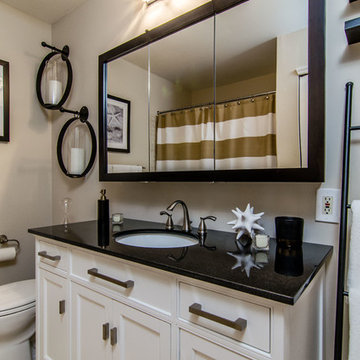
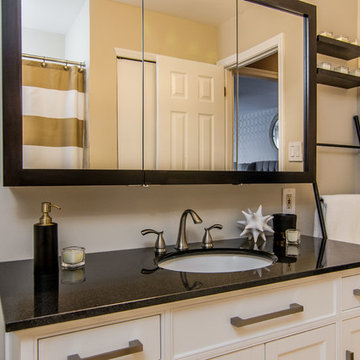
This bathroom had drab paint and vanity and lighting from the 90s. The homeowner wanted a space to grow with her son as well as a place for overnight guests to use! She wanted an updated space done on a budget. We worked hard to update the space without blowing the budget and added a few features to make it feel balanced, new, and unique!
 Donald A. Gardner Architects
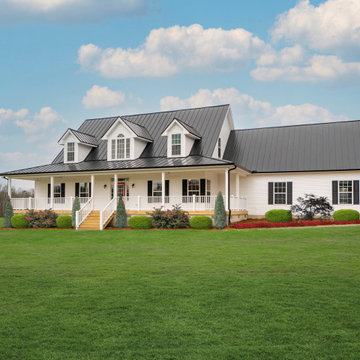
This four-bedroom country house plan defines casual elegance with its front and back wrapping porches and triplet of dormers. An open, two-level foyer with palladian window leads to the expansive great room with cathedral ceiling. Windows all around and bays in the master suite and breakfast area of this house plan add space and light, while nine-foot ceilings create more volume. The chef-friendly kitchen includes a large center island that doubles as a serving bar, and the study/bedroom with large walk-in closet is ideal for overnight guests. Secondary bedrooms upstairs each feature their own bath and walk-in closet. Note the ample closet space, garage storage area and generous bonus room!
 Trust the Vision Decor
This bathroom had drab paint and vanity and lighting from the 90s. The homeowner wanted a space to grow with her son as well as a place for overnight guests to use! She wanted an updated space done on a budget. We worked hard to update the space without blowing the budget and added a few features to make it feel balanced, new, and unique!
 Boerne Kitchens and Baths

This builder standard bathroom was transformed into a relaxing retreat for the owner. Enlarged shower with rain head option and handheld. Frameless shower glass and custom corner bench make showering a pleasure. The custom vanities were made and packed full power and low voltage options. Plenty of space to put away those electronic devices for charging overnight. Toe Kick lighting for was installed for night time convenience. Sconces for better lighting and even a tub chandelier make it a special place to be.
 Star Furniture
NOTE: Only available at Star's Outlet & Clearance Centers and online.
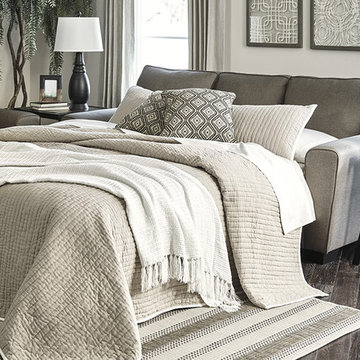
You've got a friend to lean on with the Charlotte Queen Sofa Sleeper. Covered in a sleek, Gray woven upholstery, it has a relaxed modern/contemporary vibe. Sit back and lean into wide tapered arms. The Ikat pattern elevates the look of the Brown and Cream accent pillows. The pullout queen memory foam mattress is an added comfort for overnight guests.
 Boerne Kitchens and Baths
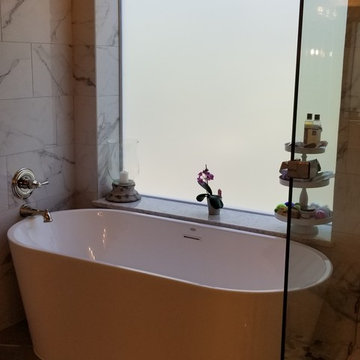
This builder standard bathroom was transformed into a relaxing retreat for the owner. Enlarged shower with rain head option and handheld. Frameless shower glass and custom corner bench make showering a pleasure. The custom vanities were made and packed full power and low voltage options. Plenty of space to put away those electronic devices for charging overnight. Toe Kick lighting for was installed for night time convenience. Sconces for better lighting and even a tub chandelier make it a special place to be.
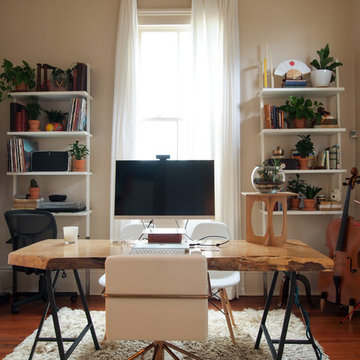
 Kayla Stark
Photo: Kayla Stark © 2017 Houzz
Inspiration for an eclectic home office remodel in New Orleans
Inspiration for an eclectic home office remodel in New Orleans
 Keystone Custom Decks

Projects like this don’t happen overnight, nor do they happen single handedly. And knowing all the hours spent planning & executing the build with pride & detail makes the “Wow Factor” even greater for us. We were able to transform this backyard into a grand expanse of lovely, usable, and inviting space; from the outdoor kitchen & bar on the upper deck – to the warm fireplace and comfy couches in the porch, there is plenty of room to kick back and enjoy the day. Using a combination of materials and timeless colors, it creates the feeling that this new addition has been here since the beginning & aged perfectly. Not shown but included in the design; a storage room under the full length of the porch, a stamped concrete walkway leading to the driveway, and a private “pitch & putt” green to practice the perfect swing.
 Miland Home Construction, LLC
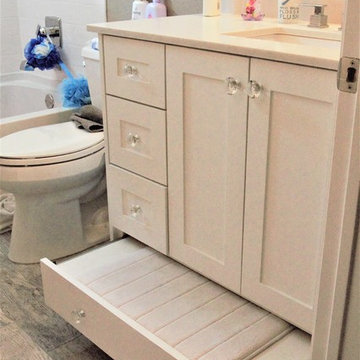
This homeowner wanted to be able to create a beautiful spare bathroom for not only overnight guests, but their beautiful children to grow up with. They chose crystal cabinet pulls to compliment the beautiful white shaker cabinets and New Carrera counter tops. The spare bath room vanity even included a pull out step stool for the children. Downstairs we were able to bring the vanity, toilet cabinet, counter top, and built in shelves to match the spare bathroom. The client chose a beautiful hexagon tile for the walk-in shower accent wall and floor. Wood like flooring with gray tones pulled this color scheme perfectly!
 The West Decor
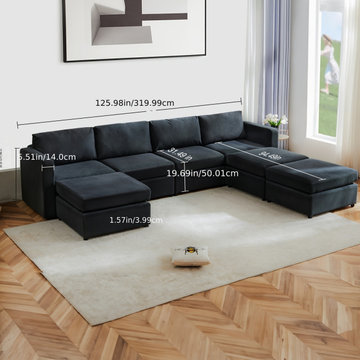
Transform your living space with this Convertible Sleeper Sofa Bed, a stylish and functional 7-seater sectional designed for ultimate comfort. Featuring a modern upholstered design, a cozy chaise lounge, and modular sections, this sofa adapts effortlessly to your needs—perfect for relaxing, entertaining, or accommodating overnight guests. Ideal for living rooms, this versatile piece combines elegance with practicality, making it a must-have for any home.
40