
Search results for "Overnight" in Home Design Ideas
 FBC Remodel
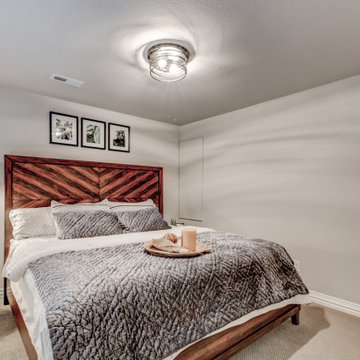
This cozy basement guest room blends warmth and modern simplicity for the perfect retreat. A striking chevron wood headboard anchors the space, adding texture and visual interest against the soft taupe walls. Neutral bedding and a quilted coverlet create a welcoming and restful vibe, while layered lighting—featuring a sculptural floor lamp and a contemporary flush-mount fixture—offers both ambiance and function. Thoughtful accents like framed black-and-white prints and a warm wood nightstand complete this clean, serene, and stylish space ideal for overnight guests.
 MAKHNO STUDIO

You enter a spacious, bright room, the center of which is divided by a byobu, a light Japanese screen. The owner explains that the hall is multifunctional: on one side is his office with artwork and a niche for calligraphy tools; on the other is the living room where guests are received. And if they stay overnight, a couple of comfortable futons, traditional Japanese mattresses, are laid out here.
 Barn Light Electric Company
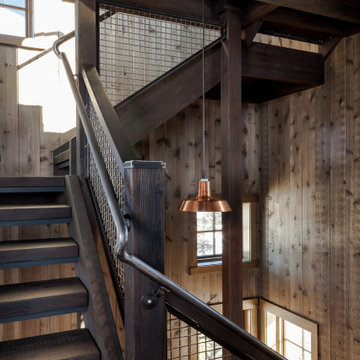
Creating an inviting, comfortable spot in your home for overnight guests can be tricky. While some homeowners dedicate a spare bedroom for this occasional use, others opt to utilize space in a basement or room over the garage.
When the team at Legum Design in Bend, Oregon, was tapped to create guest space for a client’s home in nearby Tumalo, their starting point was a 100-year-old barn.
Find the right local pro for your project
 Kimberlee Marie Interiors

Our Seattle studio designed this stunning 5,000+ square foot Snohomish home to make it comfortable and fun for a wonderful family of six.
On the main level, our clients wanted a mudroom. So we removed an unused hall closet and converted the large full bathroom into a powder room. This allowed for a nice landing space off the garage entrance. We also decided to close off the formal dining room and convert it into a hidden butler's pantry. In the beautiful kitchen, we created a bright, airy, lively vibe with beautiful tones of blue, white, and wood. Elegant backsplash tiles, stunning lighting, and sleek countertops complete the lively atmosphere in this kitchen.
On the second level, we created stunning bedrooms for each member of the family. In the primary bedroom, we used neutral grasscloth wallpaper that adds texture, warmth, and a bit of sophistication to the space creating a relaxing retreat for the couple. We used rustic wood shiplap and deep navy tones to define the boys' rooms, while soft pinks, peaches, and purples were used to make a pretty, idyllic little girls' room.
In the basement, we added a large entertainment area with a show-stopping wet bar, a large plush sectional, and beautifully painted built-ins. We also managed to squeeze in an additional bedroom and a full bathroom to create the perfect retreat for overnight guests.
For the decor, we blended in some farmhouse elements to feel connected to the beautiful Snohomish landscape. We achieved this by using a muted earth-tone color palette, warm wood tones, and modern elements. The home is reminiscent of its spectacular views – tones of blue in the kitchen, primary bathroom, boys' rooms, and basement; eucalyptus green in the kids' flex space; and accents of browns and rust throughout.
 Marie Burgos Design

Global style design with a French influence. The Furnishings are drawn from a wide range of cultural influences, from hand-loomed Tibetan silk rugs to English leather window banquette, and comfortable velvet sofas, to custom millwork. Modern technology complements the entire’s home charm.
This room is an office/ guest bedroom/projection room. The projector screen recesses in the ceiling.- Drapes adds privacy when needed for overnight guests - The millwork hosts closet and other storage needs.
The office millwork custom desk integrates a large printer.
Photo credit: Francis Augustine
 Brad Cox, Architect, Inc.
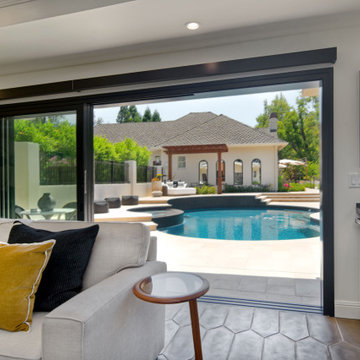
This pool house also serves as a guest house. Despite its compact size, this accessory dwelling unit is equipped with all the essentials for overnight guests. The multi-slide patio door opens up an entire wall, facilitating indoor-outdoor entertainment and offering expansive views of the patio, pool and surrounding landscape.
 Hudson Environments

Updated kids room/guest room. Twin beds to allow for overnight guest. Gray pinstripe bedding, accompanied with a grey twill throw to add another layer of texture to the space. Added the Cognac leather stools at the foot of each bed to serve as a quick seating area to plop down and put on your shoes and go.
 FineCraft Contractors, Design + Build
Location: Bethesda, MD, USA
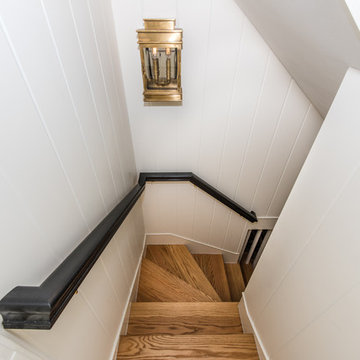
This total revamp turned out better than anticipated leaving the clients thrilled with the outcome.
Finecraft Contractors, Inc.
Interior Designer: Anna Cave
Susie Soleimani Photography
Blog: http://graciousinteriors.blogspot.com/2016/07/from-cellar-to-stellar-lower-level.html
 Andrew Mikhael Architect
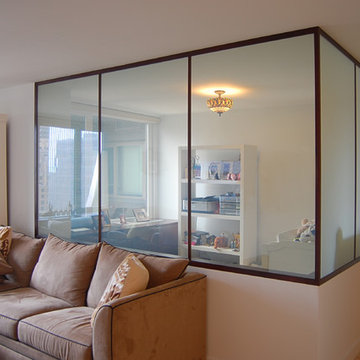
A young couple bought a one bedroom apartment near Lincoln center that was a perfect size for two but needed a design makeover to make it more accommodating for overnight guests.
We faced a challenge to design a room that would both provide privacy to guests while maintaining the sweeping city views when the room isn't occupied. We solved this by designing walls of switchable glass panels. Each glass wall can change appearance with the flip of a switch - transparent to enjoy the view, milky white and opaque for privacy.
Throughout the apartment, custom wood millwork covers the window HVAC units in each room, turning the corner in the master bedroom to morph into an integrated his/hers closet, TV console, and desk.
 Your Nest By Design, Robin Kelley
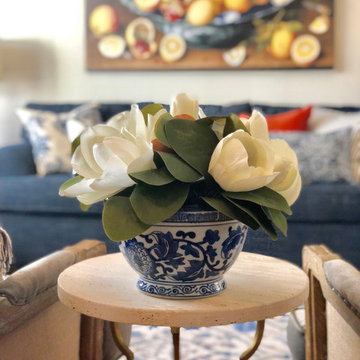
Dining Room in French Country inspired furnishings project. Project scope included selecting new flooring and refurnishing the entry, living room, and dining room of this family home. The client's heirloom dining set and some existing art and accessories was inspiration for the French Country influence. We reupholstered and refurbished the chairs. This budget friendly furnishings project needed to include a pull-out sofa for overnight guests, and curtains for light control when used for sleeping, plenty of seating for hosting gatherings, and storage for some supplies and instruments for family jam sessions.
 Interiors by Natasha

An oasis away from home, Zen and relaxation was the theme we were going for with this guest bedroom. My clients wanted the guest room to have a hotel feel. This bedroom was a blank slate of unfinished walls revealing the studs, floors and open ceiling in my client’s basement. A monochromatic color story, neutral palette, harmonious and tranquil theme flows throughout the space.
Using varying tints and shades of gray to achieve dimension was the foundation for designing this guest room. Creating a room that was not only a place to sleep but also functioned for multiple purposes was something my clients and I discussed during the consultation. It was imperative that we design a space for sleeping, lounging, watching television, reading, writing, and computer browsing. Because the space was not defined when we started we had to redefine the room—closing the walls, ceiling and floors. Creating a floor plan, ceiling treatment, furniture plan and layout was our mission the rest came together seamlessly.
My clients were not only happy with their new guest room but also enjoyed the experience. Now they have a place to entertain their guest overnight in comfort.
Photography by Haigwood Studios
 Z Square Group
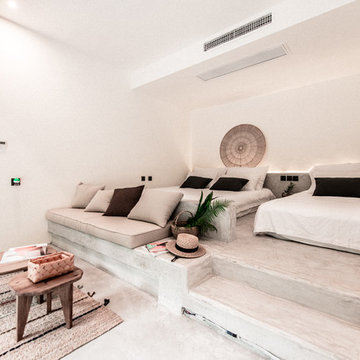
Inspiration for a large tropical guest beige floor bedroom remodel in Toronto with white walls and no fireplace
 HomeClick
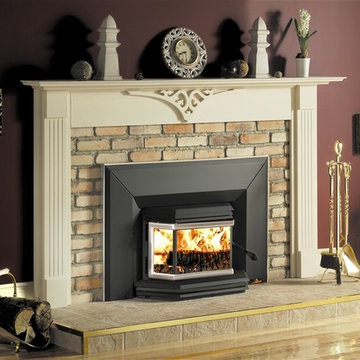
Osburn 2200 High Efficiency EPA Wood Stove Insert
The 2200 insert, with its focus on efficiency and elegance, is an excellent example of Osburn's know - how. The bay window adds a touch of elegance to your fireplace and also improves its heat output. The 2200 insert is designed to offer a long burn time in slow combustion mode, and can provide comfort for many hours -even overnight - thanks among other things to its ultra - silent standard blower.
 Kimberlee Marie Interiors

Our Seattle studio designed this stunning 5,000+ square foot Snohomish home to make it comfortable and fun for a wonderful family of six.
On the main level, our clients wanted a mudroom. So we removed an unused hall closet and converted the large full bathroom into a powder room. This allowed for a nice landing space off the garage entrance. We also decided to close off the formal dining room and convert it into a hidden butler's pantry. In the beautiful kitchen, we created a bright, airy, lively vibe with beautiful tones of blue, white, and wood. Elegant backsplash tiles, stunning lighting, and sleek countertops complete the lively atmosphere in this kitchen.
On the second level, we created stunning bedrooms for each member of the family. In the primary bedroom, we used neutral grasscloth wallpaper that adds texture, warmth, and a bit of sophistication to the space creating a relaxing retreat for the couple. We used rustic wood shiplap and deep navy tones to define the boys' rooms, while soft pinks, peaches, and purples were used to make a pretty, idyllic little girls' room.
In the basement, we added a large entertainment area with a show-stopping wet bar, a large plush sectional, and beautifully painted built-ins. We also managed to squeeze in an additional bedroom and a full bathroom to create the perfect retreat for overnight guests.
For the decor, we blended in some farmhouse elements to feel connected to the beautiful Snohomish landscape. We achieved this by using a muted earth-tone color palette, warm wood tones, and modern elements. The home is reminiscent of its spectacular views – tones of blue in the kitchen, primary bathroom, boys' rooms, and basement; eucalyptus green in the kids' flex space; and accents of browns and rust throughout.
 Raymour & Flanigan Furniture and Mattresses
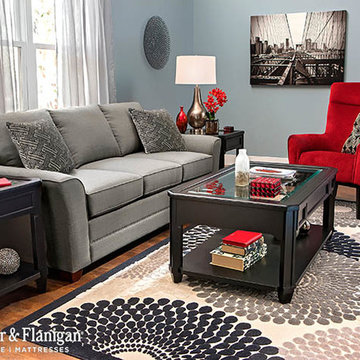
Make the most of your space with this Kelton queen chenille sleeper sofa. The beautiful gray chenille sofa with pillow back provides comfortable everyday seating and looks great in any contemporary setting. And when it's time for overnight guests to settle in, the sleeper mattress opens flat and the back of the sofa raises into a headrest position for comfortable TV watching or reading.
 Your Nest By Design, Robin Kelley

Dining Room in French Country inspired furnishings project. Project scope included selecting new flooring and refurnishing the entry, living room, and dining room of this family home. The client's heirloom dining set and some existing art and accessories was inspiration for the French Country influence. We reupholstered and refurbished the chairs. This budget friendly furnishings project needed to include a pull-out sofa for overnight guests, and curtains for light control when used for sleeping, plenty of seating for hosting gatherings, and storage for some supplies and instruments for family jam sessions.

 Maxwood Furniture, Inc.
Enjoy a Maxtrix natural Twin over Full Bunk Bed with Ladder on the side and trundle. Always have a place for a friend during sleepovers, or accommodate a growing older child in a shared bedroom. Parents appreciate the extra room to stretch out at story time. This also can provide comfortable sleeping quarters for adult overnight guests. www.maxtrixkids.com
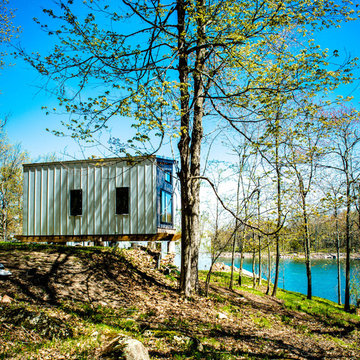

 Robin's Nest Interiors

The sectional in a gray flannel fabric is perfect for this large space and complements the Repose Gray (SW7105) on the walls. The oversized clock balances out the size of the sectional.
Accent Colors
To pop our accents colors of orange and deep teal, we added custom pillows in these fun fabrics. The round ottoman in a teal leather is on casters so it can easily be moved to accommodate the sleeper sofa for overnight guests.
 Donald A. Gardner Architects
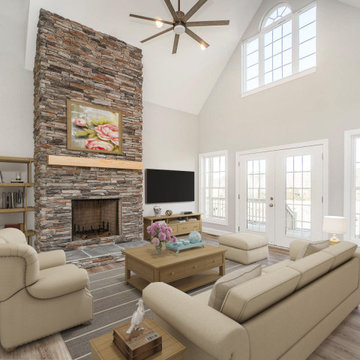
This four-bedroom country house plan defines casual elegance with its front and back wrapping porches and triplet of dormers. An open, two-level foyer with palladian window leads to the expansive great room with cathedral ceiling. Windows all around and bays in the master suite and breakfast area of this house plan add space and light, while nine-foot ceilings create more volume. The chef-friendly kitchen includes a large center island that doubles as a serving bar, and the study/bedroom with large walk-in closet is ideal for overnight guests. Secondary bedrooms upstairs each feature their own bath and walk-in closet. Note the ample closet space, garage storage area and generous bonus room!
38