
Search results for "Overnight" in Home Design Ideas
 Keystone Custom Decks
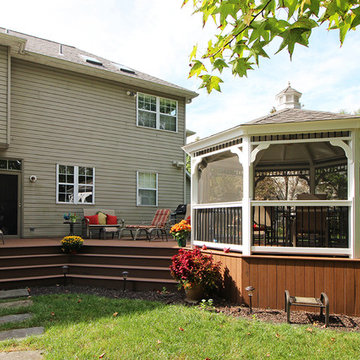
Projects like this don’t happen overnight, nor do they happen single-handedly. And knowing all the hours spent planning & executing the build with pride & detail makes the “Wow Factor” even greater for us. We were able to transform this backyard into a grand expanse of lovely, usable, and inviting space; from the outdoor kitchen & bar on the upper deck to the warm fireplace and comfy couches in the porch, there is plenty of room to kick back and enjoy the day. Using a combination of materials and timeless colors, it creates the feeling that this new addition has been here since the beginning & aged perfectly. Not shown but included in the design; a storage room under the full length of the porch, a stamped concrete walkway leading to the driveway, and a private pitch & putt green to practice the perfect swing.
 Kimberlee Marie Interiors
Our Seattle studio designed this stunning 5,000+ square foot Snohomish home to make it comfortable and fun for a wonderful family of six.

On the main level, our clients wanted a mudroom. So we removed an unused hall closet and converted the large full bathroom into a powder room. This allowed for a nice landing space off the garage entrance. We also decided to close off the formal dining room and convert it into a hidden butler's pantry. In the beautiful kitchen, we created a bright, airy, lively vibe with beautiful tones of blue, white, and wood. Elegant backsplash tiles, stunning lighting, and sleek countertops complete the lively atmosphere in this kitchen.
On the second level, we created stunning bedrooms for each member of the family. In the primary bedroom, we used neutral grasscloth wallpaper that adds texture, warmth, and a bit of sophistication to the space creating a relaxing retreat for the couple. We used rustic wood shiplap and deep navy tones to define the boys' rooms, while soft pinks, peaches, and purples were used to make a pretty, idyllic little girls' room.
In the basement, we added a large entertainment area with a show-stopping wet bar, a large plush sectional, and beautifully painted built-ins. We also managed to squeeze in an additional bedroom and a full bathroom to create the perfect retreat for overnight guests.
For the decor, we blended in some farmhouse elements to feel connected to the beautiful Snohomish landscape. We achieved this by using a muted earth-tone color palette, warm wood tones, and modern elements. The home is reminiscent of its spectacular views – tones of blue in the kitchen, primary bathroom, boys' rooms, and basement; eucalyptus green in the kids' flex space; and accents of browns and rust throughout.
 Stratos Form
Photos by Aidin Foster Lara

Garage - large traditional detached three-car garage idea in Orange County
Garage - large traditional detached three-car garage idea in Orange County
Find the right local pro for your project
 Debra Rigby Design
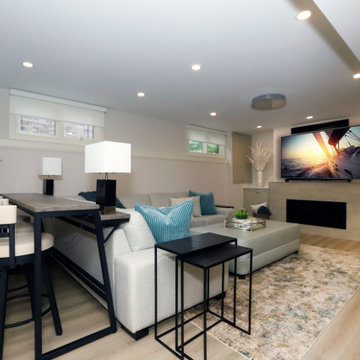
An outdated paneled basement full of sports jerseys was sitting unused and collecting clutter. The space held no more appeal to the family with growing teenagers.
We developed a new open floor plan to create flow for family get togethers and copy movie nights. A contemporary feel was created using lighter tones throughout. Tearing out every wall was large job but was critical to achieve the desired outcome.
To compliment the seating area an entertainment bar was added with beautiful custom cabinetry including a floating shelf cabinet. A cafe table adds a space to play a game, do a puzzle or serve appetizers.
The homeowners exisitng ottoman was recovered to serve as a coffee table as well as extra seating when needed.
The games area with newly recovered pool table top is lit with truly luxe light fixtures that a bit of Las Vegas feel!
A stunning new bathroom was added to accomodate overnight guests as well as convenient after workout showers.
The gym area is now open and bright and inviting.
This space once seldom used has now become the most used space in the house!
 Cressina
➤ GO TO THE PRODUCT PAGE
❤ GET FREE FABRIC SAMPLES
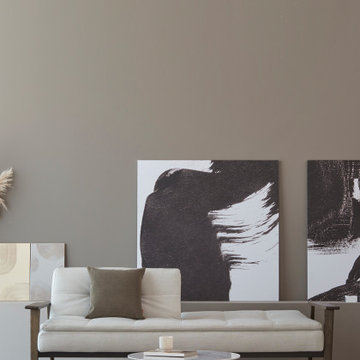
Dublexo Frej is the elegance of Danish design. It is a simple and curious sofa bed appropriate for multiple rooms and living environments as its three steps of back reclining makes it possible to adapt depending on variable needs. The Dublexo sofa fulfill almost every need as it easily serves different use situations. Sit, lounge, nap, or if guests decide to stay overnight, fold it down flat to create a pleasant extra bed measuring 45”x 82”. Dublexo is crafted on a sturdy steel frame that features a comfortable pocket spring mattress with a padded foam top that is made to last. An attractive addition to every home that is short on space and likes to live flexibly.
 Cressina
➤ GO TO THE PRODUCT PAGE
❤ GET FREE FABRIC SAMPLES
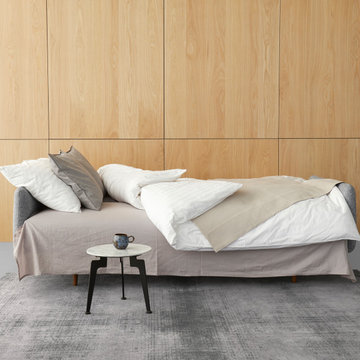
Frode’s multifunctional design is focused on comfort and a convenient approach to transforming it from sofa to bed. You simply remove the back cushions to have a single bed or pull the seat forward and fold down the back to have a comfortable 55”x79” bed for guests that stay overnight. The pleasant pocket spring dual comfort built on a strong metal frame conveys the perfect spot for sitting, lounging, resting or socializing with friends and family. Frode with its upholstered arms is highly recommended as an everyday sofa as the rounded armrests ensure maximum comfort and lounge effect. Under the seat, Frode holds a bedding box that enables you to store blankets, cushions and beddings.
 Nix Group Architects
Barton Creek Residence - Custom Design - Jim Nix - AIA - Austin Architect - Nix Group Architects – Residential and Commercial Architecture Firm - Austin Texas – 78701.

Japanese Guest Room. The Ryokan styled Japanese guest suite, based on a traditional Japanese inn, provides for hosting guests overnight. The floor consists of tatami mats upon which futon bed rolls are spread out at night. Adjacent to it is a bathroom suite with Ofuro tub, an ante area, an enclosed seating porch, and a private outdoor deck with Japanese garden. The remarkable craftsmanship of the custom fabricated woodwork is highlighted throughout.
 J.W. Neathery Custom Home Craftsman
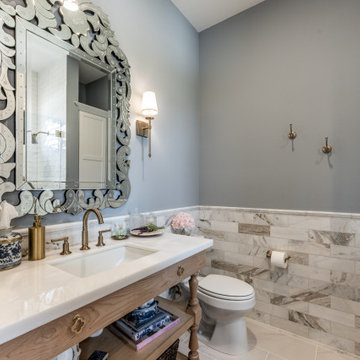
This thoughtfully designed guest suite bathroom combines classic materials with elevated finishes to create a welcoming, boutique-like experience. A furniture-style vanity anchors the space, topped with a crisp countertop and warm brass fixtures that add a touch of understated luxury. The ornate decorative mirror serves as a striking focal point, reflecting light and enhancing the room’s refined character.
Soft, calming wall tones pair beautifully with the marble-look wainscoting, providing texture and visual interest while maintaining a clean, timeless aesthetic. Polished sconces deliver warm, flattering light, ensuring comfort and functionality for overnight guests while elevating the space with a sophisticated, hotel-inspired feel.
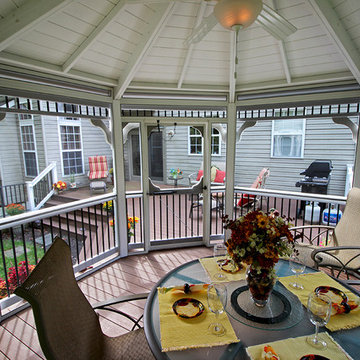 Keystone Custom Decks
Projects like this don’t happen overnight, nor do they happen single-handedly. And knowing all the hours spent planning & executing the build with pride & detail makes the “Wow Factor” even greater for us. We were able to transform this backyard into a grand expanse of lovely, usable, and inviting space; from the outdoor kitchen & bar on the upper deck to the warm fireplace and comfy couches in the porch, there is plenty of room to kick back and enjoy the day. Using a combination of materials and timeless colors, it creates the feeling that this new addition has been here since the beginning & aged perfectly. Not shown but included in the design; a storage room under the full length of the porch, a stamped concrete walkway leading to the driveway, and a private pitch & putt green to practice the perfect swing.

 The Closet Works, Inc.
A built-in wall unit is designed to take full advantage of every inch of usable space.
Transitional kids' room photo in Philadelphia
Transitional kids' room photo in Philadelphia
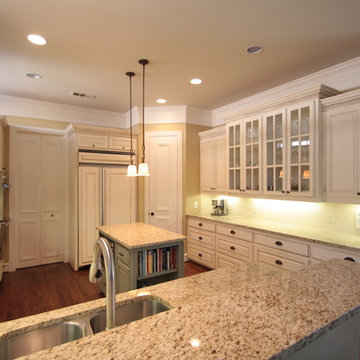
 MHM LIVING
Our clients for this project had purchased a home that had a few updates by the previous owners including granite countertops and a backsplash that needed help.
We replaced that backsplash with crackled porcelain tile with custom artwork as an accent behind the cooktop. We reworked the cabinets above the cooktop and built a custom hood that encloses a hood liner operated by a remote blower. All cabinets were completely repainted and we also applied a light walnut glaze. The finishing touch was LED lighting that nicely lights up the backsplash and can be left on as an accent light even overnight.
We also installed stainless steel appliances. The drawer microwave required some modifications of the island where we chose an olive green accenting color along with the walnut glaze that matches the rest of the kitchen cabinets.
This was a great project that really dressed up the kitchen with a very light touch.
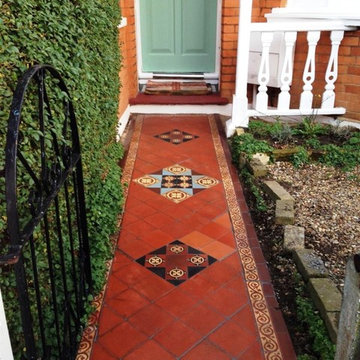
 Tile Doctor Ltd
At first sight, this Victorian tiled pathway in Palmers Green, N13 did not appear to need too many repairs, with just a few obvious broken and loose tiles to be fixed. On closer inspection however it became clear it was in need of a deep clean and fresh seal.
To start, we applied Tile Doctor Remove & Go across the entire length of the pathway to break down and strip off the old sealer and provide an initial clean. In the more stubborn and difficult to reach areas where we saw the buildup of efflorescence, we applied Tile Doctor Acid Gel to neutralise the alkaline salts.
Acid Gel, as the name indicates, is a pH1 blend of Phosphoric and Hydrochloric acid in gel form, making it easier to apply to tricky areas, including sloped or vertical surfaces. Users should be aware not to use this type of product on acid-sensitive stone such as Limestone, as this can cause etching if left on too long.
Once the dirt and efflorescence buildups had been dealt with, I focused my attention towards the tile repairs, quickly realising that the extent of damage was greater than initially thought. Firstly, the numerous loose and broken tiles were removed and individually cleaned in a similar way to the rest of the floor. We then repaired the sub base ready for the existing and newly sourced tiles to be re-laid, before leaving the floor to set and dry overnight.
The next day, the pathway was grouted, before being sealed with Tile Doctor’s colour enhancing, impregnating sealer, Colour Grow to bring back the life and character to the Victorian tiles.
I was also asked to renovate the Edwardian hallway tiles in the house so once finished with the pathway they were deep cleaned using a strong dilution of Tile Doctor Pro Clean. This also helped to break down the old sealers and waxes – followed by a careful cleaning of the grout lines using Tile Doctor Grout Clean Up in combination with 3m black pads and detail brushes.
To ensure any pre existing sealer was completely removed, I followed up with a steam clean and left the tiles to dry overnight.
Upon my return to the property the next day, I completed re-grouting in the necessary areas, before sealing the tiles with five coats of Tile Doctor Seal & Go, providing an aesthetically pleasing satin finish. Seal & Go is a topical, solvent-based sealer which forms a layer of durable protection on the surface of the tiles, protecting against dirt and stains.
The hard work invested in restoring these two floors certainly paid off, as the client was exceptionally pleased with the results, going as far as to leave the following feedback:
“I wanted to restore my tired Edwardian tiled hallway and was given Rob Voyce’s
contact details. I was very impressed with Rob and his team; they were very
professional and friendly. Rob explained the stages of the work to be carried out and
we agreed a date and the job was completed much to my satisfaction. Very pleased.”
Nigel Voyce
North London Tile Doctor
 Reborn Cabinets Inc.
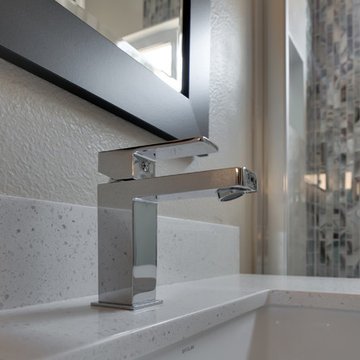
All year long, a guest bathroom can often become an afterthought. We pass them in the hall, clean them, keep them up, and all that. But it's not the space you get ready in every morning, or the room you wind down in at the end of the day. The guest bathroom is just. "there." Well, that is until the holidays arrive and you suddenly *have* guests! Overnight, your guest bathroom becomes the most-used room in the house the list of things that need to be fixed grows instantly! Maybe you are in the same spot right now! If you are looking for guest bathroom inspiration, we think that this one, located in Signal Hill, CA, is an exceptional one! Espresso, flat-panel cabinets meet clean, contemporary lines and accent tile. The result is a welcoming, strong space that is anything but an "afterthought."
 Heart & Home Hoboken
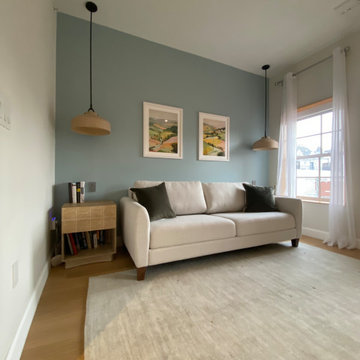
This guest room/office design in Hoboken, NJ transforms a compact space into a warm, welcoming retreat for overnight visitors. Designed with the modern Hoboken home in mind, this project balances comfort and style in a room that needed to work hard without feeling overdone.
The design features a thoughtfully layered, multi-use space-conscious furniture selection, and a neutral palette with warm accents, ideal for the light-filled apartments and brownstones common throughout Hoboken and the greater Hudson County area. Every detail was chosen to make guests feel at home while keeping the room functional as a dual-purpose space when not in use.
Whether you're refreshing a spare bedroom in a Hoboken high-rise, a Jersey City townhouse, or a Weehawken condo, this project is a great example of how intentional design choices can elevate even the smallest guest room into something special.
*Services provided: space planning, furniture selection, Built in color consultation, styling, and sourcing.*

 GIBSON SOTHEBY’S INTERNATIONAL REALTY
 https://www.beangroup.com/homes/45-E-Andover-Road-Andover/ME/04216/AGT-2261431456-942410/index.html
Merrill House is a gracious, Early American Country Estate located in the picturesque Androscoggin River Valley, about a half hour northeast of Sunday River Ski Resort, Maine. This baronial estate, once a trophy of successful American frontier family and railroads industry publisher, Henry Varnum Poor, founder of Standard & Poor’s Corp., is comprised of a grand main house, caretaker’s house, and several barns. Entrance is through a Gothic great hall standing 30’ x 60’ and another 30’ high in the apex of its cathedral ceiling and showcases a granite hearth and mantel 12’ wide.
Owned by the same family for over 225 years, it is currently a family retreat and is available for seasonal weddings and events with the capacity to accommodate 32 overnight guests and 200 outdoor guests. Listed on the National Register of Historic Places, and heralding contributions from Frederick Law Olmsted and Stanford White, the beautiful, legacy property sits on 110 acres of fields and forest with expansive views of the scenic Ellis River Valley and Mahoosuc mountains, offering more than a half-mile of pristine river-front, private spring-fed pond and beach, and 5 acres of manicured lawns and gardens.
The historic property can be envisioned as a magnificent private residence, ski lodge, corporate retreat, hunting and fishing lodge, potential bed and breakfast, farm - with options for organic farming, commercial solar, storage or subdivision.
Showings offered by appointment.
 Barn Light Electric Company
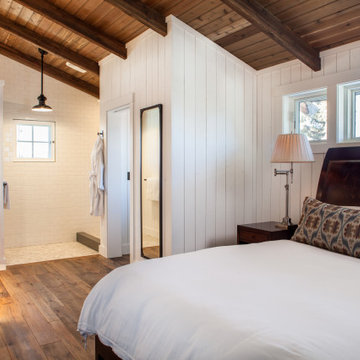
Creating an inviting, comfortable spot in your home for overnight guests can be tricky. While some homeowners dedicate a spare bedroom for this occasional use, others opt to utilize space in a basement or room over the garage.
When the team at Legum Design in Bend, Oregon, was tapped to create guest space for a client’s home in nearby Tumalo, their starting point was a 100-year-old barn.
 modGSI Furniture
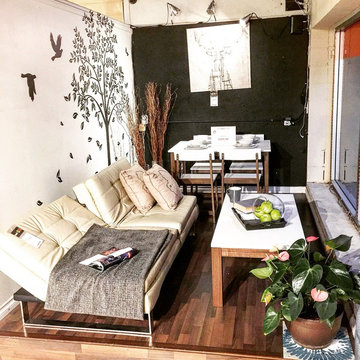
If you are owning a condo, We have some good ideas for you. A sofa bed is always a good one .The Alfie Click Clack Sofa has multiple positions for unique comfort and it is easy to convert to a bed in case you have overnight company.
You can combine it with a coffee table with look of a natural wood finish, it will warm up your living space!
Don't forget to place a dining table . This Tribeca set includes a table and 4 chairs to fully complete your living area with all the utilities you need!
 Aspen Leaf Interiors

Large mountain style open concept medium tone wood floor game room photo with beige walls, a stone fireplace, a wall-mounted tv and a ribbon fireplace
 Reborn Cabinets Inc.
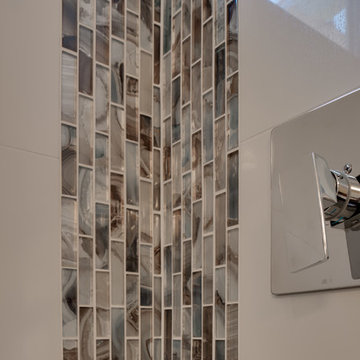
All year long, a guest bathroom can often become an afterthought. We pass them in the hall, clean them, keep them up, and all that. But it's not the space you get ready in every morning, or the room you wind down in at the end of the day. The guest bathroom is just "there." Well, that is until the holidays arrive and you suddenly *have* guests! Overnight, your guest bathroom becomes the most-used room in the house the list of things that need to be fixed grows instantly! Maybe you are in the same spot right now! If you are looking for guest bathroom inspiration, we think that this one, located in Signal Hill, CA, is an exceptional one! Espresso, flat-panel cabinets meet clean, contemporary lines and accent tile. The result is a welcoming, strong space that is anything but an "afterthought."
 Cressina
➤ GO TO THE PRODUCT PAGE
❤ GET FREE FABRIC SAMPLES
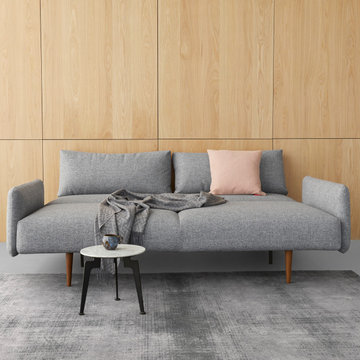
Frode’s multifunctional design is focused on comfort and a convenient approach to transforming it from sofa to bed. You simply remove the back cushions to have a single bed or pull the seat forward and fold down the back to have a comfortable 55”x79” bed for guests that stay overnight. The pleasant pocket spring dual comfort built on a strong metal frame conveys the perfect spot for sitting, lounging, resting or socializing with friends and family. Frode with its upholstered arms is highly recommended as an everyday sofa as the rounded armrests ensure maximum comfort and lounge effect. Under the seat, Frode holds a bedding box that enables you to store blankets, cushions and beddings.
45