
Search results for "Overnight" in Home Design Ideas
 Robin's Nest Interiors
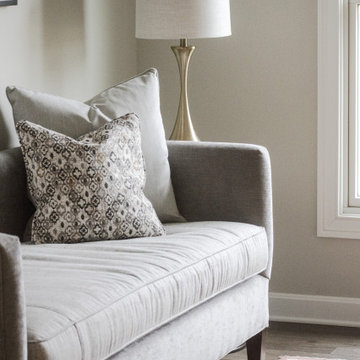
We are back at our Floyds Fork Patio Home to share the Foyer, Study and Guest Bathroom with you. As you enter the home, there is a long hallway leading into the open living area. This long slim console table was perfect for the Entry. The shelves provide an opportunity to display favorite keepsakes. For the Study, we selected an oversized settee that had a twin mattress for the seat cushion for afternoon naps or small overnight guests. We played up the symmetry with matching metal tulip tables topped with super tall mid-century lamps. I love the fun zebra fabric we used on the window treatment. All of our neutral fabrics work perfectly with the homeowners’ existing rug. The custom shower curtain in the Guest Bathroom ties all of the finishes together and supports our overall color palette.
Since space is a premium in most patio homes, it is important to be mindful with your furniture selections. Pick pieces that will give you the biggest bang for your buck – a console table with shelves or a dual function sofa. Enjoy!
 Classic Home Improvements

This Encinitas Home Design and Remodel was completed in the Spring of 2022 but if you are planning a multiple home remodel similar to this one, it is important to note that these types of projects do not happen overnight! These projects take months of preparing, designing, selecting materials, and waiting for materials before the project can begin – and then there are several weeks of building to complete the renovation. It is HIGHLY recommended you do not live in the home during a renovation of this magnitude.
This absolutely stunning coastal estate home now has a brand new kitchen with new kitchen cabinets and all the fixtures to go along with it. The laundry room was completely renovated, as was the entryway, laundry room, and powder bathroom.
Photo Credit: www.LinkedPreview.com
 Britney Stanley
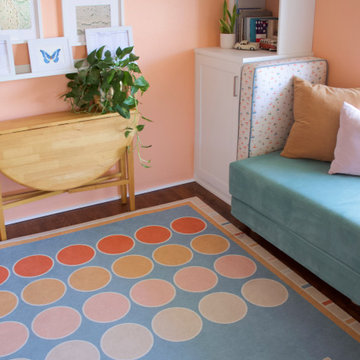
This sunny corner of the Beach Bungalow Guest Room is designed with both comfort and flexibility in mind. The teal bench seating, layered with soft pillows, doubles as a bed—perfect for accommodating overnight guests or cozy afternoon naps. Soft peach walls, playful art, and cheerful polka-dot carpeting make the space feel warm, whimsical, and totally kid-friendly.
Find the right local pro for your project
 Miland Home Construction, LLC
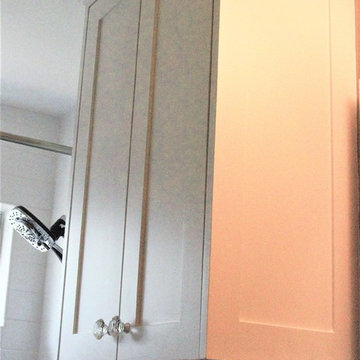
This homeowner wanted to be able to create a beautiful spare bathroom for not only overnight guests, but their beautiful children to grow up with. They chose crystal cabinet pulls to compliment the beautiful white shaker cabinets and New Carrera counter tops. The spare bath room vanity even included a pull out step stool for the children. Downstairs we were able to bring the vanity, toilet cabinet, counter top, and built in shelves to match the spare bathroom. The client chose a beautiful hexagon tile for the walk-in shower accent wall and floor. Wood like flooring with gray tones pulled this color scheme perfectly!

 Embers Fireplaces and Grills
Product Information
Napoleon’s dedicated team of designers and engineers have taken wood burning to a higher level and created a distinctive fireplace experience never seen before in the industry! The perfect blend of elegant, rustic styling and state-of-the-art wood burning technology makes the High Country™ 6000 wood burning fireplace an ideal choice to add class and artistry to your home. The High Country™ 6000 stands out in the crowd, well deserving the Napoleon® insignia. Treasured for its quality and performance, every Napoleon® fireplace is hand crafted to last for generations.
PRODUCT FEATURES
EPA Exempt
Impressive 36” w x 22” h door opening – massive viewing area
High efficiency and low emissions are achieved through a non-catalytic high tech design
Heat radiating high temperature ceramic glass
Heavy duty MIG welded 1/4” boiler plate construction
Easy, single lever combustion control allows convenient regulation of burn rate
Elegant cast iron andirons and grate
Optional powerful, remotely located and WHISPER QUIET™ blower system with decorative grill and washable filter
Largest firebox in the industry allowing for an overnight burn
Advanced airwash system helps keep the glass clean
Firebrick lined firebox with a cast Napoleon® insignia, ensures quality in every fireplace
Optional country crane and hearth pot
Steel template included to ensure proper fit for facing material
President’s Limited Lifetime Warranty
 Keystone Custom Decks
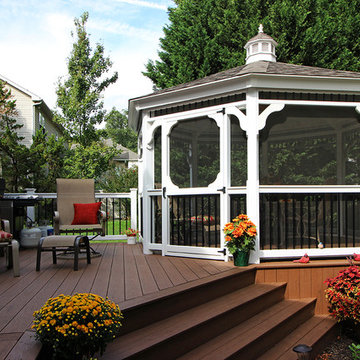
Projects like this don’t happen overnight, nor do they happen single-handedly. And knowing all the hours spent planning & executing the build with pride & detail makes the “Wow Factor” even greater for us. We were able to transform this backyard into a grand expanse of lovely, usable, and inviting space; from the outdoor kitchen & bar on the upper deck to the warm fireplace and comfy couches in the porch, there is plenty of room to kick back and enjoy the day. Using a combination of materials and timeless colors, it creates the feeling that this new addition has been here since the beginning & aged perfectly. Not shown but included in the design; a storage room under the full length of the porch, a stamped concrete walkway leading to the driveway, and a private pitch & putt green to practice the perfect swing.
 Reborn Cabinets Inc.
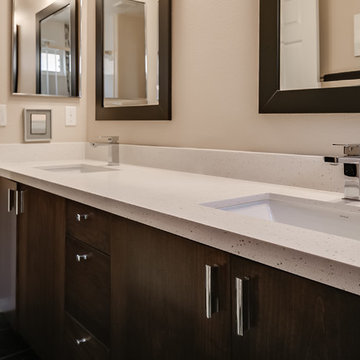
All year long, a guest bathroom can often become an afterthought. We pass them in the hall, clean them, keep them up, and all that. But it's not the space you get ready in every morning, or the room you wind down in at the end of the day. The guest bathroom is just. "there." Well, that is until the holidays arrive and you suddenly *have* guests! Overnight, your guest bathroom becomes the most-used room in the house the list of things that need to be fixed grows instantly! Maybe you are in the same spot right now! If you are looking for guest bathroom inspiration, we think that this one, located in Signal Hill, CA, is an exceptional one! Espresso, flat-panel cabinets meet clean, contemporary lines and accent tile. The result is a welcoming, strong space that is anything but an "afterthought."
 Robin's Nest Interiors
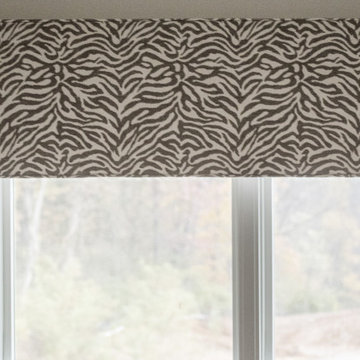
We are back at our Floyds Fork Patio Home to share the Foyer, Study and Guest Bathroom with you. As you enter the home, there is a long hallway leading into the open living area. This long slim console table was perfect for the Entry. The shelves provide an opportunity to display favorite keepsakes. For the Study, we selected an oversized settee that had a twin mattress for the seat cushion for afternoon naps or small overnight guests. We played up the symmetry with matching metal tulip tables topped with super tall mid-century lamps. I love the fun zebra fabric we used on the window treatment. All of our neutral fabrics work perfectly with the homeowners’ existing rug. The custom shower curtain in the Guest Bathroom ties all of the finishes together and supports our overall color palette.
Since space is a premium in most patio homes, it is important to be mindful with your furniture selections. Pick pieces that will give you the biggest bang for your buck – a console table with shelves or a dual function sofa. Enjoy!
 Keystone Custom Decks
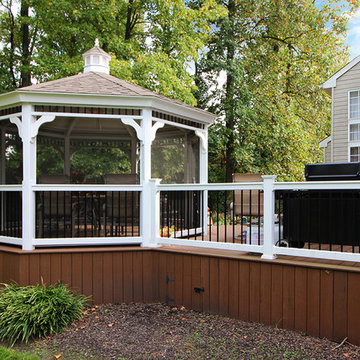
Projects like this don’t happen overnight, nor do they happen single-handedly. And knowing all the hours spent planning & executing the build with pride & detail makes the “Wow Factor” even greater for us. We were able to transform this backyard into a grand expanse of lovely, usable, and inviting space; from the outdoor kitchen & bar on the upper deck to the warm fireplace and comfy couches in the porch, there is plenty of room to kick back and enjoy the day. Using a combination of materials and timeless colors, it creates the feeling that this new addition has been here since the beginning & aged perfectly. Not shown but included in the design; a storage room under the full length of the porch, a stamped concrete walkway leading to the driveway, and a private pitch & putt green to practice the perfect swing.
 Reborn Cabinets Inc.
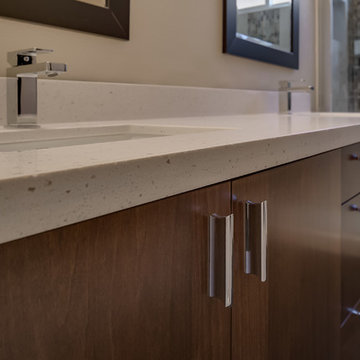
All year long, a guest bathroom can often become an afterthought. We pass them in the hall, clean them, keep them up, and all that. But it's not the space you get ready in every morning, or the room you wind down in at the end of the day. The guest bathroom is just. "there." Well, that is until the holidays arrive and you suddenly *have* guests! Overnight, your guest bathroom becomes the most-used room in the house the list of things that need to be fixed grows instantly! Maybe you are in the same spot right now! If you are looking for guest bathroom inspiration, we think that this one, located in Signal Hill, CA, is an exceptional one! Espresso, flat-panel cabinets meet clean, contemporary lines and accent tile. The result is a welcoming, strong space that is anything but an "afterthought."
 Reborn Cabinets Inc.
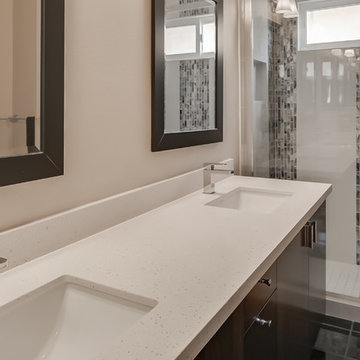
All year long, a guest bathroom can often become an afterthought. We pass them in the hall, clean them, keep them up, and all that. But it's not the space you get ready in every morning, or the room you wind down in at the end of the day. The guest bathroom is just. "there." Well, that is until the holidays arrive and you suddenly *have* guests! Overnight, your guest bathroom becomes the most-used room in the house the list of things that need to be fixed grows instantly! Maybe you are in the same spot right now! If you are looking for guest bathroom inspiration, we think that this one, located in Signal Hill, CA, is an exceptional one! Espresso, flat-panel cabinets meet clean, contemporary lines and accent tile. The result is a welcoming, strong space that is anything but an "afterthought."
 Barn Light Electric Company
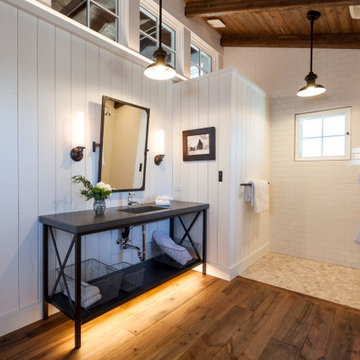
Creating an inviting, comfortable spot in your home for overnight guests can be tricky. While some homeowners dedicate a spare bedroom for this occasional use, others opt to utilize space in a basement or room over the garage.
When the team at Legum Design in Bend, Oregon, was tapped to create guest space for a client’s home in nearby Tumalo, their starting point was a 100-year-old barn.
 Keystone Custom Decks
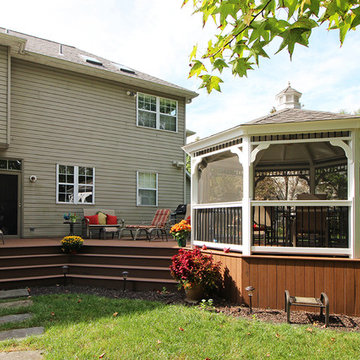
Projects like this don’t happen overnight, nor do they happen single-handedly. And knowing all the hours spent planning & executing the build with pride & detail makes the “Wow Factor” even greater for us. We were able to transform this backyard into a grand expanse of lovely, usable, and inviting space; from the outdoor kitchen & bar on the upper deck to the warm fireplace and comfy couches in the porch, there is plenty of room to kick back and enjoy the day. Using a combination of materials and timeless colors, it creates the feeling that this new addition has been here since the beginning & aged perfectly. Not shown but included in the design; a storage room under the full length of the porch, a stamped concrete walkway leading to the driveway, and a private pitch & putt green to practice the perfect swing.
 Kimberlee Marie Interiors
Our Seattle studio designed this stunning 5,000+ square foot Snohomish home to make it comfortable and fun for a wonderful family of six.
On the main level, our clients wanted a mudroom. So we removed an unused hall closet and converted the large full bathroom into a powder room. This allowed for a nice landing space off the garage entrance. We also decided to close off the formal dining room and convert it into a hidden butler's pantry. In the beautiful kitchen, we created a bright, airy, lively vibe with beautiful tones of blue, white, and wood. Elegant backsplash tiles, stunning lighting, and sleek countertops complete the lively atmosphere in this kitchen.
On the second level, we created stunning bedrooms for each member of the family. In the primary bedroom, we used neutral grasscloth wallpaper that adds texture, warmth, and a bit of sophistication to the space creating a relaxing retreat for the couple. We used rustic wood shiplap and deep navy tones to define the boys' rooms, while soft pinks, peaches, and purples were used to make a pretty, idyllic little girls' room.
In the basement, we added a large entertainment area with a show-stopping wet bar, a large plush sectional, and beautifully painted built-ins. We also managed to squeeze in an additional bedroom and a full bathroom to create the perfect retreat for overnight guests.
For the decor, we blended in some farmhouse elements to feel connected to the beautiful Snohomish landscape. We achieved this by using a muted earth-tone color palette, warm wood tones, and modern elements. The home is reminiscent of its spectacular views – tones of blue in the kitchen, primary bathroom, boys' rooms, and basement; eucalyptus green in the kids' flex space; and accents of browns and rust throughout.
 Stratos Form
Photos by Aidin Foster Lara

Garage - large traditional detached three-car garage idea in Orange County
Garage - large traditional detached three-car garage idea in Orange County
 Cressina
➤ GO TO THE PRODUCT PAGE
❤ GET FREE FABRIC SAMPLES
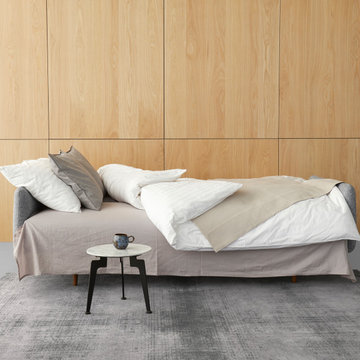
Frode’s multifunctional design is focused on comfort and a convenient approach to transforming it from sofa to bed. You simply remove the back cushions to have a single bed or pull the seat forward and fold down the back to have a comfortable 55”x79” bed for guests that stay overnight. The pleasant pocket spring dual comfort built on a strong metal frame conveys the perfect spot for sitting, lounging, resting or socializing with friends and family. Frode with its upholstered arms is highly recommended as an everyday sofa as the rounded armrests ensure maximum comfort and lounge effect. Under the seat, Frode holds a bedding box that enables you to store blankets, cushions and beddings.
 Debra Rigby Design
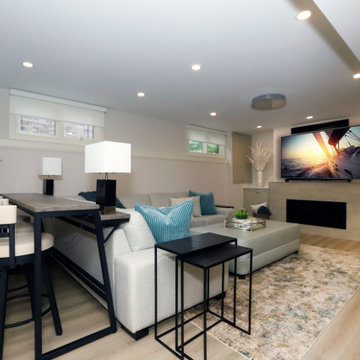
An outdated paneled basement full of sports jerseys was sitting unused and collecting clutter. The space held no more appeal to the family with growing teenagers.
We developed a new open floor plan to create flow for family get togethers and copy movie nights. A contemporary feel was created using lighter tones throughout. Tearing out every wall was large job but was critical to achieve the desired outcome.
To compliment the seating area an entertainment bar was added with beautiful custom cabinetry including a floating shelf cabinet. A cafe table adds a space to play a game, do a puzzle or serve appetizers.
The homeowners exisitng ottoman was recovered to serve as a coffee table as well as extra seating when needed.
The games area with newly recovered pool table top is lit with truly luxe light fixtures that a bit of Las Vegas feel!
A stunning new bathroom was added to accomodate overnight guests as well as convenient after workout showers.
The gym area is now open and bright and inviting.
This space once seldom used has now become the most used space in the house!
 Cressina
➤ GO TO THE PRODUCT PAGE
❤ GET FREE FABRIC SAMPLES
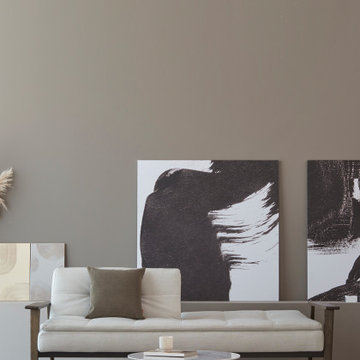
Dublexo Frej is the elegance of Danish design. It is a simple and curious sofa bed appropriate for multiple rooms and living environments as its three steps of back reclining makes it possible to adapt depending on variable needs. The Dublexo sofa fulfill almost every need as it easily serves different use situations. Sit, lounge, nap, or if guests decide to stay overnight, fold it down flat to create a pleasant extra bed measuring 45”x 82”. Dublexo is crafted on a sturdy steel frame that features a comfortable pocket spring mattress with a padded foam top that is made to last. An attractive addition to every home that is short on space and likes to live flexibly.
 Nix Group Architects

Barton Creek Residence - Custom Design - Jim Nix - AIA - Austin Architect - Nix Group Architects – Residential and Commercial Architecture Firm - Austin Texas – 78701.
Japanese Guest Room. The Ryokan styled Japanese guest suite, based on a traditional Japanese inn, provides for hosting guests overnight. The floor consists of tatami mats upon which futon bed rolls are spread out at night. Adjacent to it is a bathroom suite with Ofuro tub, an ante area, an enclosed seating porch, and a private outdoor deck with Japanese garden. The remarkable craftsmanship of the custom fabricated woodwork is highlighted throughout.
 J.W. Neathery Custom Home Craftsman
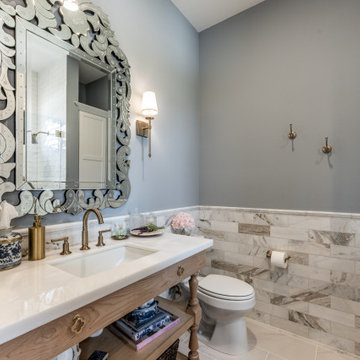
This thoughtfully designed guest suite bathroom combines classic materials with elevated finishes to create a welcoming, boutique-like experience. A furniture-style vanity anchors the space, topped with a crisp countertop and warm brass fixtures that add a touch of understated luxury. The ornate decorative mirror serves as a striking focal point, reflecting light and enhancing the room’s refined character.
Soft, calming wall tones pair beautifully with the marble-look wainscoting, providing texture and visual interest while maintaining a clean, timeless aesthetic. Polished sconces deliver warm, flattering light, ensuring comfort and functionality for overnight guests while elevating the space with a sophisticated, hotel-inspired feel.
44