
Search results for "Overpower" in Home Design Ideas
 Kenorah Design + Build Ltd.
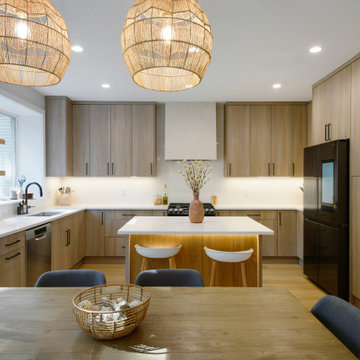
Eat-in kitchen - mid-sized contemporary u-shaped vinyl floor and brown floor eat-in kitchen idea in Vancouver with an undermount sink, flat-panel cabinets, medium tone wood cabinets, quartz countertops, white backsplash, quartz backsplash, black appliances, an island and white countertops

 Comfort Architecture
Photography: Richard Sprengeler

Inspiration for a contemporary gray tile and mosaic tile powder room remodel in St Louis with an undermount sink and gray cabinets
Inspiration for a contemporary gray tile and mosaic tile powder room remodel in St Louis with an undermount sink and gray cabinets
Find the right local pro for your project

 USI Design & Remodeling
Remodel-Kitchen & Family Room: Quiet Luxury with a Natural Palette
This remodel reimagines the heart of the home by seamlessly integrating the kitchen and family room into a refined yet inviting open-concept space, grounded in a “quiet luxury” aesthetic and a natural palette.
Kitchen Transformation:
The kitchen layout is completely reworked for improved flow and functionality. Major appliances have been reassigned for efficiency:
• The refrigerator is built in and anchors the focal wall providing improved access to both prep and serving areas.
• The range has been centered on the back wall, framed by two- toned cabinetry and a low-profile custom hood accented with brass that blends seamlessly into the wall for an understated look.
• The dishwasher and sink have been relocated to the new central island, allowing for uninterrupted views across the room and better interaction with guests or family.
At the heart of the space is a large central island, topped with Taj Mahal quartzite in soft beige and taupe tones. The island serves as a multi-functional hub.
The cabinetry is custom-built in white oak, finished in a matte clear coat that highlights the wood’s natural grain. Hardware is kept minimal, in brushed brass for a touch of subdued elegance.
Natural Palette & Materials:
The entire space embraces a natural color scheme—warm whites, layered pastel beiges and natural wood tones—accented with natural stone. Leathered Taj Mahal backsplash with subtle texture adds quiet visual interest without overpowering the calm atmosphere.
Family Room Integration:
The kitchen flows effortlessly into the family room, unified by wide-plank oak flooring and soft lighting. A fluted marble-clad fireplace anchors the space, surrounded by, built-in shelving with the same oak finish inside as the kitchen cabinetry. Furnishings follow the same philosophy: clean lines, neutral fabrics, and a mix of soft textures. Think boucle armchairs, a deep linen sectional, and a reclaimed wood coffee table.
Lighting & Finishing Touches:
Soft, layered lighting—including recessed lights, sculptural clear pendant lights above the island, and concealed LED strips—enhances the serene mood.
 Morgante Wilson Architects

Transitional white tile medium tone wood floor and brown floor freestanding bathtub photo in Chicago with shaker cabinets, dark wood cabinets, an undermount sink and white countertops
 National Association of the Remodeling Industry
Craftsman Design & Renovation, LLC, Portland, Oregon, 2019 NARI CotY Award-Winning Entire House $500,001 to $750,000

Inspiration for a mid-sized craftsman light wood floor and beige floor enclosed dining room remodel in Portland with white walls
Inspiration for a mid-sized craftsman light wood floor and beige floor enclosed dining room remodel in Portland with white walls

 Lynn Morgan Design
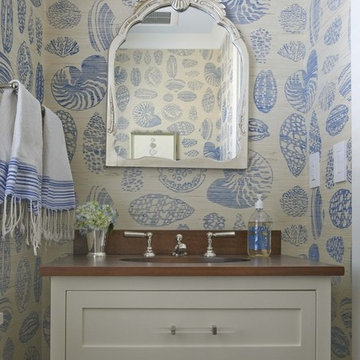
Inspiration for a small 3/4 bathroom remodel in New York with an undermount sink, shaker cabinets, white cabinets and wood countertops
 Stratford and Co. | The Home Prepping Pros
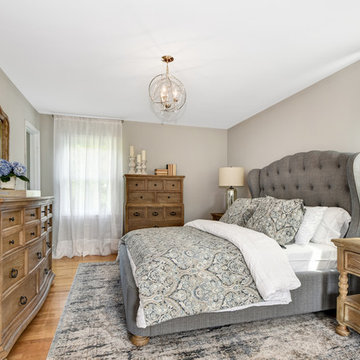
Master bedroom with neutral grey walls and on trend lighting fixtures, hardwood floors, area rug and timeless furniture to appeal to the majority of buyers

 Edward R James Homes
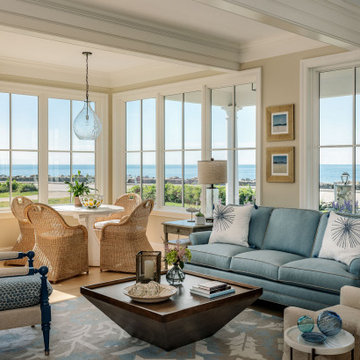
Beach style master carpeted and beige floor bedroom photo in Chicago with white walls and no fireplace

 Erica Bryen Design
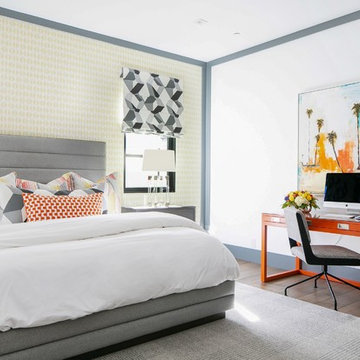
Example of a trendy medium tone wood floor and brown floor bedroom design in Orange County with white walls
 Lark Interiors
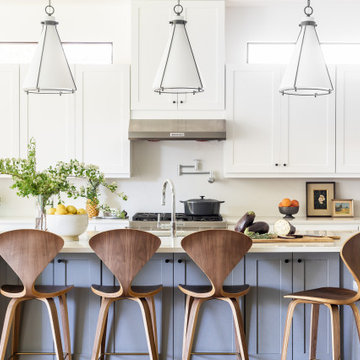
Kitchen design in Dallas featuring custom cabinetry, a central island with bar seating, and pendant lighting, creating a bright, functional space designed for everyday living and gathering.
 Wisconsin Building Supply
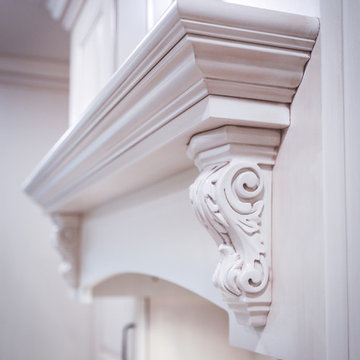
The owner was renovating the family homestead on a large farm and wanted a French Country kitchen that was warm and inviting.
We selected and antique white with Espresso glaze and used Dura Supreme’s Nob Hill door style to accomplish this. We were able to enlarge the original kitchen by taking out the hallway behind it and incorporating that space into the kitchen which allows room for a center eat-in table. The pull out fillers with decorative pilasters, corbels on the wood hood, fluted clipped corners with decorator ends all add to the French Country design while providing the functions of unique storage and traffic flow thru the space.
The mullion doors by the sink make it feel more airy and open and tie in with built in hutch cabinetry at the end of the room proudly displaying the family antique dinnerware. The subway tile with the simple decorative design behind the cooktop provide durability without being overpowering to the cabinetry details.
Cabinets: Dura Supreme Crestwood - Nob Hill doors style
- Antique white w/ Espresso glaze on maple
- Flex Crown molding above
Countertops: Crescent edged in 1875 - K - 35
- Summer Carnival
- Stainless steel under mount kitchen sink
 Wisconsin Building Supply
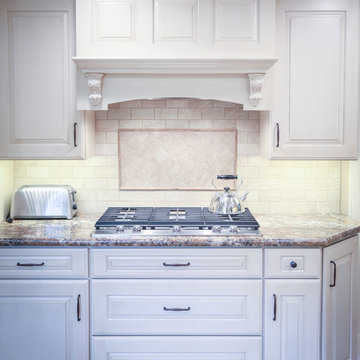
The owner was renovating the family homestead on a large farm and wanted a French Country kitchen that was warm and inviting.
We selected and antique white with Espresso glaze and used Dura Supreme’s Nob Hill door style to accomplish this. We were able to enlarge the original kitchen by taking out the hallway behind it and incorporating that space into the kitchen which allows room for a center eat-in table. The pull out fillers with decorative pilasters, corbels on the wood hood, fluted clipped corners with decorator ends all add to the French Country design while providing the functions of unique storage and traffic flow thru the space.
The mullion doors by the sink make it feel more airy and open and tie in with built in hutch cabinetry at the end of the room proudly displaying the family antique dinnerware. The subway tile with the simple decorative design behind the cooktop provide durability without being overpowering to the cabinetry details.
Cabinets: Dura Supreme Crestwood - Nob Hill doors style
- Antique white w/ Espresso glaze on maple
- Flex Crown molding above
Countertops: Crescent edged in 1875 - K - 35
- Summer Carnival
- Stainless steel under mount kitchen sink
 Sashya Thind

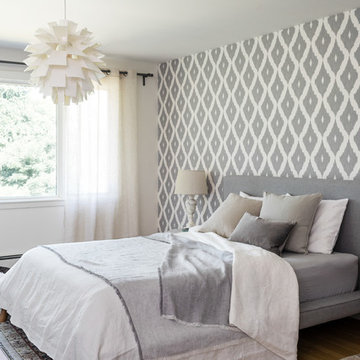
Transitional medium tone wood floor and brown floor bedroom photo in Boston with white walls
 Karr Bick Kitchen and Bath

Inspiration for a mid-sized transitional u-shaped medium tone wood floor and brown floor open concept kitchen remodel in St Louis with an undermount sink, flat-panel cabinets, blue cabinets, quartz countertops, gray backsplash, ceramic backsplash, paneled appliances, an island and white countertops
 IDF Studio
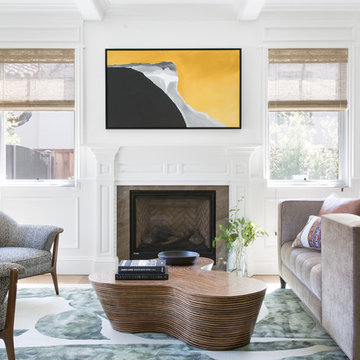
This bright living room pairs classic architectural details with clean, modern styling. Sheer bamboo Roman shades soften the natural light, highlighting the beamed ceiling and white wainscoting. Gray armchairs and a green-and-white area rug create a calm foundation, while modern abstract art and a single rounded coffee table add subtle contrast and visual interest without overpowering the space. Photo by Suzanna Scott.

10