
Search results for "Overpower" in Home Design Ideas
 User
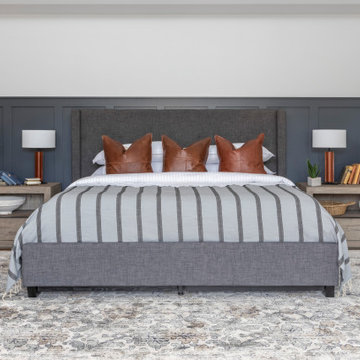
UserBedroom - transitional medium tone wood floor and brown floor bedroom idea in Los Angeles with white walls
 Boss Design Center
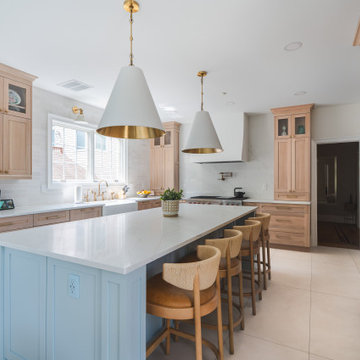
This thoughtfully designed kitchen blends the clean simplicity of Scandinavian style with the warmth of natural materials. Light oak shaker cabinetry pairs seamlessly with a soft blue quartzite island, creating a balanced palette that feels fresh yet timeless. Brass hardware, a farmhouse sink, and oversized pendant lights add refined character without overpowering the space.
 Lux Decor
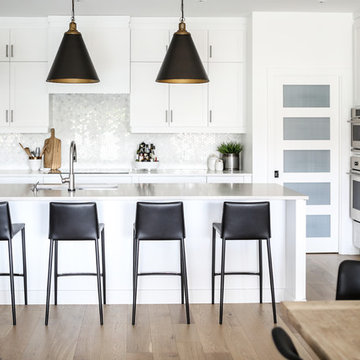
Kitchen - contemporary l-shaped medium tone wood floor and brown floor kitchen idea in Montreal with an undermount sink, shaker cabinets, white cabinets, white backsplash, mosaic tile backsplash, stainless steel appliances, an island and beige countertops
Find the right local pro for your project
 Milano Granite
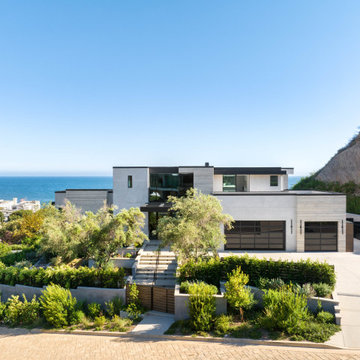
This modern coastal residence showcases precision-crafted exterior stone wall cladding, designed to elevate the home’s architectural presence while seamlessly blending with its natural surroundings. The façade features large-format stone panels installed with tight joints and clean lines, creating a refined, monolithic look that complements the home’s contemporary design.
Milano Granite executed the fabrication and installation with a focus on durability, alignment, and long-term performance—essential for coastal environments. The neutral stone palette enhances the home’s connection to the landscape, while the texture adds depth and visual interest without overpowering the structure.
From the garage elevation to the main living volumes, every detail was carefully considered to achieve a cohesive, high-end finish. The result is a striking exterior that balances modern design with timeless materiality.
Fabrication & Installation by Milano Granite
 Patricia Borja Interiors
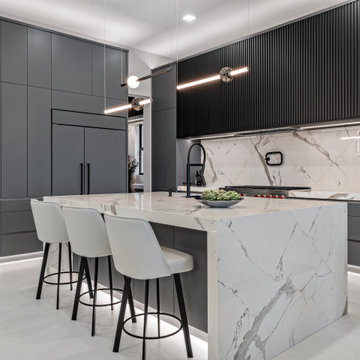
This dark contemporary kitchen is defined by its moody palette and refined use of fluted panel detailing. Clean, minimalist cabinetry is elevated through texture and depth, creating subtle rhythm across the space without overpowering its simplicity. The interplay of dark finishes and sculptural surfaces brings a strong masculine edge, while the overall composition remains sleek, modern, and highly functional.
 Deslaurier Custom Cabinets
Coffered Comfort

This elegant kitchen is packed with character, creating a vibrant and inviting space. The island is finished in a beautiful light blue green that adds the perfect accent to the space without overpowering the other features. The grey-beige perimeter cabinets bring warmth to the space while providing a neutral backdrop to the rest of the space. No details were missed to elevate this traditional kitchen, incorporating cove crown molding, decorative furniture toe kick, and a classic paneled hood fan are the icing on the cake of this space. The modern conveniences are seamlessly integrated into the space and include a generous farmhouse sink, induction cooktop, built in microwave, and double ovens. The full fridge and full freezer are recessed along one wall with a secondary sink conveniently close by at the end of the island. Further storage and accessories are included to make this kitchen ideal for an avid cook. A pull-out recycling center and compost bin is located near the sink while either side of the cooktop there is a spice and utensil pull out amid deep pot drawers providing easy access to much needed cooking equipment.
The open-concept kitchen is accentuated by a dramatic coffered ceiling; the beadboard inserts matching the cabinet colour and finished with white cove crown molding to perfectly compliment the cabinetry while celebrating the height of the space.
 Wraith Interior Design — Kitchens and Baths
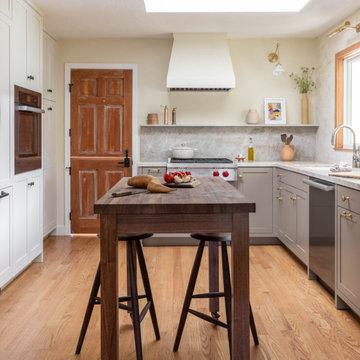
Serene Kitchen is a refined kitchen retreat designed to feel airy, calm, and thoughtfully detailed. In this project, Wraith Interior Design transforms what may have been a typical cooking space into a soothing, luminous sanctuary—where functionality and aesthetic harmony live side by side.
The design emphasizes lightness and clarity: soft neutral tones, clean lines, and natural textures bring balance and softness to the space. A careful selection of materials—light woods, subtle stone surfaces, and delicate metallic accents—creates visual interest without overpowering the calm atmosphere. Ample daylight and strategic lighting design further reinforce the sense of openness and serenity.
Functionally, the kitchen is laid out with practicality in mind: efficient work zones, generous counter space, and thoughtful storage solutions keep daily use effortless and uncluttered. Meanwhile, gentle touches—like fluted cabinetry detail, understated hardware, and warm wood elements—add character and softness to the overall composition.
Serene Kitchen is both grounded and elegant: a space you can cook in, live in, and feel at peace in.
 Keene Interiors
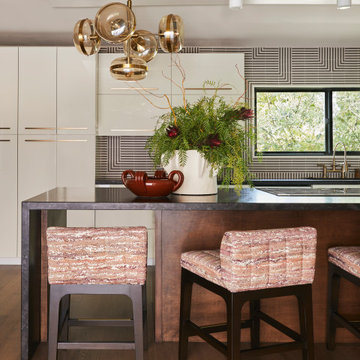
This kitchen blends tailored finishes with sculptural lighting to create a space that feels refined yet approachable. A clean-lined island anchors the room, featuring a dark, grounded base that contrasts beautifully with the light cabinetry beyond. Upholstered counter stools introduce warmth and texture, softening the architectural lines and adding comfort to the gathering space.
A geometric tile backsplash adds visual interest and rhythm, providing a modern backdrop without overpowering the design. Warm brass hardware and fixtures bring cohesion and subtle polish, echoed in the statement chandelier overhead. The layered globe fixture introduces movement and artistry, elevating the kitchen with a bold focal point.
Natural light from the window enhances the material palette, highlighting the balance between crisp surfaces and rich wood tones. The result is a thoughtfully layered kitchen that feels modern, elevated, and designed for both everyday living and entertaining.

 Drury Design
The Setup:
After purchasing this home, the homeowners faced a unique opportunity to reimagine their kitchen and nearby spaces. Water damage from a burst pipe had left much of the home’s interior in need of repair, and while the existing kitchen was functional and in relatively good shape, it didn’t align with the family’s vision for their new home. The layout included a peninsula that wasn’t ideal, and there were some druthers with the nearby pantry.
Since the space needed to be rebuilt anyway, the homeowners saw this as a chance to create a kitchen that was both highly functional for their four young children and timeless in its design. The project also included a refresh of the adjacent message center and dining room — spaces that play key roles in the family’s daily life. The goal was to create a cohesive flow between these areas, balancing modern functionality with the craftsman-inspired character of the rest of the home.
Design Objectives:
- Replace the outdated peninsula with a large island to maximize counter space and create new seating options.
- Open up the space visually by removing soffits and rethinking the cabinetry layout.
Incorporate concealed refrigeration and freezer units to provide significant storage for the family while maintaining a streamlined aesthetic.
- Integrate black cabinetry into the design without making the space feel harsh or heavy.
- Ensure the lighting plan balances functional task lighting with ambient accent lighting.
- Avoid visual clutter in the cabinetry design while still giving a nod to the craftsman aesthetic.
- Incorporate a slab backsplash as a key design feature.
Design Challenges:
- The outdated peninsula left dead space in the kitchen and lacked sufficient seating for the family.
- The cooktop wall was cramped, with small cabinets flanking the hood, limited storage, and soffits that made the space feel closed-in.
- The family needed significant refrigeration space (two refrigerators and a freezer) but wanted to avoid a cluttered look with visible stainless steel appliances.
- Adding black cabinetry risked making the space feel too dark or heavy.
- The original lighting plan was insufficient, particularly over the dining table where a decorative fixture proved too dim.
- The family wanted shaker-style drawer fronts to match the home’s arts-and-crafts design but worried that too much shaker cabinetry might look overly busy.
- Prioritizing a slab backsplash in the wish list priority planning.
The Renewed Space
Design Solutions:
- A functional island: The peninsula was replaced with a large island that provides continuous countertop space for prepping and serving. The island also features seating for four people, creating a central hub for informal meals and activities.
- Streamlined cooktop wall: The soffits were removed, and the upper cabinets on the cooktop wall were eliminated to create a more open, streamlined design. A custom oversized hood became the focal point of the wall, with the blower unit offset inside it to align with the cooktop while maintaining exterior visual symmetry.
- Concealed refrigeration: Two column refrigerators and one freezer were integrated into the cabinetry, concealing them behind wood paneling that blends seamlessly with the overall design.
- Warm black cabinetry: The black cabinetry was crafted from hickory with a visible grain, softening its appearance and adding warmth. The grain detail gives the cabinetry a rich, textured look that avoids feeling stark or overpowering.
- Additional lighting: In the dining area, recessed can lights were added during an additional installation phase to supplement the gorgeous decorative fixture’s dim output. The new lighting plan creates a layered effect, combining functional task lighting with softer ambient lighting.
- Simplified cabinetry details: Slab drawer fronts were used on the upper drawers, while five-piece shaker fronts (with slightly less prominent rail and stile pieces) were reserved for the middle and lower drawers. This approach simplified the overall look while maintaining the craftsman-inspired aesthetic.
- Slab backsplash priority: The slab backsplash was prioritized by making thoughtful adjustments elsewhere, like opting not to extend cabinetry to the ceiling, which also helped visually prioritize the gorgeous slab backsplash. This decision also enhanced the kitchen’s furniture-like feel, aligning with the home’s craftsman character.
- This kitchen perfectly balances practicality with timeless style. By addressing the family’s functional needs — ample seating, smart storage, and effective lighting — while incorporating thoughtful design elements like warm black cabinetry and a striking slab backsplash, Alicia created a space that works beautifully for a busy household. The result is a cohesive, inviting kitchen that honors the home’s craftsman roots and will serve the family well for years to come.
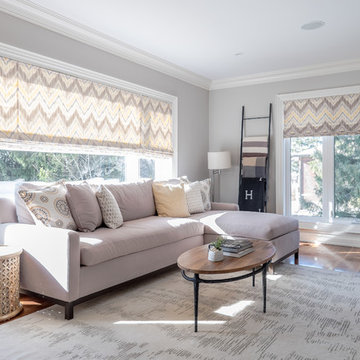 Sam Stock Photography
Inspiration for a timeless formal and enclosed medium tone wood floor and brown floor living room remodel in Toronto with gray walls, a corner fireplace and a metal fireplace
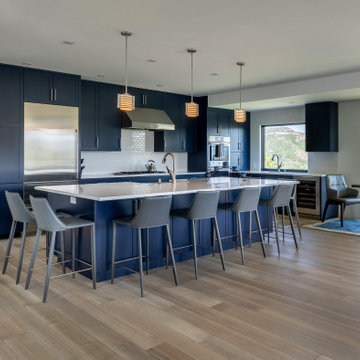
 RED
REDRooted in Scandinavian principles of simplicity, warmth, and functionality, this kitchen balances clean lines with inviting textures. The matte navy cabinetry brings depth without overpowering the space, while pale wood floors and soft grey accents keep the palette light and calming. Natural light pours in through expansive windows, connecting the space to the surrounding landscape, an essential element of Nordic design. Every detail was considered for both beauty and use, from the integrated appliances to the streamlined hardware and minimalist pendant lighting.
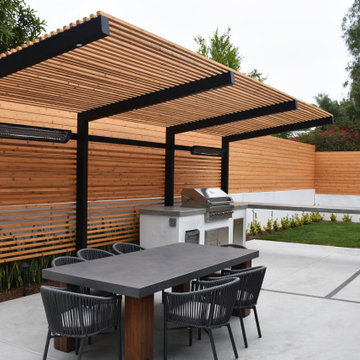
 Revolution Landscape
Mid-sized minimalist side yard concrete paver patio kitchen photo in San Diego with a pergola

 David Cannon Photography
Amazing front porch of a modern farmhouse built by Steve Powell Homes (www.stevepowellhomes.com). Photo Credit: David Cannon Photography (www.davidcannonphotography.com)

 Fabcab
Location: Port Townsend, Washington.
Photography by Dale Lang

Mid-sized transitional l-shaped bamboo floor eat-in kitchen photo in Seattle with a double-bowl sink, shaker cabinets, light wood cabinets, solid surface countertops, white backsplash, subway tile backsplash, stainless steel appliances and an island
Mid-sized transitional l-shaped bamboo floor eat-in kitchen photo in Seattle with a double-bowl sink, shaker cabinets, light wood cabinets, solid surface countertops, white backsplash, subway tile backsplash, stainless steel appliances and an island

 KODA Interiors
This bathroom makes for a great before and after. The before was a total flashback to design gone wrong. The after is nothing short of stunning.
The beautiful hand made tile is a great focal point and is kept from overpowering the space by keeping it on the back walls only. The other two walls are covered in a stacked rectified porcelain which is also used on the floor.
The modern wood veneer vanity provides plenty of storage for guests. Using a floating vanity versus a floor standing piece helps keep the room feeling open and spacious.


Example of a small trendy open concept light wood floor living room design in Chicago with orange walls and no fireplace
 Imagine Construction

This small primary bathroom was transformed into a retreat for the owner. The floors & walls are beautiful carrara marble. The subtle change in patterns add interest, without overpowering the eye.

 Robin LaMonte/Rooms Revamped
Mary Powell Photography

This is a Botox Renovations™ for Kitchens. We repainted all the cabinets, added a new chevron marble backsplash, new faucets, new hardware, new orange metal fretwork drum shade pendants, and created a dramatic faux painted copper and distressed blue hood as our focal point.
13