
Search results for "Overpower" in Home Design Ideas
 Emergent Form Architecture

Just off the sleeping area is a passage to the backyard, which has been smartly furnished as an office. The light salmon feature wall color bounces welcomed warm hues about the entire master bedroom suite.
 Ward Jewell Architect AIA

Ward Jewell, AIA was asked to design a comfortable one-story stone and wood pool house that was "barn-like" in keeping with the owner’s gentleman farmer concept. Thus, Mr. Jewell was inspired to create an elegant New England Stone Farm House designed to provide an exceptional environment for them to live, entertain, cook and swim in the large reflection lap pool.
Mr. Jewell envisioned a dramatic vaulted great room with hand selected 200 year old reclaimed wood beams and 10 foot tall pocketing French doors that would connect the house to a pool, deck areas, loggia and lush garden spaces, thus bringing the outdoors in. A large cupola “lantern clerestory” in the main vaulted ceiling casts a natural warm light over the graceful room below. The rustic walk-in stone fireplace provides a central focal point for the inviting living room lounge. Important to the functionality of the pool house are a chef’s working farm kitchen with open cabinetry, free-standing stove and a soapstone topped central island with bar height seating. Grey washed barn doors glide open to reveal a vaulted and beamed quilting room with full bath and a vaulted and beamed library/guest room with full bath that bookend the main space.
The private garden expanded and evolved over time. After purchasing two adjacent lots, the owners decided to redesign the garden and unify it by eliminating the tennis court, relocating the pool and building an inspired "barn". The concept behind the garden’s new design came from Thomas Jefferson’s home at Monticello with its wandering paths, orchards, and experimental vegetable garden. As a result this small organic farm, was born. Today the farm produces more than fifty varieties of vegetables, herbs, and edible flowers; many of which are rare and hard to find locally. The farm also grows a wide variety of fruits including plums, pluots, nectarines, apricots, apples, figs, peaches, guavas, avocados (Haas, Fuerte and Reed), olives, pomegranates, persimmons, strawberries, blueberries, blackberries, and ten different types of citrus. The remaining areas consist of drought-tolerant sweeps of rosemary, lavender, rockrose, and sage all of which attract butterflies and dueling hummingbirds.
Photo Credit: Laura Hull Photography. Interior Design: Jeffrey Hitchcock. Landscape Design: Laurie Lewis Design. General Contractor: Martin Perry Premier General Contractors
 Starion Custom Residences
Al Payne Photographics

Inspiration for a mid-sized timeless master dark wood floor and brown floor bedroom remodel in Phoenix with a stone fireplace, beige walls and a standard fireplace
Inspiration for a mid-sized timeless master dark wood floor and brown floor bedroom remodel in Phoenix with a stone fireplace, beige walls and a standard fireplace
Find the right local pro for your project
 Wanda Ely Architect Inc.
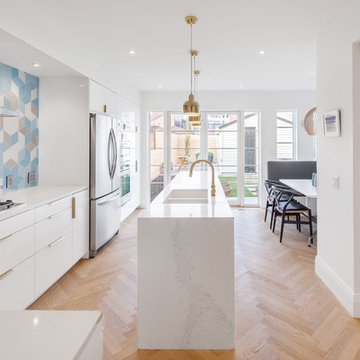
The kitchen is designed to become the heart of the home, looking out over the backyard. White oak flooring set in a herringbone pattern, and a bold, geometric blue backsplash tile are the big moves that bring texture and colour into the space, providing visual interest without overpowering the fresh, bright and light palette.
Photo by Scott Norsworthy



 Nicole Norris Design Studio, Inc.
Timeless Memories Photography
Mid-sized eclectic freestanding desk carpeted study room photo in Charleston with beige walls
Mid-sized eclectic freestanding desk carpeted study room photo in Charleston with beige walls

 Opustone
Jatoba porcelain
Paradiso White bar top
Mid-sized minimalist open concept porcelain tile and beige floor living room photo in Miami with a bar, beige walls, no fireplace and a wall-mounted tv
Mid-sized minimalist open concept porcelain tile and beige floor living room photo in Miami with a bar, beige walls, no fireplace and a wall-mounted tv
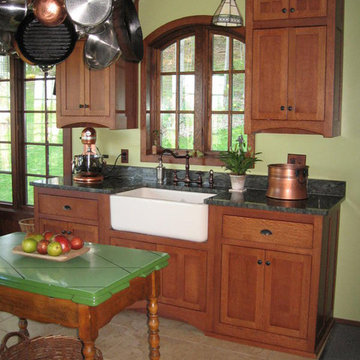
 Hilsinger Woodworking and Design
Mission, Craftsman, Arts and Crafts style kitchen. Quarter sawn White Oak with a traditional cherry stain. The simple lines and beautiful yet not overpowering grain of the wood, make this country kitchen truly timeless.
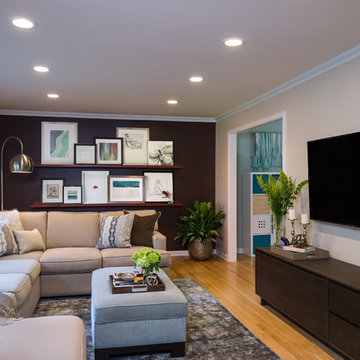
 Leedy Interiors
The home’s contemporary décor stemmed from the homeowner's desire for a neutral palette and timeless interior with function and style that is also warm and welcoming. The design works well for entertaining friends and family. The sectional sofas allow ample seating for the family to enjoy each other’s company without overpowering the rooms.
In the living room, the gallery wall creates visual impact as soon as you walk in the front door. This is our “statement piece” in this particular room, creating great interest and inviting guests to walk in and take a look. The mix of black and white photography and sketches with the hues of vibrant color in the abstract art provides a genuinely distinct point of view about the overall aesthetic of the home.
Paul S. Bartholomew

 360º Design, Valhalla, NY
An extreme renovation makeover for my clients teenagers bathroom. We expanded the footprint and upgraded all facets of the existing space. We selected a more mature, sophisticated, spa like vibe that fit her likes and needs, while maintaining a modern, subdued palette that was calming + inviting and showcased the sculptural elements in the room. There really was nowhere but up to go in this space.
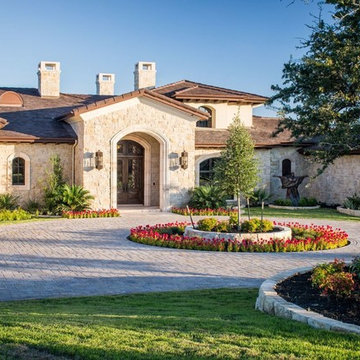
 JAUREGUI Architecture Interiors Construction
Photography: Piston Design
Example of a huge french country stone exterior home design in Austin
Example of a huge french country stone exterior home design in Austin

 Chelsea Sachs Design
Photography, www.petermedilek.com
Prop Styling, www.danielemaxwelldesigns.com
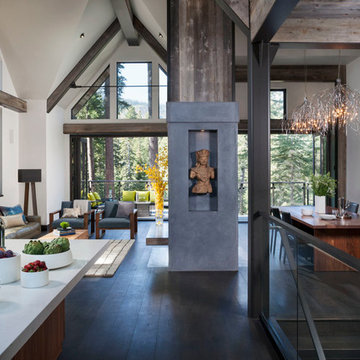
Living room - rustic living room idea in San Francisco
Living room - rustic living room idea in San Francisco
 Looney Ricks Kiss
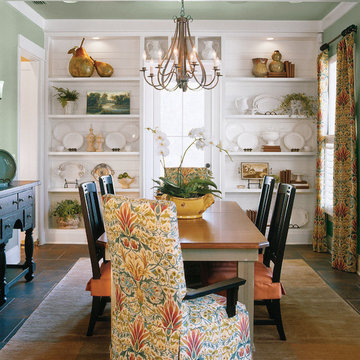
Inspiration for a mid-sized cottage ceramic tile enclosed dining room remodel in Orlando with green walls

 Jubilee Interiors
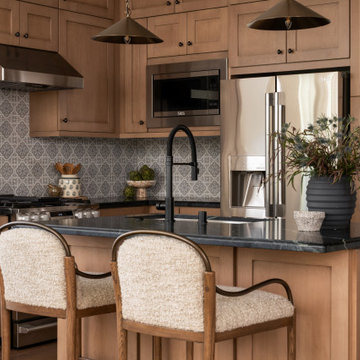
California Spanish kitchen featuring warm wood cabinetry, dark countertops, and a decorative tile backsplash that adds handcrafted character and timeless appeal. A generous island anchors the space with brass pendant lights overhead, cozy counter stools, and thoughtfully styled details including pottery, greenery, and curated kitchen accessories. Rich textures, natural materials, and warm finishes create an inviting gathering space designed for everyday living and connection. Designed by Jubilee Interiors.

 Laughlin Homes & Restoration Inc
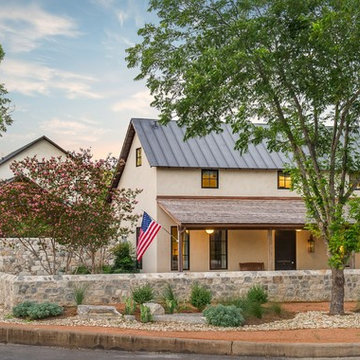
Additions to this home were designed to blend with, rather than overpower the surrounding historic neighborhood. Photo by Blake Mistich.
Inspiration for a mid-sized farmhouse beige two-story stucco exterior home remodel in Austin
Inspiration for a mid-sized farmhouse beige two-story stucco exterior home remodel in Austin
16