
Search results for "Overseeing" in Home Design Ideas
 Bella Casa Design and Build
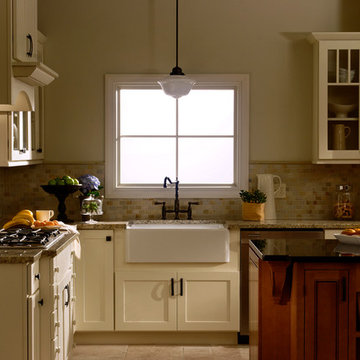
For fifty years the Panaccio family has been known as detail oriented builders and general contractors in the Delaware Valley. Alesio Panaccio the owner of AD Panaccio Inc began working in the family business 25 years ago. Today his company oversees a varied array of residential and commercial construction jobs. Yearly projects include major residential additions, kitchens, baths, finished basements, porches and decks, as well as commercial and handicap compliant contruction.
Whatever the project though, it isn’t simply the fine craftsmanship that sets AD Panaccio’s work apart from the competition. It is the personal touch and availability of Al Panaccio himself and the other members of the Pannaccio team. This makes home owners and business owners comfortable during the construction process, and satisfied upon the works completion.
This personal touch also accounts for the companies reputation and why they continue to receive 5 star reviews on various search engines, web sites and with Servicemagic.
AD Pannaccio Serves Philadelphia and the Surrounding Communities Including: The Main Line, Upper Darby, Havertown, Broomall, Newtown Square, Bala Cynwyd, Merion, Narberth, Ardmore, Haverford, Gladwynne, Bryn Mawr, Villanova, Wayne, Paoli, Malvern, West Chester, and Media.
 Roland Oehme Landscape Architecture
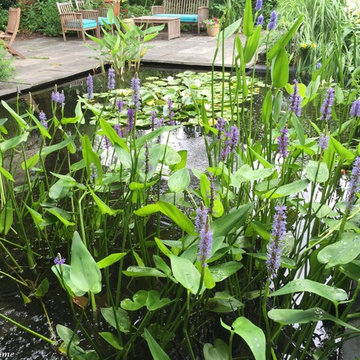
This is a half-acre garden near the center of Towson, so it’s on the edge between urban and suburban. My dad, Wolfgang Oehme, designed the garden initially. After a change in ownership, I was asked to redesign much of the garden since it needed some help since it had been neglected. I designed and installed much of the planting that you see in the photos. I also redesigned the planting for the fish pond, butterfly garden in the rear, pollinator garden in the front, and I install annuals that fill the 9 pots at the front steps and rear deck and patio. I also have designed many fruiting trees and shrubs throughout. I continue to oversee the maintenance of this garden.
Photo by Roland Oehme. Original garden, including swimming pool and lily pond, was previously designed by Wolfgang Oehme.
 M & D Buildings
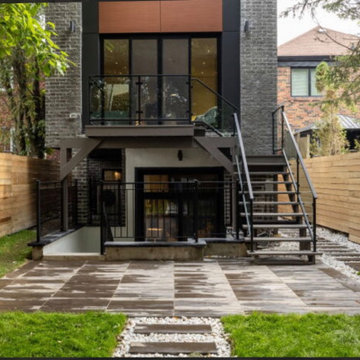
Custom Great Home Just Across Lake Ontario. Modern Open Concept Design For A Large 3 Bedrooms With Over 3100 Sq Ft. Living Space In High Demand, High Value Area. Skylights, Large Windows Overseeing The Lake. This Home Has 10 Feet Ceiling In Ground Floor, 9 Feet In Second And 12 Feet In Basement With Deep Lot And Upgraded Landscape With Jacuzzi.
Lots Of Upgrade: Wolf And Subzero Appliances, Wet Bar With Wine Cellar In Basement. Sound Speakers In All Floors And Security Camera. Upgraded Plumbing And Light Fixtures. Engineered Wood In All Floors And Imported Italian Porcelain.
Find the right local pro for your project
 Antonelli Builders
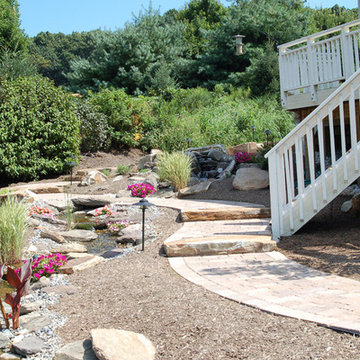
We were hired to put together a full redesign of the front and back of the home. We sat with the clients and got an overview of what they were looking for. One of the elements involved includes a large synthetic deck, that oversees the entire rear landscape. We installed a large creek bed that runs from the top of the design to the bottom. Included are steps and walkways from the top of the drive using natural quarried stone steps, incorporated is a long meandering paver walkway that ultimately leads to a large paver patio area below. There was a severe storm water drainage issue that was rectified prior to the commencement of the project. We expect to return this spring to complete the front phase of the project.
 Bella Casa Design and Build
For fifty years the Panaccio family has been known as detail oriented builders and general contractors in the Delaware Valley. Alesio Panaccio the owner of AD Panaccio Inc began working in the family business 25 years ago. Today his company oversees a varied array of residential and commercial construction jobs. Yearly projects include major residential additions, kitchens, baths, finished basements, porches and decks, as well as commercial and handicap compliant contruction.
Whatever the project though, it isn’t simply the fine craftsmanship that sets AD Panaccio’s work apart from the competition. It is the personal touch and availability of Al Panaccio himself and the other members of the Pannaccio team. This makes home owners and business owners comfortable during the construction process, and satisfied upon the works completion.
This personal touch also accounts for the companies reputation and why they continue to receive 5 star reviews on various search engines, web sites and with Servicemagic.
AD Pannaccio Serves Philadelphia and the Surrounding Communities Including: The Main Line, Upper Darby, Havertown, Broomall, Newtown Square, Bala Cynwyd, Merion, Narberth, Ardmore, Haverford, Gladwynne, Bryn Mawr, Villanova, Wayne, Paoli, Malvern, West Chester, and Media.
 Pearl Remodeling

Open space floor plan kitchen overseeing the living space. Vaulted ceiling. A large amount of natural light flowing in the room. Amazing black and brass combo with chandelier type pendant lighting above the gorgeous kitchen island. Herringbone Tile pattern making the area appear more spacious.
 Smith Brothers Lawn & Tree
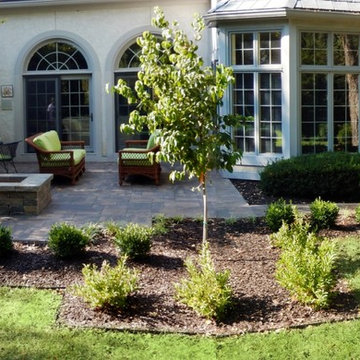
Paver Patio, Wood-burning Fire Pit, Walkway, and Landscaping
Patio - modern backyard concrete paver patio idea in Kansas City with a fire pit and no cover
Patio - modern backyard concrete paver patio idea in Kansas City with a fire pit and no cover
 Ennis Builders
Building a new home with Ennis Builders is a simple concept; I oversee the entire process. From the selection of the home (your plans or ours), through the interior and exterior design, to the construction oversight and even the warranty work, all phases are overseen by me. That’s not to say I don’t have help—I have designers and experts that help with the interior and exterior designing of the homes along with professional subcontractors that have been crafting custom homes for me for years. It’s the expertise of the entire team that makes building with Ennis Builders an enjoyable experience. My personal involvement with the homeowner can turn working relationships into life long friendships.
From choosing a floor plan to your final walk through, I want you to know what you have to look forward to along the way. I’m dedicated to creating a positive home building experience you’ll always remember.
Choose Ennis Builders and you’ll see—
we really do make it easier to build your dream home.
 Distinctively Mollie Interior Design and Staging
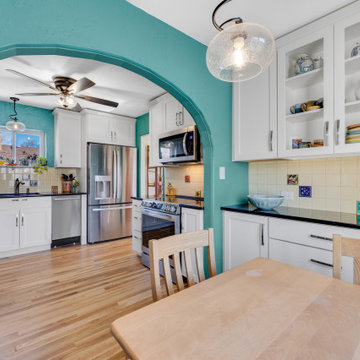
Our Homeowner loves all of the uniqueness of this treasured space, but the lack of functionality and finish made the space unusable. Step into the heart of Old Colorado City and discover a kitchen that blends historic charm with modern functionality. Our team at Distinctively Mollie Interior Design specializes in tailoring spaces to reflect your unique style and needs. From selecting the perfect colors and finishes to overseeing every detail of the project, we ensured that this cozy kitchen became a radiant centerpiece in its charming home. Let us turn your dream space into a reality too.
 M & D Buildings
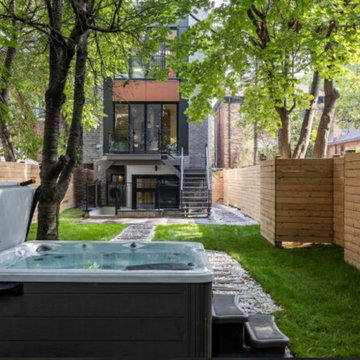
Custom Great Home Just Across Lake Ontario. Modern Open Concept Design For A Large 3 Bedrooms With Over 3100 Sq Ft. Living Space In High Demand, High Value Area. Skylights, Large Windows Overseeing The Lake. This Home Has 10 Feet Ceiling In Ground Floor, 9 Feet In Second And 12 Feet In Basement With Deep Lot And Upgraded Landscape With Jacuzzi.
Lots Of Upgrade: Wolf And Subzero Appliances, Wet Bar With Wine Cellar In Basement. Sound Speakers In All Floors And Security Camera. Upgraded Plumbing And Light Fixtures. Engineered Wood In All Floors And Imported Italian Porcelain.
 Bessey Construction, Inc.
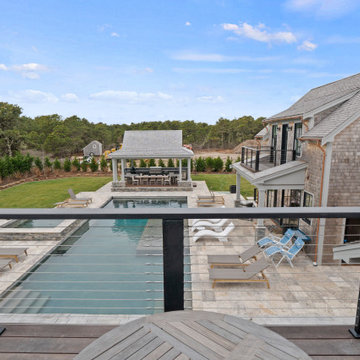
Master Bedroom View From Balcony:
You can oversee the entire compound and watch from above.
Balcony - balcony idea in Boston
Balcony - balcony idea in Boston
 Dove Studio
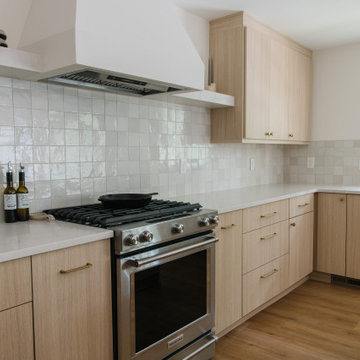
These young homeowners purchased the house from its original owner, who had meticulously
cared for it since overseeing its construction nearly 50 years ago.
While the home was in excellent condition, it needed updates to better suit the new owners'
lifestyle and growing family. The renovation involved moving a few walls and rearranging key
rooms to optimize the layout for an open, functional flow. A spacious island with seating was
added to enhance the kitchen's usability, along with well-thought-out cabinetry.
The final design reflects the homeowners' contemporary style while preserving the home's
original charm.

 Bend Craftsmen Company LLC
Bend Craftsmen Company LLC was founded in 2012 by Hank Hill. Bend Craftsmen Company operates as a residential and small commercial General Contractor and also offers carpentry, custom woodworking and project management services.
Bend Craftsmen Company’s mission is to provide a unique, creative approach to solving clients’ needs; listening to, visualizing and creating your dream space. Whether it’s building a piece of furniture, surprising your partner with a new “room makeover”, overseeing your whole house or partial house remodel, or building your new dream home, Bend Craftsmen Company wants to be there with you and provide a comfortable, pleasant experience along the way. We are dedicated to customer satisfaction and producing a high quality finished product in a timely, efficient manner.
Hank brings nearly 20 years of professional experience within the building industry. Growing up in South Carolina, Hank was surrounded by other family members who had a passion for building and woodworking. Whether helping his dad build a new coffee table for the family room or helping his uncles build a new deck on a beach house after a hurricane, Hank developed a sound sense of building and fine woodworking. This passion naturally led to working as a finish carpenter and eventually project manager for a Design/Build Remodeling Company in Charleston, SC. There, he also volunteered with the Charleston Stage Company, building sets for performing arts productions and attended the American College of Building Arts, fine-tuning specific craftsman skills. In 2007, Hank couldn’t resist his draw to the Pacific Northwest and moved to Bend for the small town living, outdoor splendor and great community. Hank is certified by Earth Advantage as a Sustainable Homes Professional and is a regional leader in sustainable, energy efficient building practices. When not building something, Hank enjoys snowboarding, kayaking and heading to the coast to catch a few waves. Hank is active in both the paddling and arts communities in Bend, and has donated time to the 2nd Street Theatre building sets. Hank is surrounded by his loving wife, Amber, wonderful daughter, Aidaleen, and dog, Wyatt.
Are you looking for a General Contractor in Bend, Oregon who has a personalized approach to visualizing and creating your dream space? Bend Craftsmen Company is here for you.
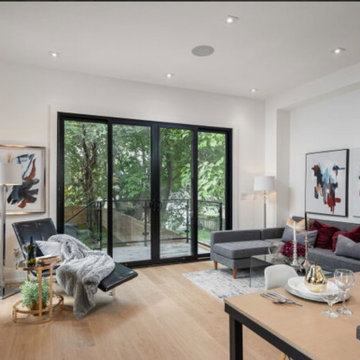 M & D Buildings
Custom Great Home Just Across Lake Ontario. Modern Open Concept Design For A Large 3 Bedrooms With Over 3100 Sq Ft. Living Space In High Demand, High Value Area. Skylights, Large Windows Overseeing The Lake. This Home Has 10 Feet Ceiling In Ground Floor, 9 Feet In Second And 12 Feet In Basement With Deep Lot And Upgraded Landscape With Jacuzzi.
Lots Of Upgrade: Wolf And Subzero Appliances, Wet Bar With Wine Cellar In Basement. Sound Speakers In All Floors And Security Camera. Upgraded Plumbing And Light Fixtures. Engineered Wood In All Floors And Imported Italian Porcelain.
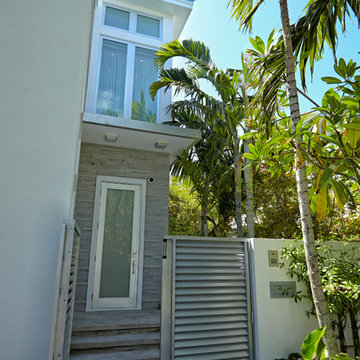
 J Design Group - Interior Designers Miami - Modern
This home in the heart of Key West, Florida, the southernmost point of the United States, was under construction when J Design Group was selected as the head interior designer to manage and oversee the project to the client’s needs and taste. The very sought-after area, named Casa Marina, is highly desired and right on the dividing line of the historic neighborhood of Key West. The client who was then still living in Georgia, has now permanently moved into this newly-designed beautiful, relaxing, modern and tropical home.
Key West,
South Florida,
Miami,
Miami Interior Designers,
Miami Interior Designer,
Interior Designers Miami,
Interior Designer Miami,
Modern Interior Designers,
Modern Interior Designer,
Modern interior decorators,
Modern interior decorator,
Contemporary Interior Designers,
Contemporary Interior Designer,
Interior design decorators,
Interior design decorator,
Interior Decoration and Design,
Black Interior Designers,
Black Interior Designer,
Interior designer,
Interior designers,
Interior design decorators,
Interior design decorator,
Home interior designers,
Home interior designer,
Interior design companies,
Interior decorators,
Interior decorator,
Decorators,
Decorator,
Miami Decorators,
Miami Decorator,
Decorators Miami,
Decorator Miami,
Interior Design Firm,
Interior Design Firms,
Interior Designer Firm,
Interior Designer Firms,
Interior design,
Interior designs,
Home decorators,
Interior decorating Miami,
Best Interior Designers,
Interior design decorator,

 ABtelier Design
Modern blended with classic overseeing a complete elegant tile wall next to mini light reflecting hexagones imported from Italy.
Delighted client makes my heart sing!

 Divine Creations
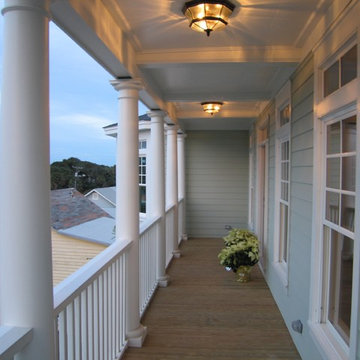
This traditionally inspired home on the ocean at Folly Beach, SC was just a gleam in the eye of the owner when Divine Creations joined the project. Called “The Loggerhead” after the loggerhead turtles that come ashore to lay their eggs once a year, this house is inviting and spacious.
Sue Mac Ridgeway worked with the builder from the earliest stages of the home’s construction. The firm served as project manager overseeing all the work from exterior to interior to landscaping.
Constructed as an investment property by a doctor from Columbia, SC, the vision for this seven bedroom, six and a half bath house was as a small conference retreat center.
 Dream Coast Builders
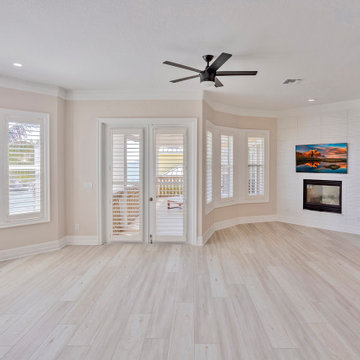
Welcome to our latest project on Houzz, where we blend functionality with aesthetic appeal to create a harmonious living space. This project features an integrated AC duct system, ensuring optimal climate control throughout the home. The beige walls provide a warm, neutral backdrop, complemented by ceiling fans and ceiling lights that offer both comfort and illumination.
The hall, designed by Jon Cancelino, showcases light brown wood flooring, which adds a touch of natural elegance. A ribbon fireplace serves as a striking focal point, adding both warmth and visual interest. Wall-mounted acrylic photo frames display cherished memories, while a white ceiling enhances the room's brightness and spaciousness.
Window blinds and shutters offer privacy and light control, seamlessly integrated with the wooden flooring that extends throughout the home. Located in the charming areas of Clearwater, FL, and Tampa, within the 33756 zip code, this project embodies the essence of contemporary living.
Our remodeling services bring innovative ideas to life, transforming spaces with a keen eye for interior design. As a general contractor, we oversee every detail to ensure the highest quality in custom homes and home additions. The inclusion of glass windows maximizes natural light, while expertly executed wall painting and home decor elements add the final touches to this beautiful project.
Explore our remodeling ideas and interior concepts, and see how we can turn your vision into reality.
 Jennifer Speer Design
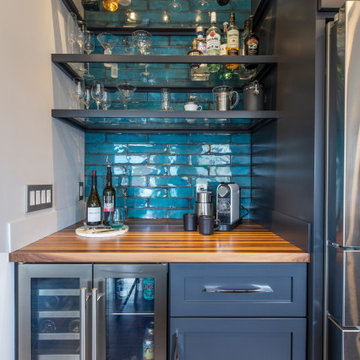
Custom wine and coffee bar. Glazed Caribbean blue tile; custom walnut butcher block; glass & wood shelving.
Whole home design for first floor renovation. Second floor is in progress. Oversee entire project and work directly with contractor and vendors. Purchased all furnishings and design the final space in all area.
24