
Search results for "Oversized" in Home Design Ideas
 Brian David Roberts | Interior Planning & Design
www.virginiarobertsphotography.com
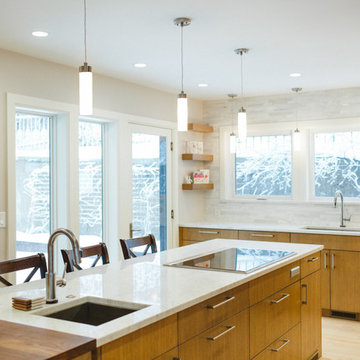
Example of a large minimalist l-shaped light wood floor enclosed kitchen design in Salt Lake City with an undermount sink, medium tone wood cabinets, white backsplash, stainless steel appliances, an island, flat-panel cabinets, marble countertops and stone slab backsplash
Example of a large minimalist l-shaped light wood floor enclosed kitchen design in Salt Lake City with an undermount sink, medium tone wood cabinets, white backsplash, stainless steel appliances, an island, flat-panel cabinets, marble countertops and stone slab backsplash
 Michael Davis Design & Construction
Living Room
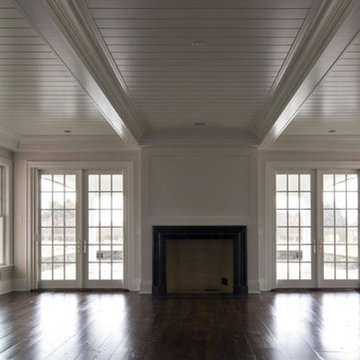
Example of a large classic enclosed dark wood floor and brown floor living room design in New York with white walls, a standard fireplace and a plaster fireplace
Example of a large classic enclosed dark wood floor and brown floor living room design in New York with white walls, a standard fireplace and a plaster fireplace

Find the right local pro for your project

 Janvrin & Co.
Details.
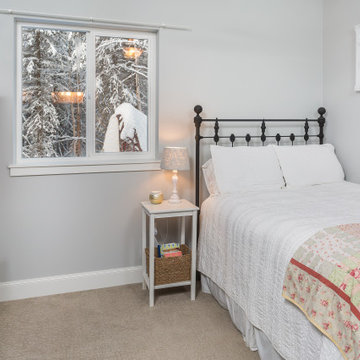
Living room - large eclectic open concept medium tone wood floor living room idea in Omaha with white walls and a media wall
Living room - large eclectic open concept medium tone wood floor living room idea in Omaha with white walls and a media wall
 Marpillero Pollak Architects
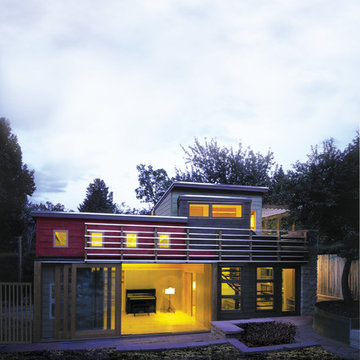
A small free-standing studio building intertwines two work spaces, while opening each one to outdoor space.
Inspiration for a mid-sized contemporary multicolored two-story mixed siding flat roof remodel in Denver
Inspiration for a mid-sized contemporary multicolored two-story mixed siding flat roof remodel in Denver
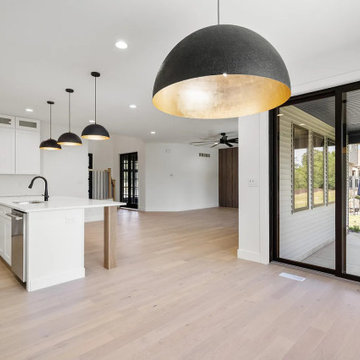
 Pinnacle Home Building LLC
A dramatic open-concept space connecting the kitchen, living area, and outdoor patio through oversized black sliding glass doors. A statement oversized black dome pendant anchors the dining area as it flows into the white shaker kitchen with island and wide-plank hardwood floors. The seamless indoor-outdoor connection defines this custom modern home by Pinnacle Home Building.

Sponsored
Columbus, OH

Hope Restoration & General Contracting
Columbus Design-Build, Kitchen & Bath Remodeling, Historic Renovations
 Jeffrey Design LLC
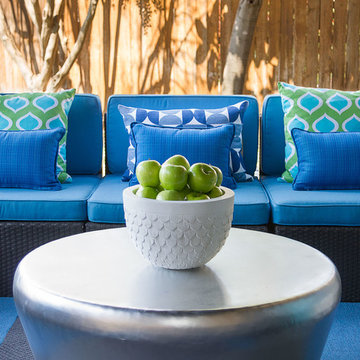
Example of a mid-sized trendy backyard patio design in Dallas with a roof extension
 Alair Homes Milwaukee
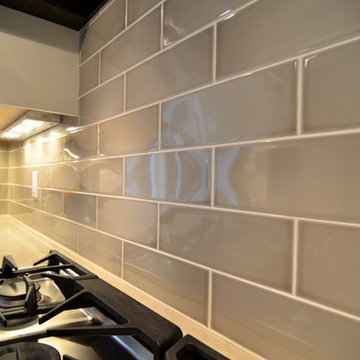
This Brookfield Kitchen Remodel was initiated by the Owners desire to update her dated 1990's oak kitchen with a fresh new look. The once, u-shaped kitchen, was redesigned with a large island with granite countertop. A mix of white and dark stained custom cabinets brightened the space and gave personality to chef space. Quartz countertops on the perimeter coordinates with the grey glass subway backsplash. Glass Uppers finish the cabinetry off, providing a space for the Owner to display fun dish-ware. Additional customization is found in the message center with mail slots, charging station, cork board and dry erase boards.
 Mathis Custom Remodeling
Photo Credit: Preview First
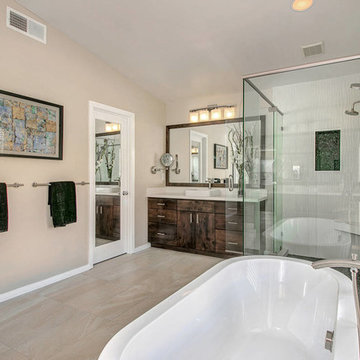
Large transitional master beige tile and stone slab porcelain tile bathroom photo in San Diego with flat-panel cabinets, dark wood cabinets, a one-piece toilet, beige walls, an integrated sink and quartz countertops
Large transitional master beige tile and stone slab porcelain tile bathroom photo in San Diego with flat-panel cabinets, dark wood cabinets, a one-piece toilet, beige walls, an integrated sink and quartz countertops
 Seattle Staged to Sell and Design LLC
HD Estates
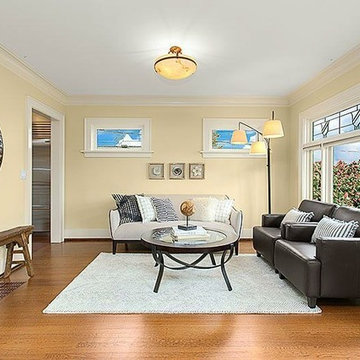
Living room - mid-sized transitional open concept living room idea in Seattle
Living room - mid-sized transitional open concept living room idea in Seattle


Sponsored
Columbus, OH
Hope Restoration & General Contracting
Columbus Design-Build, Kitchen & Bath Remodeling, Historic Renovations
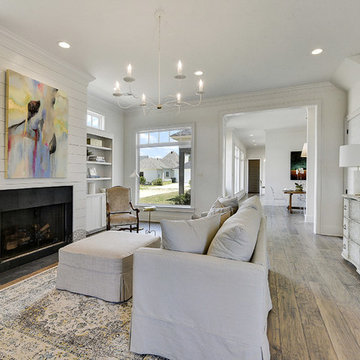
 Conbeth Development LLC
Living room - mid-sized contemporary formal and open concept medium tone wood floor living room idea in New Orleans with white walls, a standard fireplace, a tile fireplace and no tv

 Britt Newman Design Concepts LLC
Study room - mid-sized transitional carpeted study room idea in Boston with yellow walls

 Park City Woodworks
Mid-sized arts and crafts enclosed light wood floor family room photo in Salt Lake City with beige walls, a tv stand and no fireplace
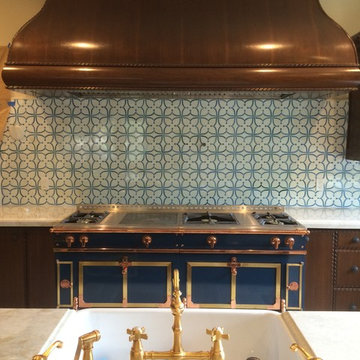
 Steven Foster Construction
Custom hood and La Cornue range / fixtures, two sinks, two dishwashers, two refers, one freezer, micro and more
Example of a mid-sized classic u-shaped ceramic tile eat-in kitchen design in Los Angeles with dark wood cabinets, blue backsplash, an island, glass tile backsplash, a farmhouse sink, flat-panel cabinets, quartzite countertops and colored appliances
Example of a mid-sized classic u-shaped ceramic tile eat-in kitchen design in Los Angeles with dark wood cabinets, blue backsplash, an island, glass tile backsplash, a farmhouse sink, flat-panel cabinets, quartzite countertops and colored appliances
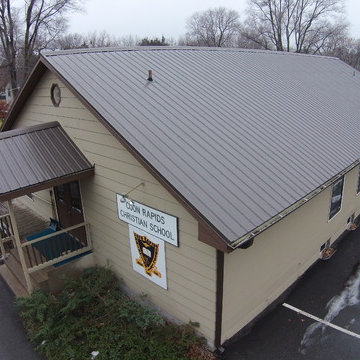
 Storm Group Roofing, LLC
Metal roof and seamless gutters installation on a church building. Aluminum seamless gutters: color "royal brown". Coon Rapids Baptis Church and Christian School.
gutterkingmn.com
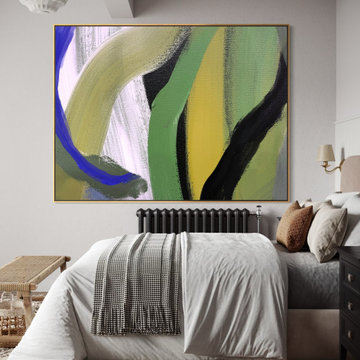
 Preethi Arts
Create a calm and sophisticated bedroom retreat with oversized contemporary abstract artwork. This modern neutral bedroom features a large statement painting in soft, harmonious tones that complements clean lines, warm textures, and minimalist décor. The artwork adds depth, balance, and visual interest while maintaining a serene atmosphere, making it an ideal choice for luxury homes, primary bedrooms, and contemporary interior designs.

126