
Search results for "Oversized" in Home Design Ideas

 Sudderth Design
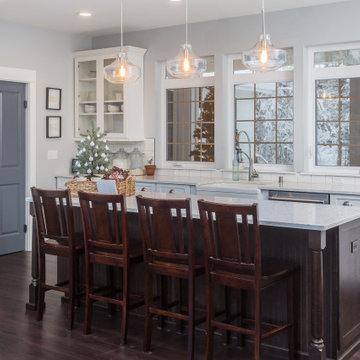
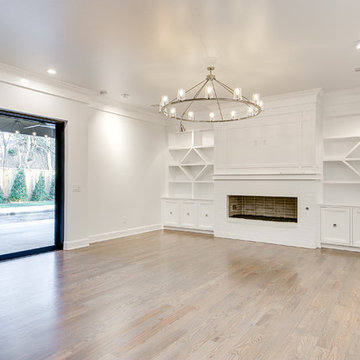
EUROPEAN MODERN MASTERPIECE! Exceptionally crafted by Sudderth Design. RARE private, OVERSIZED LOT steps from Exclusive OKC Golf and Country Club on PREMIER Wishire Blvd in Nichols Hills. Experience majestic courtyard upon entering the residence.
Aesthetic Purity at its finest! Over-sized island in Chef's kitchen. EXPANSIVE living areas that serve as magnets for social gatherings. HIGH STYLE EVERYTHING..From fixtures, to wall paint/paper, hardware, hardwoods, and stones. PRIVATE Master Retreat with sitting area, fireplace and sliding glass doors leading to spacious covered patio. Master bath is STUNNING! Floor to Ceiling marble with ENORMOUS closet. Moving glass wall system in living area leads to BACKYARD OASIS with 40 foot covered patio, outdoor kitchen, fireplace, outdoor bath, and premier pool w/sun pad and hot tub! Well thought out OPEN floor plan has EVERYTHING! 3 car garage with 6 car motor court. THE PLACE TO BE...PICTURESQUE, private retreat.
 Halo Development, Inc.
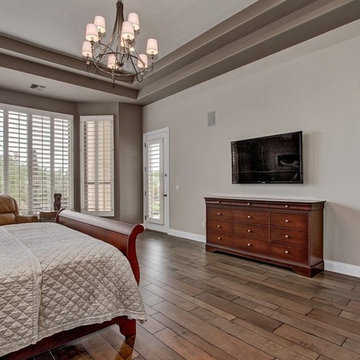
Small trendy master medium tone wood floor bedroom photo in Phoenix with gray walls and no fireplace
Find the right local pro for your project

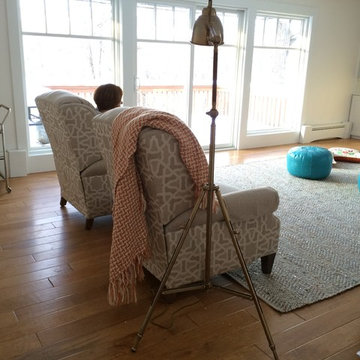
 Janvrin & Co.
Installation in progress
Living room - large transitional enclosed medium tone wood floor living room idea in Omaha with white walls and a media wall
Living room - large transitional enclosed medium tone wood floor living room idea in Omaha with white walls and a media wall




Sponsored
Columbus, OH

Hope Restoration & General Contracting
Columbus Design-Build, Kitchen & Bath Remodeling, Historic Renovations

 ModelDeco
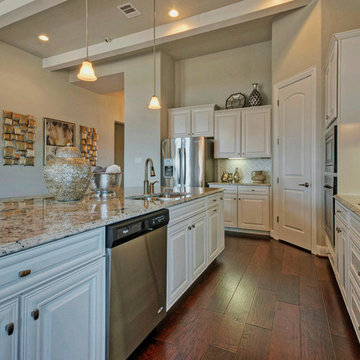
Large elegant u-shaped dark wood floor open concept kitchen photo in Austin with an undermount sink, raised-panel cabinets, white cabinets, granite countertops, white backsplash, subway tile backsplash, stainless steel appliances and an island

 Counter Culture
Amendolara Photography

Open concept kitchen - large transitional l-shaped medium tone wood floor and brown floor open concept kitchen idea in DC Metro with an undermount sink, quartz countertops, an island, shaker cabinets, gray cabinets, metallic backsplash, metal backsplash and stainless steel appliances
Open concept kitchen - large transitional l-shaped medium tone wood floor and brown floor open concept kitchen idea in DC Metro with an undermount sink, quartz countertops, an island, shaker cabinets, gray cabinets, metallic backsplash, metal backsplash and stainless steel appliances

Sponsored
Columbus, OH
Hope Restoration & General Contracting
Columbus Design-Build, Kitchen & Bath Remodeling, Historic Renovations


 Wall Style Innovations
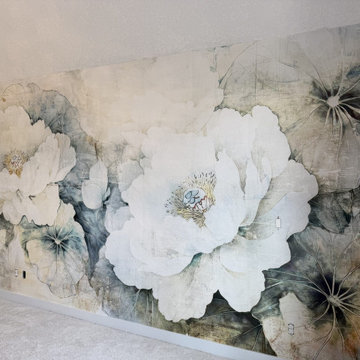
Close view of seam-free peony mural wallpaper with outlets cut in cleanly, Winston Heights NE Calgary
Inspiration for a contemporary bedroom remodel in Calgary
Inspiration for a contemporary bedroom remodel in Calgary
 Katherine Gendreau Photography
Katherine Gendreau Photography
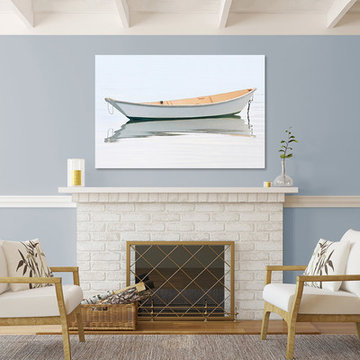
Inspiration for a coastal home design remodel in New York
Inspiration for a coastal home design remodel in New York


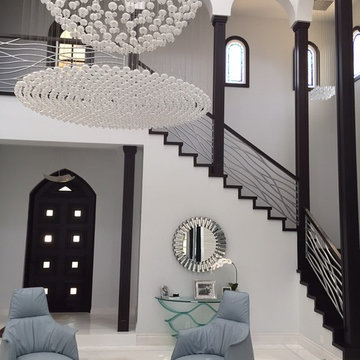
 David Font Design
Entryway - large contemporary porcelain tile entryway idea in Miami with white walls and a white front door
129