
Search results for "Oversized" in Home Design Ideas

 Chirigos Designs / Design Bar
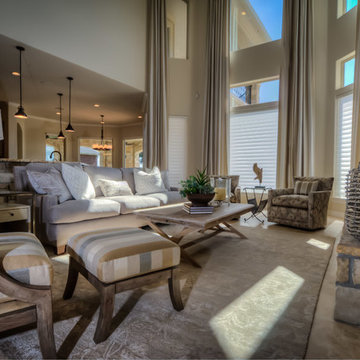
New build custom home with a lot of light, neutral tones and mixed textures, Designed by Chirigos Designs.
photos by Patrick Bertolino
Example of a mid-sized transitional open concept porcelain tile and beige floor living room design in Minneapolis with beige walls, a standard fireplace, a stone fireplace and a wall-mounted tv
Example of a mid-sized transitional open concept porcelain tile and beige floor living room design in Minneapolis with beige walls, a standard fireplace, a stone fireplace and a wall-mounted tv
 Artisan Nest Inc
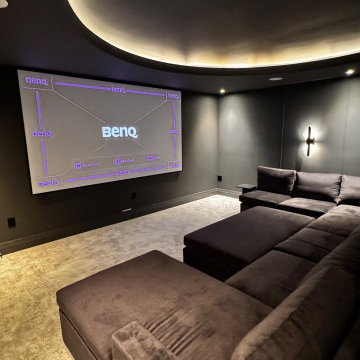
The Midnight Dome - A modern black box home theater designed for a truly cinematic experience at home.
We transformed this space into an immersive luxury cinema with a minimalist approach. The envelope is wrapped in deep matte charcoal to eliminate light reflection and maximize contrast for the oversized BenQ 4K projection screen. The architectural star is the custom oversized dome ceiling with hidden warm white cove lighting that creates a soft, floating halo effect.
To balance the dark walls, we layered in a light, textural cut-pile carpet for acoustic softening and visual contrast. Seating is a custom oversized low-profile modular pit sectional in a dark taupe performance velvet, designed for lounging and large family movie nights. A single modern linear wall sconce and dimmable recessed downlights provide layered, theater-appropriate lighting without competing with the screen.
Minimalist, moody, and completely immersive - proof that a home theater can be both high-performance and beautifully designed.
Features: Custom coved dome ceiling, hidden LED lighting, blackout paint package, large format projector setup, custom pit sectional layout, acoustic-friendly finishes, integrated smart lighting.
Find the right local pro for your project
 Emerson Grey Designs
Alexis Aleman Photography
Home design - mid-sized transitional home design idea in Orange County
Home design - mid-sized transitional home design idea in Orange County
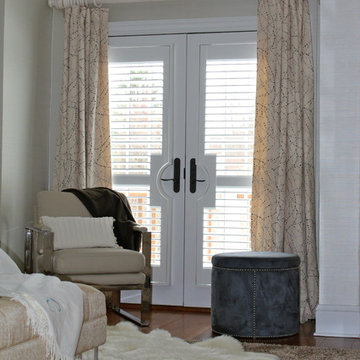
 Jody DeLuca Designs
Custom Drapes with Jonathan Adler for Kravet Fabric: "Star Gazer"
Custom Area Rug of Masland "Zulu"
Example of a large transitional master medium tone wood floor bedroom design in New York with white walls and no fireplace
Example of a large transitional master medium tone wood floor bedroom design in New York with white walls and no fireplace

 Xpand Inc. | Homes of Xcellence
At the outset, this project began with the transformation of a 2-car attached garage. The goal was to create a mudroom, an exercise room, and a breezeway to seamlessly connect the spacious detached garage with the main part of the house. Additionally, the project involved partial roof removal and the addition of a new front entry.
But then came an unexpected twist – scope creep.
We found ourselves veering away from the initial client-supplied architectural plans. After numerous consultations with the clients and several iterations of the design, we arrived at a significantly improved plan for the remodel and addition.
Our journey commenced with the demolition of almost the entire former 2-car garage, making space for a new, oversized 3-car garage measuring 40′ x 28′. This garage was strategically placed between the existing house and the large detached garage. We introduced a custom low-sloped flat roof, designed to address historical drainage issues.
To mitigate water pooling, we created a custom concrete step at the back corner of the garage, equipped with a sturdy metal grate that sits flush with the step. We also installed a PVC drainage system, commencing at the step and running beneath a newly designed patio, ultimately draining into the yard. These measures have significantly reduced water accumulation around the house.
The new garage boasts several features, including Longboard aluminum siding, custom full glass garage doors, interior drywall finished to a level 4, an abundance of can lights, an epoxy floor coating, vinyl base trim, a new forced air garage heater, and more.
The clients also requested a designated space for their three kids and their friends to enjoy, thus giving birth to the “Kid Zone.” We partitioned a section of the existing oversized garage, resulting in a space measuring approximately 22′ x 32′, brimming with entertainment possibilities. To enhance control over the temperature in the Kid Zone, we collaborated with our licensed HVAC partner to install a cold weather mini-split system.
One of the most significant challenges was the modernization and consolidation of the home’s main electrical systems. We reconfigured and combined 6-7 different electrical panels into just two. One panel serves the main house, while the second is dedicated to backup power from a generator. These panels, along with the boiler for the in-floor heating system, are housed in a newly constructed mechanical room within the Kid Zone.
Inside the main house, we completed various tasks, such as removing the ceiling in the hallway from the new garage to address prior water damage, improve insulation, and rework electrical and HVAC systems. We also replaced the ceiling from the front door to the base of the stairs, adding new can lighting and enhancing insulation. Skilled drywall specialists then installed and finished new drywall to a level 5 standard.
The exterior of the house underwent a complete overhaul. Before installing new roofing on the entire house and garage, we modified an existing flat roof by adding custom lumber and plywood to enhance the pitch, preventing future ice dams. A new rubber roof was expertly installed on the oversized 3-car garage, and the flat roof section we re-framed.
Our meticulous exterior team removed old white aluminum soffit, fascia, and gutters, replacing them with new framing to accommodate Longboard soffit material. This task was particularly challenging due to the age of the house and the non-standard wall and roof framing. Our skilled exterior subcontractors ensured a perfect fit.
Near the pool area, we discovered severe rot and decay from years of water intrusion. After informing the homeowners, we ordered and installed five new commercial-style block framed windows and a custom 8′ high Anderson patio door. This involved careful removal and replacement of window headers from the outside to avoid disturbing the finished part of the house. We reframed the large openings to fit the new windows, and our skilled trim carpenters installed new walnut casing, base, and window sills.
In total, we replaced around 900 lineal feet of soffit and installed approximately 32 squares of aluminum siding. The entire house was meticulously prepped, repaired, and painted according to the client’s chosen color.
Throughout the project, we incorporated numerous custom touches and unique design elements, some of which you can see in the pictures. Our team also addressed various unforeseen challenges, from soil issues to rot and decay repair, roof leaks, drainage problems, electrical and HVAC complexities, and much more.
At Xpand Inc., we take pride in making it all happen, turning your remodeling and renovation dreams into reality.
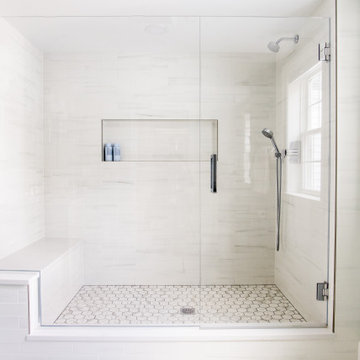
 Woodland Road Design
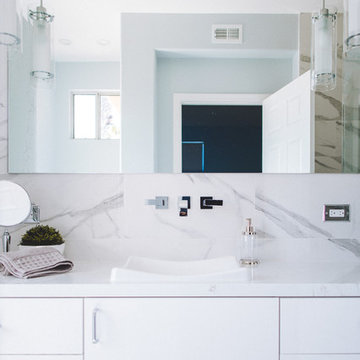
Sleek chrome bath faucet in widespread format on the Superwhite quartzite counter. We used porcelain, marble-look tile for durability and the depth of the striated patterns. For the shower floor, we switched up the pattern to a hex pattern to modernize the space.

Sponsored
Columbus, OH

Hope Restoration & General Contracting
Columbus Design-Build, Kitchen & Bath Remodeling, Historic Renovations

 Affordable Replacement Window Systems
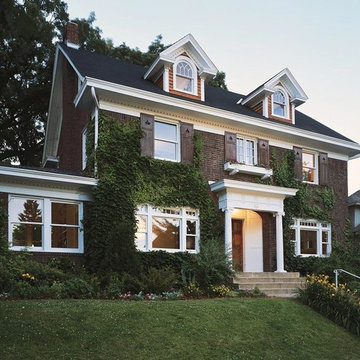
Example of a large classic brown two-story brick gable roof design in Dallas
 Christopher Design
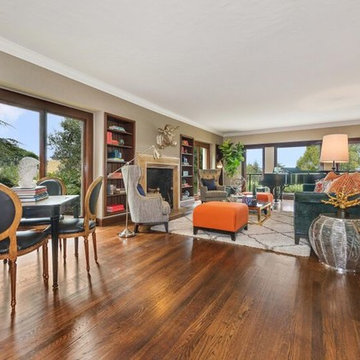
Example of a mid-sized transitional formal and enclosed dark wood floor and brown floor living room design in Houston with gray walls, a standard fireplace and a stone fireplace
 Shields Residential Inc.

Inspiration for a mid-sized mid-century modern concrete and rectangular pool remodel in Los Angeles
 Sandell Cabinets Inc.

Bathroom - mid-sized contemporary master white tile and subway tile porcelain tile and gray floor bathroom idea in Chicago with recessed-panel cabinets, distressed cabinets, a two-piece toilet, purple walls, an undermount sink, granite countertops and a hinged shower door
 Visionary Home Remodeling Inc.
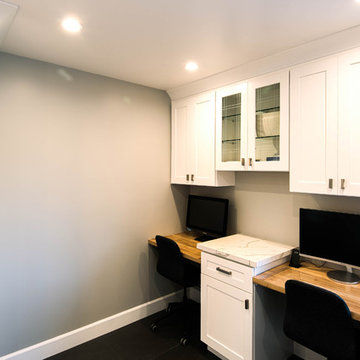
Example of a large minimalist u-shaped slate floor and black floor eat-in kitchen design in San Francisco with an undermount sink, shaker cabinets, white cabinets, marble countertops, white backsplash, ceramic backsplash, stainless steel appliances, an island and white countertops
Sponsored
Columbus, OH
Hope Restoration & General Contracting
Columbus Design-Build, Kitchen & Bath Remodeling, Historic Renovations
 Suzan Meredith Design
Inviting Master Bedroom Space
This large master bedroom was in need of a complete overhaul. While vaulted ceilings are a beautiful touch in any home, the extra room height can sometimes make a room feel uninviting, especially in an already large space. Dividing the room into three separate functioning areas (bedroom area, tv viewing area and private desk area) gave the space an inviting feel.
We incorporated the following touches:
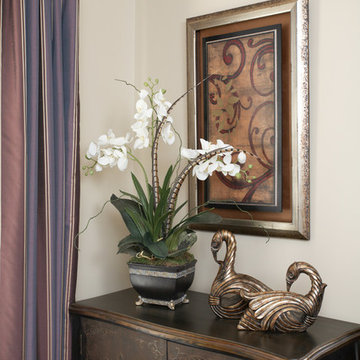
An elegant gold, purple and green color palette
A massive four poster bed, which helped balance the tall ceiling
Custom window treatments to complete the room. The treatments flanking the bed were giving extra valance to help balance the tall ceilings
A now highly-functional step-down sitting area
Peter Evans



 Alair Homes Toronto
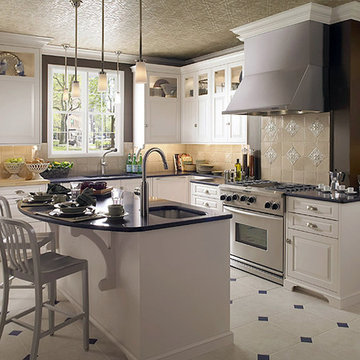
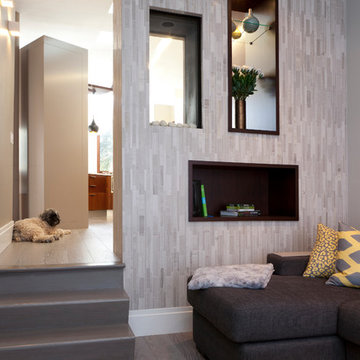
The main floor and kitchen was completely updated in this West End home.
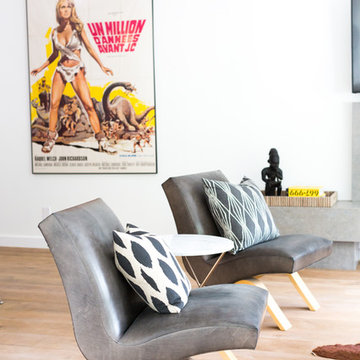
Mid-sized minimalist enclosed light wood floor family room photo in Toronto with gray walls, a wall-mounted tv and no fireplace
Mid-sized minimalist enclosed light wood floor family room photo in Toronto with gray walls, a wall-mounted tv and no fireplace
 Falcon Alaska

Example of a mid-sized arts and crafts green one-story concrete fiberboard and board and batten house exterior design in Other with a butterfly roof, a shingle roof and a gray roof
 Annie Santulli Designs
This extraordinary home was so much fun to design. We have previously worked on three of our client’s homes and by now, we spoke the same design language resulting in conversations, ideas, and decisions that came easy.
The colorful outdoors surrounding this Intracoastal residence inspired our choices throughout the design. Bold deep blues live harmoniously beside aquas, pinks, and soft metallics expressed in large artworks, dramatic art glass, and luxuriously upholstered chairs.
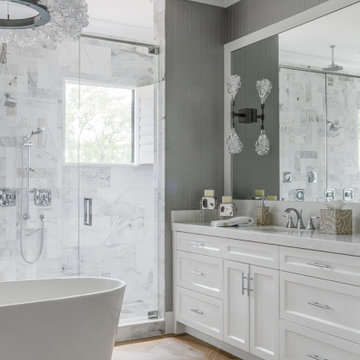
The monochromatic master bedroom, however, is a study in textures. Soft taupe-hued furnishings appear to float on a luxurious cloud of creamy white achieved with a wall-to-wall fur rug while a bold oversized chandelier made of a single ring of clear blown glass illuminates and sparkles against two large and dramatic beveled mirrors. Translucent lucite lamps and the room’s generous nightstand’s chrome legs round out this elegant bedroom’s glamorous finishes.
Implementing innovative use of secondary spaces including the home’s hallways, walkthrough, and closets, we cleverly installed a floor-to-ceiling illuminated wine cellar that is as much a design element as it is a lifestyle feature for our client’s extensive wine collection. An extra-wide, low, narrow blue flame glass wall fire feature is unexpected and holds its own underneath bold oversized artwork.
The home’s two expansive outdoor living spaces are designed for entertaining with generously furnished spaces for cooking and dining or just lounging poolside with your favorite people while enjoying the beautiful vistas that make this luxury home a dreamy one.
127