
Search results for "Oversized" in Home Design Ideas
 Eagleview Construction
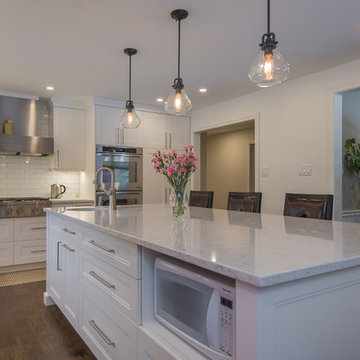
This space has undergone an unbelievable transformation, you would not believe it if we showed you the before pictures! Email us if you'd like to see them.
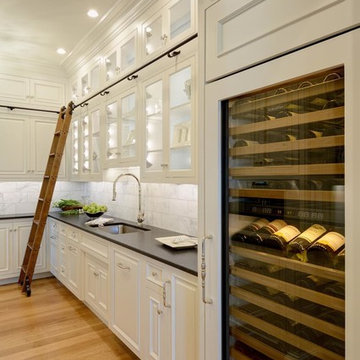
This kitchen is as professional as an in-home kitchen comes, from the professional ceiling-height friend, to the spectacular eight burner range and double stacking ovens. This is the ultimate space for entertaining with a large island that offers comfortable seating for four people. Adjacent to the kitchen there is a butler pantry with plenty of storage for glassware, fine dishes and beverages. This allows the homeowners to serve their guest a cocktail without disturbing the hard-at-work chef.
 Woodhaven Homes and Remodeling
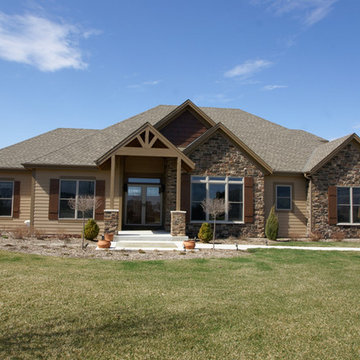
The Pine Haven, a home designed for modern day living. This unique Craftsman style home with its open concept, loft room with Juliet balcony and timber framed porches exemplifies family living and entertaining as if at your own private resort.
The great room and kitchen combination is a great gathering space for family and friends. The distressed, hand scraped flooring and floor to ceiling stone fireplace which walks out to an exposed timber beam covered porch makes one feel that they’re on a retreat vacation all year round! The chef’s kitchen has a walk-in pantry, abundance of alder custom cabinets and countertop workspace. Families can choose to eat at the ten person oversized arched island or the private dining space with a walk-through butler service area with wet bar. The master bedroom has a walk-in, oversized tile shower with dual showerheads and one rain head, plus whirlpool tub, dressing area and two walk-in closets.
What truly sets the Pine Haven apart are the two-2 ½ car garages in the front of the home plus a third garage featuring the Spancrete Replenish product located in the back of the home in the lower level - a handyman’s dream. A convenient staircase from the upper garage makes accessing the lower level of the home a breeze.
Some notable features of the Pine Haven are; front and back timber beam porches; Andersen Windows; a floor to ceiling stone fireplace with a custom oversize mantle; shaker-style maple 5 ½” base and header; 3 ½” casing with stained shaker-style doors; custom, distressed alder cabinets; hand carved random width hickory wood and tile floors throughout.
The option of finishing the exposed lower level could include a fifth bedroom, bathroom, bar area, theater room, hobby areas or additional living space to meet your individual needs.
Woodhaven Homes is a family owned business using high quality contractors. We have been awarded the #1 Builder Rating for Customer Satisfaction by Milwaukee Magazine. Woodhaven Homes will gladly customize its designs to make your dream home uniquely yours.

Find the right local pro for your project



 Champigny Home Design
Inspiration for a mid-sized u-shaped medium tone wood floor eat-in kitchen remodel in Boston with a farmhouse sink, raised-panel cabinets, white cabinets, quartzite countertops, multicolored backsplash, ceramic backsplash, stainless steel appliances and an island

Sponsored
Columbus, OH

Hope Restoration & General Contracting
Columbus Design-Build, Kitchen & Bath Remodeling, Historic Renovations
 Scott Arthur Millwork & Cabinetry Ltd
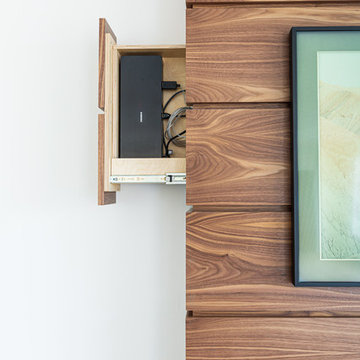
Hidden compartment for cords
Example of a mid-sized trendy formal and open concept light wood floor and beige floor living room design in Edmonton with white walls, a ribbon fireplace, a wood fireplace surround and no tv
Example of a mid-sized trendy formal and open concept light wood floor and beige floor living room design in Edmonton with white walls, a ribbon fireplace, a wood fireplace surround and no tv
 RemodelMe
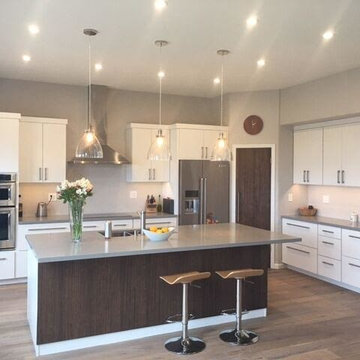
Mid-sized trendy l-shaped dark wood floor and brown floor eat-in kitchen photo in San Francisco with a double-bowl sink, flat-panel cabinets, white cabinets, solid surface countertops, stainless steel appliances and an island


 Urban Design Solutions

Example of a 3/4 black tile and ceramic tile ceramic tile doorless shower design in Brisbane with white cabinets, black walls, a drop-in sink and laminate countertops
 Re-Bath by Schicker

This framed glass shower door with low threshold shower pan offers ease of use in the bathroom.
Inspiration for a mid-sized contemporary master brown tile and ceramic tile ceramic tile and brown floor bathroom remodel in San Francisco with flat-panel cabinets, dark wood cabinets, brown walls and a vessel sink
Inspiration for a mid-sized contemporary master brown tile and ceramic tile ceramic tile and brown floor bathroom remodel in San Francisco with flat-panel cabinets, dark wood cabinets, brown walls and a vessel sink
Sponsored
Columbus, OH
Hope Restoration & General Contracting
Columbus Design-Build, Kitchen & Bath Remodeling, Historic Renovations
 Distinctive Interiors
Great room - large modern dark wood floor and brown floor great room idea in Boston with white walls and no fireplace
 Overholser Cabinets
Example of a mid-sized mountain style medium tone wood floor great room design in Other with white walls and no fireplace
 David E. Amos, Architect, LLC
Mid-sized beach style open concept living room photo in Atlanta with a bar, white walls and a wall-mounted tv

 M43 LLC Fine Homebuilding

Large minimalist u-shaped porcelain tile and multicolored floor eat-in kitchen photo in Albuquerque with an undermount sink, raised-panel cabinets, light wood cabinets, concrete countertops, gray backsplash, stone slab backsplash, stainless steel appliances, an island and gray countertops
 Katherine Gendreau Photography
Katherine Gendreau Photography
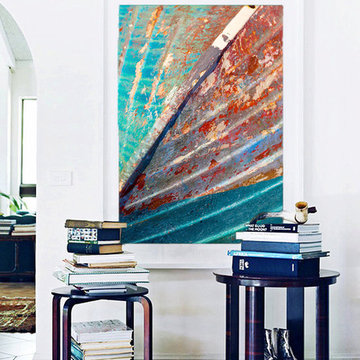
Home design - coastal home design idea in New York
Home design - coastal home design idea in New York
 Sceltas Custom Homes
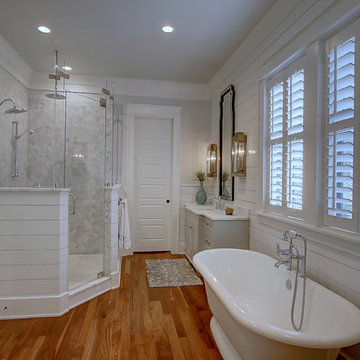
There are so many components of this space that show functionality and glamour. We kept the bright white theme throughout this custom home and extended the shiplap and white high-end materials into the bathroom. One of our favorite pieces that really captured the look included a Victoria + Albert free standing tub. Working with Krystine Edwards on the interior design, the homeowners chose oversized lanterns over the vanities, which were purchased from a local lighting store – Carolina Lanterns. And, the Moroccan style mirrors added just the extra touch of charm. Now, let’s talk about the oversized walk-in, frameless glass shower. It is simply breathtaking. We used Bianca Carerra marble, arabesque tile and penny round tiles on the floor. With three shower heads, there’s the option to set the temperature to each person’s liking. Once the valves are set you never have to change it again; you simply turn on the water! This classic white look will stand the test of time, and the glamorous selections make it one of the most beautiful master bathrooms we’ve constructed.
134