
Search results for "Oversized" in Home Design Ideas
 Design Innovation
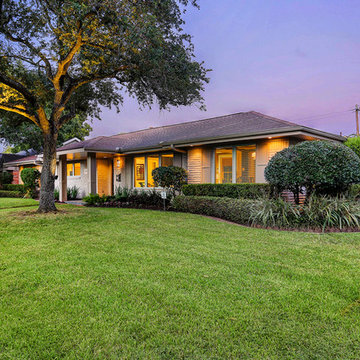
Huge ranch wraps around spacious corner lot and even boasts a "Fossil" art detail that is lit at night on the south side here.
Contemporary exterior home idea in Houston
Contemporary exterior home idea in Houston
 Ellis Design Studio
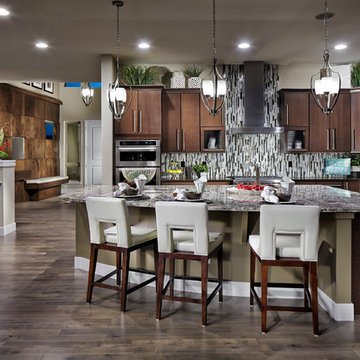
Kitchen - large contemporary l-shaped dark wood floor and brown floor kitchen idea in Other with flat-panel cabinets, dark wood cabinets, granite countertops, multicolored backsplash, matchstick tile backsplash and an island

Find the right local pro for your project
 Grosenbacher Custom Homes
Hill Country Real Estate Photography
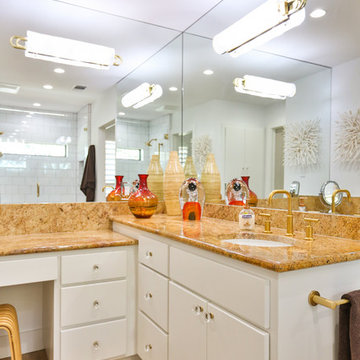
Large 1950s 3/4 white tile and subway tile light wood floor and beige floor alcove shower photo in Austin with flat-panel cabinets, white cabinets, white walls, an undermount sink, granite countertops and a hinged shower door
Large 1950s 3/4 white tile and subway tile light wood floor and beige floor alcove shower photo in Austin with flat-panel cabinets, white cabinets, white walls, an undermount sink, granite countertops and a hinged shower door
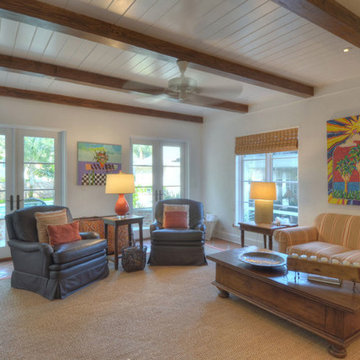
 David E. Amos, Architect, LLC
Example of a mid-sized beach style open concept living room design in Atlanta with a bar, white walls and a wall-mounted tv
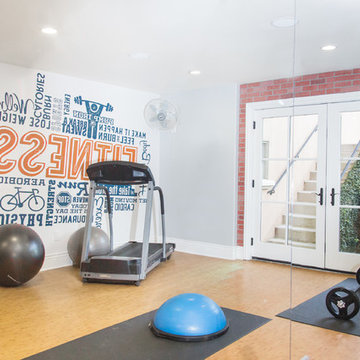
 Juxtapose Designs
Inspiration for a large transitional multiuse home gym remodel in Other with white walls


Sponsored
Columbus, OH

Hope Restoration & General Contracting
Columbus Design-Build, Kitchen & Bath Remodeling, Historic Renovations

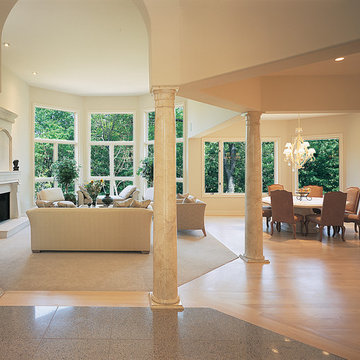
 Custom Glass Tinting
After window film is installed the natural light comes through the windows with reduced heat and glare. Photo Courtesy of Eastman
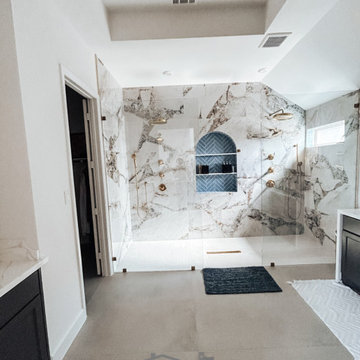
Inspiration for a timeless living room remodel in Toronto
Inspiration for a timeless living room remodel in Toronto

 gfh Architecture
Exterior Elevation
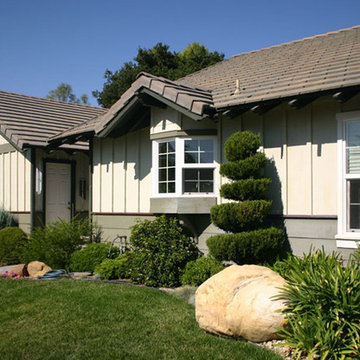
Inspiration for a timeless exterior home remodel in San Luis Obispo
Inspiration for a timeless exterior home remodel in San Luis Obispo
 skaala architecture, LLC
Barbara Conard

Inspiration for a mid-sized transitional bathroom remodel in Portland Maine with flat-panel cabinets, white cabinets, a hot tub, white walls and quartzite countertops
Inspiration for a mid-sized transitional bathroom remodel in Portland Maine with flat-panel cabinets, white cabinets, a hot tub, white walls and quartzite countertops

Sponsored
Columbus, OH
Hope Restoration & General Contracting
Columbus Design-Build, Kitchen & Bath Remodeling, Historic Renovations
 Rocklyn Homes
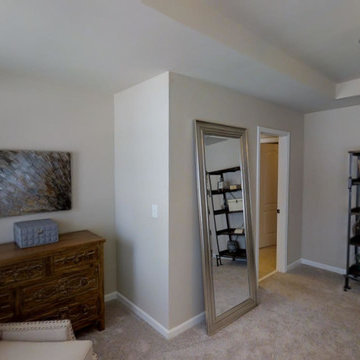
Bedroom - mid-sized transitional master carpeted bedroom idea in Atlanta with beige walls and no fireplace
 Eagleview Construction
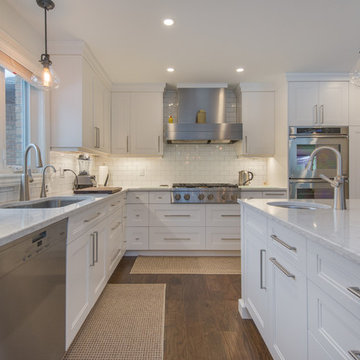
This space has undergone an unbelievable transformation, you would not believe it if we showed you the before pictures! Email us if you'd like to see them.
This kitchen is as professional as an in-home kitchen comes, from the professional ceiling-height friend, to the spectacular eight burner range and double stacking ovens. This is the ultimate space for entertaining with a large island that offers comfortable seating for four people. Adjacent to the kitchen there is a butler pantry with plenty of storage for glassware, fine dishes and beverages. This allows the homeowners to serve their guest a cocktail without disturbing the hard-at-work chef.
 DJK Custom Homes
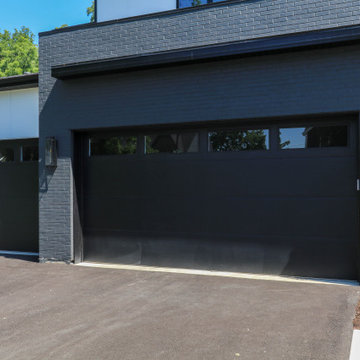
An expansive garage layout designed for both everyday functionality and flexibility, featuring durable epoxy flooring, oversized bays, and a unique rear garage connection that extends the full depth of the home with direct backyard access. The Brentwood plan offers a traditional 2-car front garage alongside an extended tandem-style rear bay capable of accommodating additional vehicles, storage, workshop space, or recreational equipment while maintaining a clean, modern exterior aesthetic.
 Affordable Replacement Window Systems
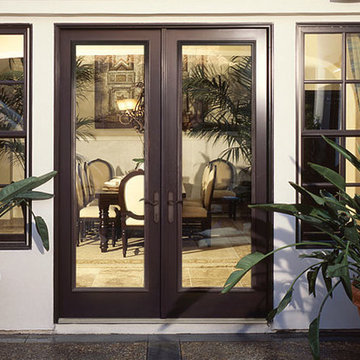
Inspiration for a mid-sized transitional white one-story wood exterior home remodel in Dallas
 Vintage West Interiors
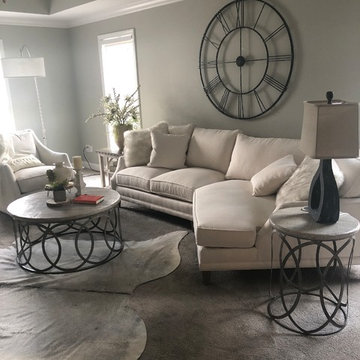
Inspiration for a mid-sized transitional open concept carpeted and gray floor living room remodel in Birmingham with gray walls, no fireplace and no tv
133