
Search results for "Oversized" in Home Design Ideas
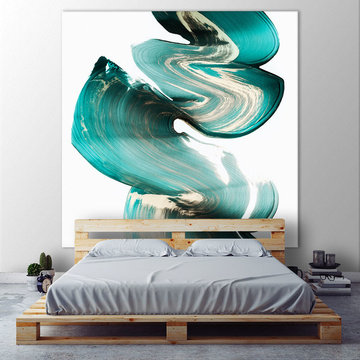
 Giant Art
Inspiration for a modern guest concrete floor and gray floor bedroom remodel in Montreal with gray walls
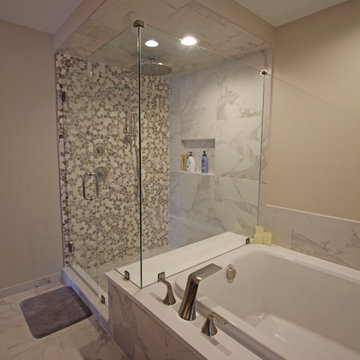
 Woodmaster Kitchens
This transitional bathroom design incorporates contemporary elements with natural features such as the pebble tile wall in the shower from Virginia Tile. This creates a unique design with a range of neutral shades and contrasting textures. It is the ideal space for relaxing at the end of a long day, either in the expansive Kohler Bancroft tub or in the large shower with an oversized Jaclo rainfall showerhead, handheld showerhead, and storage niche. The Medallion cabinetry is complemented by Top Knobs hardware and a mirror framed to match the cabinetry.
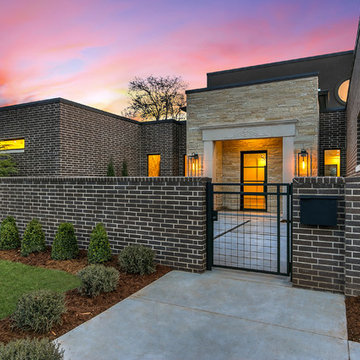
 Sudderth Design
EUROPEAN MODERN MASTERPIECE! Exceptionally crafted by Sudderth Design. RARE private, OVERSIZED LOT steps from Exclusive OKC Golf and Country Club on PREMIER Wishire Blvd in Nichols Hills. Experience majestic courtyard upon entering the residence.
Aesthetic Purity at its finest! Over-sized island in Chef's kitchen. EXPANSIVE living areas that serve as magnets for social gatherings. HIGH STYLE EVERYTHING..From fixtures, to wall paint/paper, hardware, hardwoods, and stones. PRIVATE Master Retreat with sitting area, fireplace and sliding glass doors leading to spacious covered patio. Master bath is STUNNING! Floor to Ceiling marble with ENORMOUS closet. Moving glass wall system in living area leads to BACKYARD OASIS with 40 foot covered patio, outdoor kitchen, fireplace, outdoor bath, and premier pool w/sun pad and hot tub! Well thought out OPEN floor plan has EVERYTHING! 3 car garage with 6 car motor court. THE PLACE TO BE...PICTURESQUE, private retreat.
Find the right local pro for your project
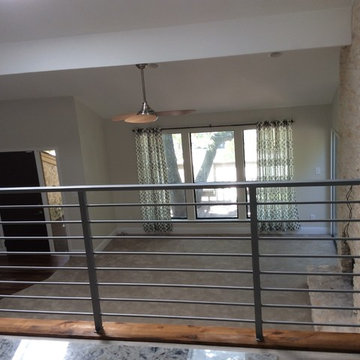
 Central Texas Builders and Remodelers
Inspiration for a large modern l-shaped light wood floor eat-in kitchen remodel in Austin with a single-bowl sink, recessed-panel cabinets, dark wood cabinets, granite countertops, gray backsplash, glass tile backsplash, stainless steel appliances and an island




Sponsored
Columbus, OH

Hope Restoration & General Contracting
Columbus Design-Build, Kitchen & Bath Remodeling, Historic Renovations
 Janvrin & Co.
Installation in progress
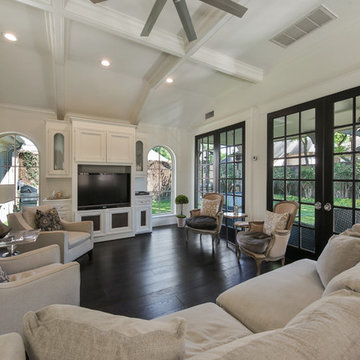
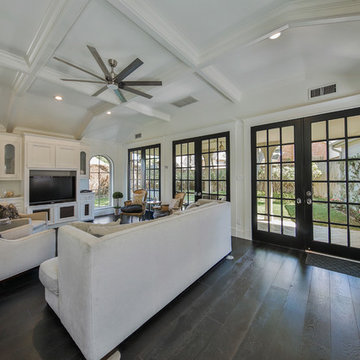
Living room - large transitional enclosed medium tone wood floor living room idea in Omaha with white walls and a media wall
Living room - large transitional enclosed medium tone wood floor living room idea in Omaha with white walls and a media wall

 Houston Home Staging and Design
Example of a mid-sized transitional formal and enclosed dark wood floor living room design in Houston with white walls, no fireplace and no tv
 Brian David Roberts | Interior Planning & Design
www.virginiarobertsphotography.com
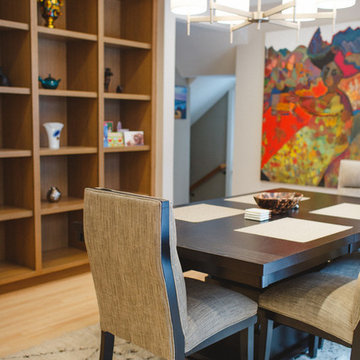
Inspiration for a large modern light wood floor enclosed dining room remodel in Salt Lake City with beige walls and no fireplace
Inspiration for a large modern light wood floor enclosed dining room remodel in Salt Lake City with beige walls and no fireplace
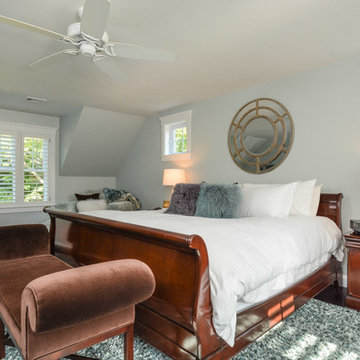
 Champion Builders, Inc.
Mid-sized transitional master dark wood floor bedroom photo in Boston with gray walls and no fireplace
Sponsored
Columbus, OH
Hope Restoration & General Contracting
Columbus Design-Build, Kitchen & Bath Remodeling, Historic Renovations

 lauri morrison studio
Example of a mid-sized transitional open concept dark wood floor and brown floor family room design in Los Angeles with white walls, a standard fireplace, a plaster fireplace and no tv
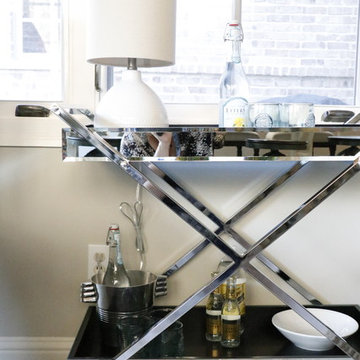
 Cure Design Group
After just moving to STL from Atlanta with her husband, triplets, and 4 rescue dogs...this client was looking for a sophisticated space that was a reflection of her love of Design and a space that kept in line with an overall budget.
The Great Room needed to accommodate the daily needs of a family of 5 and 4 dogs.... but also the extended family and friends that came to visit from out of town.
2 CR Laine custom sofas, oversized cocktail table, leather updated custom wing chairs, accent tables that not only looked the part, but that were functional for this large family...no coasters necessary, and a plethora of pillows for cozying up on the floor.
After seeing the potential of the home and what good Design can accomplish, we took to the Office and Dining Room. Using the clients existing furniture in the Dining, adding an updated metal server and an oversized Visual Comfort Lantern Light were just the beginning. Top it off with a deep navy high gloss paint color , custom window treatments and a light overdyed area rug to lighten the heavy existing dining table and chairs, and job complete!
In the Office, adding a coat of deep green/gray paint to the wood bookcases set the backdrop for the bronze metal desk and glass floor lamps. Oversized tufted ottoman, and chairs to cozy up to the fire were the needed layers. Custom window treatments and artwork that reflected the clients love of golf created a functional and updated space.
THE KITCHEN!!
During our First Design phase, the kitchen was going to stay "as is"...but after completing a stunning Great Room space to accommodate triplets and 4 dogs, we knew the kitchen needed to compliment. Wolf appliances, Sub Zero refrigeration, custom cabinets were all a great foundation to a soon to be spectacular kitchen. Taj Mahal quartzite was just what was necessary to enhance the warm tones of the cabinetry and give the kitchen the necessary sustainability. New flooring to compliment the warm tones but also to introduce some cooler tones were the crescendo to this update! This expansive space is connected and cohesive, despite its grand footprint. Floating shelves and simple artwork all reflect the lifestyle of this active family.
Cure Design Group (636) 294-2343 https://curedesigngroup.com/
Town & Country, MO
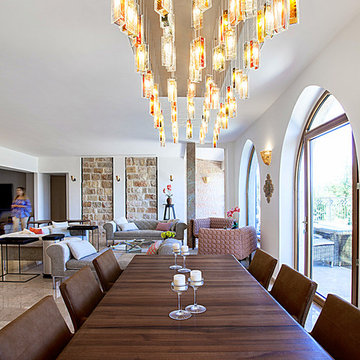
 Galilee Lighting
RAIN DROPS MEDITERRANEAN CHANDELIER by GALILEE LIGHTING
The Beautiful art glass chandelier with our modern art fused glass is a real piece of art.
This modern chandelier was designed custom to order and each pendant was hand crafted by our artist in different colors of exotic glass.
Our lighting collection is available in different colors, sizes and shapes, and designed to fit the customer needs and dreams.
our team will be happy to advise you about the right size for your space.
contact us Sales@GalileeLighting.com
Phone 305-807-8711
ww.GALILEELIGHTING.com
 Robyn Schmitt REALTOR
90x210 LOT by levee! Walk thru beveled glass DBL doors into a grand foyer w/18 ft ceiling, marble floors & crystal chandelier. Elegant dining room w/crystal chandelier & buffet. Built to entertain w/2 story brick fireplace, parlor, full size bar or relax in sauna, play a game of basketball or tennis on lit regulation size court. Master w/fireplace, 2 walk-in closets, Jacuzzi. Kitchen w/granite tops, DBL ovens, ice maker, Subzero frig, walk-in pantry. Covered patio w/built-in bque pit. 2 car garage+workshop
 Houston Home Staging and Design
Living room - mid-sized transitional formal and enclosed dark wood floor living room idea in Houston with white walls, no fireplace and no tv


131