
Search results for "Oversized" in Home Design Ideas
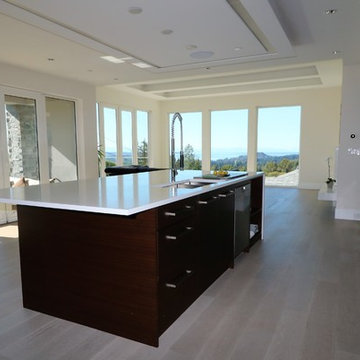
 Pulse Design
Large trendy single-wall light wood floor and gray floor kitchen photo in Vancouver with an undermount sink, flat-panel cabinets, medium tone wood cabinets, quartz countertops, white backsplash, marble backsplash, stainless steel appliances and an island
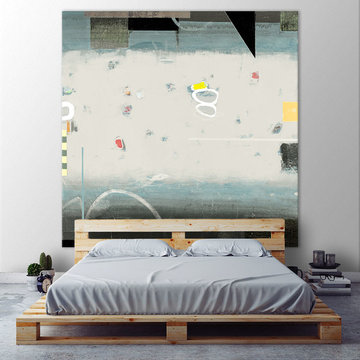
 Giant Art
Bedroom - modern guest concrete floor and gray floor bedroom idea in Montreal with gray walls

 Schreffler Custom Wood Flooring
Inspiration for a timeless dark wood floor powder room remodel in Other with furniture-like cabinets, dark wood cabinets, black walls, a vessel sink and wood countertops
Find the right local pro for your project
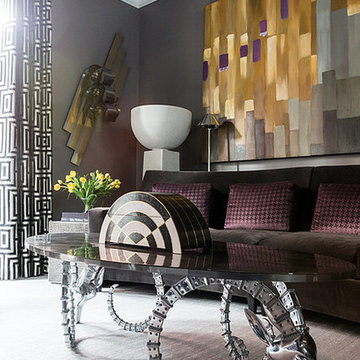
 Benjamin Johnston Design
Vintage Ibex table bases provide a focal point for this sophisticated living room. Here contemporary furniture is blended with numerous antique pieces to created a collected and curated feel. Photo: Julie Soefer

 Cooper Construction
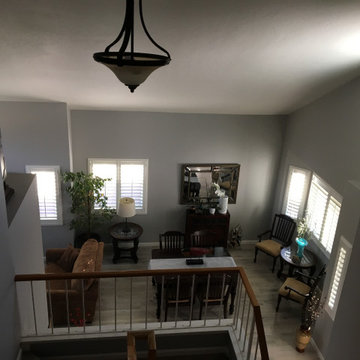
Example of a mid-sized classic open concept laminate floor and beige floor family room design in Los Angeles with gray walls and no fireplace
 Janvrin & Co.

Installation in progress
Inspiration for a large transitional enclosed medium tone wood floor living room remodel in Omaha with white walls and a media wall
Inspiration for a large transitional enclosed medium tone wood floor living room remodel in Omaha with white walls and a media wall

Sponsored
Columbus, OH

Hope Restoration & General Contracting
Columbus Design-Build, Kitchen & Bath Remodeling, Historic Renovations

 Distinctive Interiors
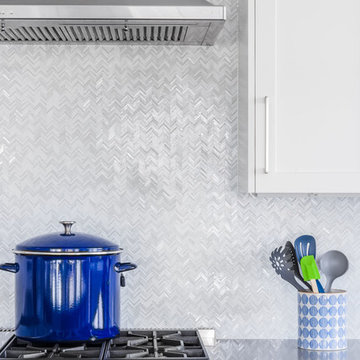
Large transitional l-shaped dark wood floor and brown floor open concept kitchen photo in Boston with an undermount sink, shaker cabinets, white cabinets, quartz countertops, white backsplash, marble backsplash, stainless steel appliances, an island and white countertops
 Liliblue Interior Design
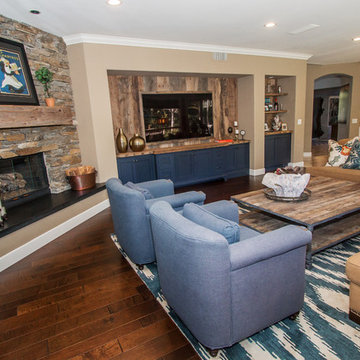
Mid-sized elegant open concept dark wood floor living room photo in Orange County with beige walls, a standard fireplace, a stone fireplace and a wall-mounted tv
 Campbell Cabinet Co.
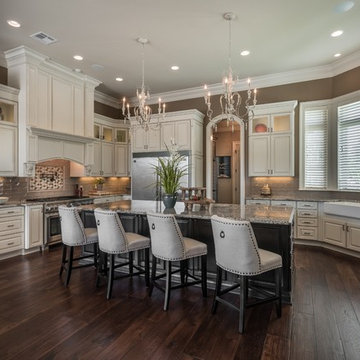
Example of a mid-sized classic l-shaped medium tone wood floor enclosed kitchen design in New Orleans with a farmhouse sink, raised-panel cabinets, white cabinets, granite countertops, beige backsplash, ceramic backsplash, stainless steel appliances and an island
 OC Architectural Woodwork
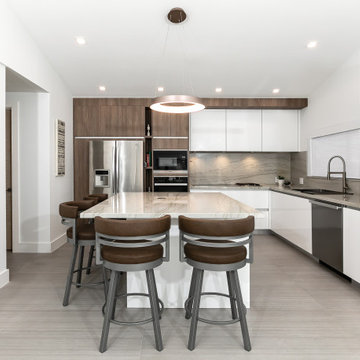
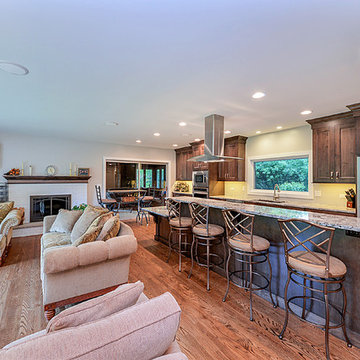
This urban coffee kitchen in South Florida features a spacious island with barstools, perfect for socializing or casual meals. The modern cabinetry and marble countertops create a sleek, functional space.

Sponsored
Columbus, OH
Hope Restoration & General Contracting
Columbus Design-Build, Kitchen & Bath Remodeling, Historic Renovations
 Advantage Design + Remodel
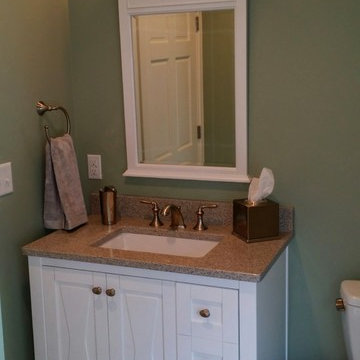
Example of a mid-sized classic master gray tile travertine floor corner shower design in Milwaukee with an undermount sink, furniture-like cabinets, white cabinets, a two-piece toilet and green walls
 DJK Custom Homes
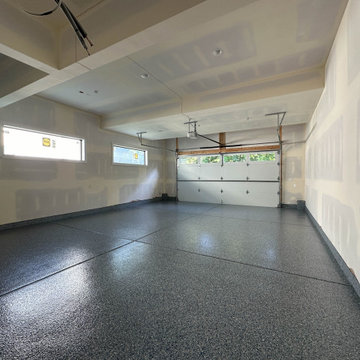
An expansive garage layout designed for both everyday functionality and flexibility, featuring durable epoxy flooring, oversized bays, and a unique rear garage connection that extends the full depth of the home with direct backyard access. The Brentwood plan offers a traditional 2-car front garage alongside an extended tandem-style rear bay capable of accommodating additional vehicles, storage, workshop space, or recreational equipment while maintaining a clean, modern exterior aesthetic.
 Advantage Design + Remodel
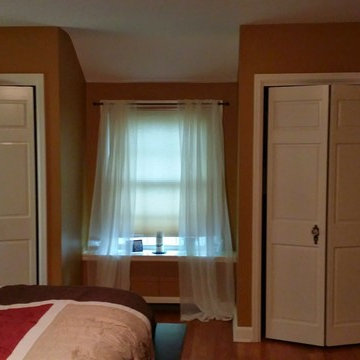
Example of a mid-sized classic master medium tone wood floor bedroom design in Milwaukee with yellow walls
 Giant Art

Inspiration for a scandinavian gender-neutral light wood floor and white floor nursery remodel in Montreal with white walls
 DJK Custom Homes
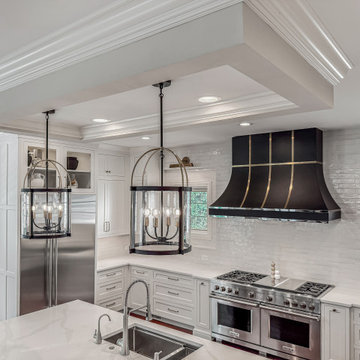
This modern transitional kitchen brings together bold design and everyday functionality with a striking U-shape layout anchored by an oversized quartz island. The island’s marble-look surface offers ample prep space and seating for casual dining, making it the centerpiece for both cooking and entertaining.
Custom cabinetry blends timeless white shaker doors with dramatic black accents, including a show-stopping custom range hood detailed with gold inlay. Glass-front uppers and a bar area with a geometric backsplash add depth, storage, and display opportunities.
Appliances are chef-caliber, featuring a professional-grade Wolf range, Sub-Zero refrigerator, double ovens, built-in microwave, wine fridge, and a full stainless package that ties seamlessly into the cabinetry design.
The space is elevated by statement lighting with oversized lantern pendants, polished nickel hardware, and a detailed coffered ceiling with crown molding. Underfoot, rich hardwood floors with warm cherry undertones balance the cool contrast of black and white, infusing warmth into the space.
Every element in this kitchen is crafted for luxury living, from the expansive work zones to the layering of textures and finishes, making it equally functional for daily use and unforgettable for entertaining.
136