
Search results for "Overwhelm" in Home Design Ideas

 Montana Rockworks, Inc
McGregor Lake Ledge & Oversized Ledge
Living room - rustic formal living room idea with yellow walls and a standard fireplace
Living room - rustic formal living room idea with yellow walls and a standard fireplace
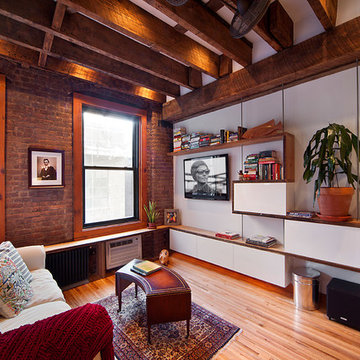

 LMK INTERIOR DESIGN

Scott Zimmerman, Mountain contemporary home in Park City, The Colony.
Large trendy gray split-level mixed siding exterior home photo in Salt Lake City
Large trendy gray split-level mixed siding exterior home photo in Salt Lake City
Find the right local pro for your project


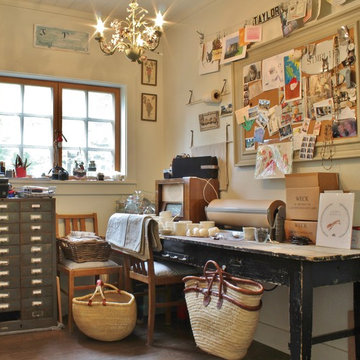
 Kimberley Bryan
Photo: Kimberley Bryan © 2014 Houzz
Example of a farmhouse home office design in Seattle
Example of a farmhouse home office design in Seattle





 Beth Howley Creative LLC
Example of a beach style light wood floor and exposed beam living room design in Grand Rapids with white walls, a standard fireplace, a shiplap fireplace and a wall-mounted tv

 Jessica Buckley Interiors
photo by Douglas Gibb
Example of an eclectic living room design in Edinburgh
Example of an eclectic living room design in Edinburgh



 Kimberly Demmy Design
Mid Century Modern Renovation - nestled in the heart of Arapahoe Acres. This home was purchased as a foreclosure and needed a complete renovation. To complete the renovation - new floors, walls, ceiling, windows, doors, electrical, plumbing and heating system were redone or replaced. The kitchen and bathroom also underwent a complete renovation - as well as the home exterior and landscaping. Many of the original details of the home had not been preserved so Kimberly Demmy Design worked to restore what was intact and carefully selected other details that would honor the mid century roots of the home. Published in Atomic Ranch - Fall 2015 - Keeping It Small.
Daniel O'Connor Photography

 CHRISTIAN DEAN ARCHITECTURE, LLC
Photo by: Chad Holder
Example of a mid-sized trendy l-shaped dark wood floor eat-in kitchen design in Minneapolis with a single-bowl sink, flat-panel cabinets, light wood cabinets, stainless steel countertops, stainless steel appliances, an island and cement tile backsplash
Example of a mid-sized trendy l-shaped dark wood floor eat-in kitchen design in Minneapolis with a single-bowl sink, flat-panel cabinets, light wood cabinets, stainless steel countertops, stainless steel appliances, an island and cement tile backsplash

 Living Stone Design + Build
A stunning rustic modern exterior blends organic materials and sleek design in this energy-efficient mountain retreat, showcasing sustainable construction and luxurious craftsmanship.

 RAMSAY GOURD ARCHITECTS
This historic restoration and renovation was the cover story for the September / October 2015 issue of Design New England. Working with skilled craftsmen, we salvaged a derelict house and brought it into the 21st century. We were fortunate to design all aspects of the home, from architecture to interiors to the landscape plan!
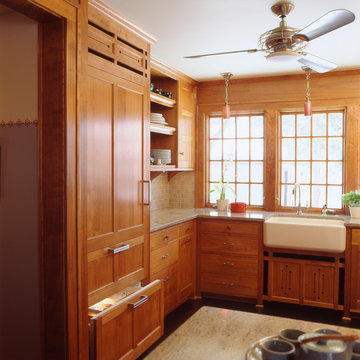
 David Heide Design Studio
Architecture & Interior Design: David Heide Design Studio
Photos: Susan Gilmore Photography
Arts and crafts u-shaped dark wood floor eat-in kitchen photo in Minneapolis with a farmhouse sink, recessed-panel cabinets, medium tone wood cabinets, granite countertops, green backsplash, ceramic backsplash, paneled appliances and a peninsula
Arts and crafts u-shaped dark wood floor eat-in kitchen photo in Minneapolis with a farmhouse sink, recessed-panel cabinets, medium tone wood cabinets, granite countertops, green backsplash, ceramic backsplash, paneled appliances and a peninsula

 Weisshouse
A bold gallery wall backs the dining space of the great room.
Photo by Adam Milliron
Great room - large eclectic light wood floor and beige floor great room idea with white walls and no fireplace
Great room - large eclectic light wood floor and beige floor great room idea with white walls and no fireplace

 Bespoke Fine Interiors
Example of a large classic u-shaped medium tone wood floor eat-in kitchen design in Atlanta with raised-panel cabinets, beige backsplash, stainless steel appliances, granite countertops, stone tile backsplash, two islands, gray cabinets and a farmhouse sink

 Visbeen Architects
The Cicero is a modern styled home for today’s contemporary lifestyle. It features sweeping facades with deep overhangs, tall windows, and grand outdoor patio. The contemporary lifestyle is reinforced through a visually connected array of communal spaces. The kitchen features a symmetrical plan with large island and is connected to the dining room through a wide opening flanked by custom cabinetry. Adjacent to the kitchen, the living and sitting rooms are connected to one another by a see-through fireplace. The communal nature of this plan is reinforced downstairs with a lavish wet-bar and roomy living space, perfect for entertaining guests. Lastly, with vaulted ceilings and grand vistas, the master suite serves as a cozy retreat from today’s busy lifestyle.
Photographer: Brad Gillette
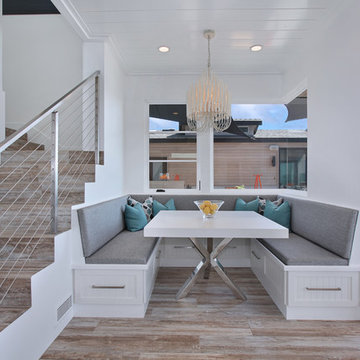
 Jeri Koegel Photography
Jeri Koegel
Kitchen/dining room combo - coastal medium tone wood floor kitchen/dining room combo idea in Orange County with white walls
Kitchen/dining room combo - coastal medium tone wood floor kitchen/dining room combo idea in Orange County with white walls
 Northwest Green Home Tour
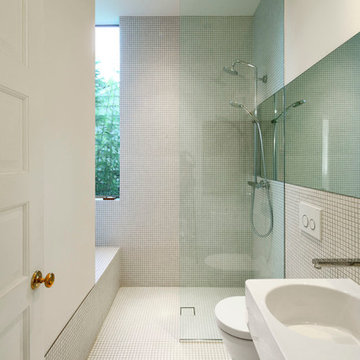
Inspiration for a contemporary white tile and mosaic tile mosaic tile floor doorless shower remodel in Seattle with a wall-mount sink, a wall-mount toilet and white walls
26