
Search results for "Overwhelm" in Home Design Ideas


 Matt Garcia Design
Photo by Casey Dunn
Trendy open concept living room library photo in Austin with white walls
Trendy open concept living room library photo in Austin with white walls

 Colby Construction
Tricia Shay Photography
Example of an arts and crafts wooden wood railing staircase design in Milwaukee with painted risers
Example of an arts and crafts wooden wood railing staircase design in Milwaukee with painted risers
Find the right local pro for your project

Transitional dark wood floor and brown floor living room photo in Boston with green walls, a standard fireplace and a tile fireplace

 Geoff Chick & Associates
Inspiration for a coastal l-shaped light wood floor and beige floor kitchen remodel with recessed-panel cabinets, white cabinets, blue backsplash, stainless steel appliances, an island and white countertops

 Becker Architects Limited
Darris Lee Harris
Mid-sized trendy l-shaped eat-in kitchen photo in Chicago with an undermount sink, flat-panel cabinets, medium tone wood cabinets, white backsplash, stainless steel appliances and two islands
Mid-sized trendy l-shaped eat-in kitchen photo in Chicago with an undermount sink, flat-panel cabinets, medium tone wood cabinets, white backsplash, stainless steel appliances and two islands

 threshold interiors
This cute cottage, one block from the beach, had not been updated in over 20 years. The homeowners finally decided that it was time to renovate after scrapping the idea of tearing the home down and starting over. Amazingly, they were able to give this house a fresh start with our input. We completed a full kitchen renovation and addition and updated 4 of their bathrooms. We added all new light fixtures, furniture, wallpaper, flooring, window treatments and tile. The mix of metals and wood brings a fresh vibe to the home. We loved working on this project and are so happy with the outcome!
Photographed by: James Salomon


 California Closets
Perfect Wine Bar with Refrigerator and Bottle Storage
Inspiration for a mid-sized timeless single-wall travertine floor and beige floor wet bar remodel in Charleston with no sink, flat-panel cabinets, gray cabinets and solid surface countertops
Inspiration for a mid-sized timeless single-wall travertine floor and beige floor wet bar remodel in Charleston with no sink, flat-panel cabinets, gray cabinets and solid surface countertops

 suba | Suanne Bassett, Architect
Michele Lee Willson Photography
Inspiration for a small timeless open concept dark wood floor living room remodel in San Francisco with white walls
Inspiration for a small timeless open concept dark wood floor living room remodel in San Francisco with white walls

 TreHus Architects+Interior Designers+Builders
The home's modern butterfly roof leads to a spectacular wall of windows. Designed by Dan Feidt, Architect. Built by TreHus.
Living room - contemporary formal and open concept light wood floor living room idea in Minneapolis with white walls
Living room - contemporary formal and open concept light wood floor living room idea in Minneapolis with white walls

 Kendall Design Build
How much style can we put in one small hall bathroom? Oh so much! Our clients needed to renovate their family bathroom which was almost completely original, in their 1920’s Royal Oak tudor style home – but they didn’t want to sacrifice the style and character that they love about their home. We enhanced the arch in the bathtub/shower area and incorporated traditional tile elements including a rich colored beveled tile and tile base and installed a traditional mosaic key patterned flooring. We added wallpaper and gold fixtures and topped it off with a bright white, stylish vanity. This bathroom is small, mighty and completely in sync with this historic home.

 Schloegel Design Remodel
The waterfall island counter in Cambria Brittanica is stunning. The island’s second tier in Ellipse Stone brings in an industrial element. We also lightened the cabinets combining Eclipse frameless cabinets in Natural Elm on the lowers with polar white finish upper cabinets. The backsplash on the range oven allowed us to add a bit of color, incorporating a herringbone pattern and using Mews by Mutina in lead color.
 Schloegel Design Remodel

The homeowner's wide range of tastes coalesces in this lovely kitchen and mudroom. Vintage, modern, English, and mid-century styles form one eclectic and alluring space. Rift-sawn white oak cabinets in warm almond, textured white subway tile, white island top, and a custom white range hood lend lots of brightness while black perimeter countertops and a Laurel Woods deep green finish on the island and beverage bar balance the palette with a unique twist on farmhouse style.

 Michael Rex Architects
Photo Credit: Treve Johnson Photography
Example of an arts and crafts medium tone wood floor hallway design in San Francisco with beige walls
Example of an arts and crafts medium tone wood floor hallway design in San Francisco with beige walls



 Goetz Interiors
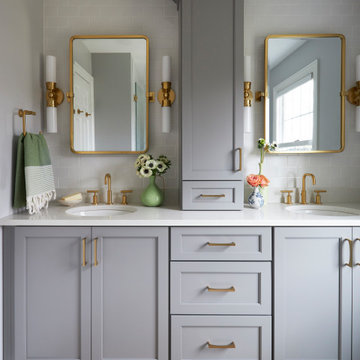
Inspiration for a transitional gray floor and double-sink bathroom remodel in Miami with shaker cabinets, gray cabinets, gray walls, an undermount sink, white countertops and a built-in vanity

 Nate Fischer Interiors
Inspiration for a transitional l-shaped dark wood floor and brown floor kitchen remodel in Orange County with a farmhouse sink, stainless steel appliances, an island, shaker cabinets, white cabinets, white backsplash and white countertops
43