
Search results for "Overwhelm" in Home Design Ideas

 Amazing Spaces
The clients described their aesthetic as casual with rustic, country flare. Early involvement in the design and construction of the addition allowed us to have significant input to the placement of the columns that separate the kitchen from the dining area. The columns were used to set up symmetry in the room with the cooktop and hood at the center, and windows were placed around the room for an even distribution of natural light and views.
Green was chosen for the buffet unit to keep the white cabinetry from overwhelming the dining area while providing a visual break between the similarly stained table and island. It also helps meld the colors between the slate porcelain tile and wood floors.
Photo: Ilir Rizaj
 Goetz Interiors
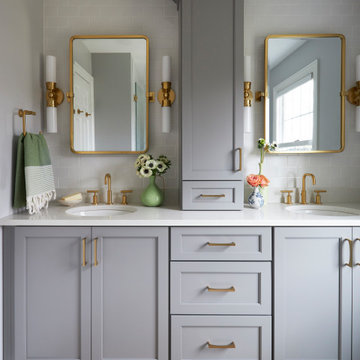
Inspiration for a transitional gray floor and double-sink bathroom remodel in Miami with shaker cabinets, gray cabinets, gray walls, an undermount sink, white countertops and a built-in vanity
 Hopkins & Porter

Example of a classic 3/4 black and white tile and subway tile mosaic tile floor and multicolored floor alcove bathtub design in DC Metro with blue walls and a pedestal sink
Find the right local pro for your project
 Liberty Hill Construction

Mid-sized elegant 3/4 white tile corner shower photo in Manchester with raised-panel cabinets, white cabinets, a two-piece toilet and a hinged shower door
 Clean Home Designs

Interior Design by Amy Passantino owner of Estella Grace Home. Construction - Wisdom Construction. Grey Cabinets with white marble countertops and farmhouse sink. Wood and metal tolix chairs with wood crystal chandeliers.

 Jackson Design & Remodeling
Uniquely Bold in Ocean Beach, CA | Photo Credit: Jackson Design and Remodeling
Inspiration for a contemporary master green tile and white tile cement tile floor and black floor alcove shower remodel in San Diego with flat-panel cabinets, medium tone wood cabinets, white walls and an undermount sink
Inspiration for a contemporary master green tile and white tile cement tile floor and black floor alcove shower remodel in San Diego with flat-panel cabinets, medium tone wood cabinets, white walls and an undermount sink

 Freestyle Architects P.C.
James Barney
Inspiration for a rustic patio remodel in Denver with a fire pit and a gazebo
Inspiration for a rustic patio remodel in Denver with a fire pit and a gazebo

Home office - small contemporary built-in desk dark wood floor and brown floor home office idea in New York with blue walls

 Sustainable Home
The table extension to the center island allows dining space for two to four.
Photos by- Michele Lee Willson
Inspiration for a mid-sized transitional u-shaped bamboo floor and beige floor eat-in kitchen remodel in San Francisco with a single-bowl sink, shaker cabinets, medium tone wood cabinets, quartz countertops, beige backsplash, ceramic backsplash, stainless steel appliances and an island
Inspiration for a mid-sized transitional u-shaped bamboo floor and beige floor eat-in kitchen remodel in San Francisco with a single-bowl sink, shaker cabinets, medium tone wood cabinets, quartz countertops, beige backsplash, ceramic backsplash, stainless steel appliances and an island

 Eric Aust Architect
Inspiration for a transitional open concept medium tone wood floor and brown floor family room remodel in Orange County with white walls

 Lori Ramsay Design
The large island in this kitchen serves as a gathering and dining space for family and friends. Ample storage and work surface provide the home owners a highly functioning kitchen.
The tall crown molding is beautiful and functional with HVAC tucked inside and pendant lights by Visual Comfort add a touch of modern luxury to this traditionally based kitchen.

 JRP Design & Remodel
Our clients wanted the ultimate modern farmhouse custom dream home. They found property in the Santa Rosa Valley with an existing house on 3 ½ acres. They could envision a new home with a pool, a barn, and a place to raise horses. JRP and the clients went all in, sparing no expense. Thus, the old house was demolished and the couple’s dream home began to come to fruition.
The result is a simple, contemporary layout with ample light thanks to the open floor plan. When it comes to a modern farmhouse aesthetic, it’s all about neutral hues, wood accents, and furniture with clean lines. Every room is thoughtfully crafted with its own personality. Yet still reflects a bit of that farmhouse charm.
Their considerable-sized kitchen is a union of rustic warmth and industrial simplicity. The all-white shaker cabinetry and subway backsplash light up the room. All white everything complimented by warm wood flooring and matte black fixtures. The stunning custom Raw Urth reclaimed steel hood is also a star focal point in this gorgeous space. Not to mention the wet bar area with its unique open shelves above not one, but two integrated wine chillers. It’s also thoughtfully positioned next to the large pantry with a farmhouse style staple: a sliding barn door.
The master bathroom is relaxation at its finest. Monochromatic colors and a pop of pattern on the floor lend a fashionable look to this private retreat. Matte black finishes stand out against a stark white backsplash, complement charcoal veins in the marble looking countertop, and is cohesive with the entire look. The matte black shower units really add a dramatic finish to this luxurious large walk-in shower.
Photographer: Andrew - OpenHouse VC
 Dawson Design Group
Brady Architectural Photography

Inspiration for a mid-sized craftsman 3/4 beige tile ceramic tile bathroom remodel in San Diego with a vessel sink, flat-panel cabinets, medium tone wood cabinets, beige walls and quartz countertops
Inspiration for a mid-sized craftsman 3/4 beige tile ceramic tile bathroom remodel in San Diego with a vessel sink, flat-panel cabinets, medium tone wood cabinets, beige walls and quartz countertops

 Margaret Wright Photography
Photo: Margaret Wright Photography © 2017 Houzz
Living room - eclectic formal and enclosed medium tone wood floor and orange floor living room idea in Charleston with white walls, a standard fireplace, a stone fireplace and a wall-mounted tv
Living room - eclectic formal and enclosed medium tone wood floor and orange floor living room idea in Charleston with white walls, a standard fireplace, a stone fireplace and a wall-mounted tv
 Lands End Development - Designers & Builders
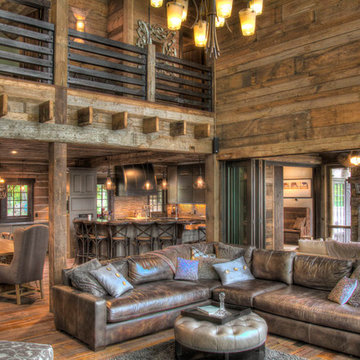
Example of a mountain style family room design in Minneapolis
 Lucy Interior Design
Architect: Charlie & Co. | Builder: Detail Homes | Photographer: Spacecrafting

Foyer - eclectic light wood floor and beige floor foyer idea in Minneapolis with white walls and a white front door
Foyer - eclectic light wood floor and beige floor foyer idea in Minneapolis with white walls and a white front door


 Design Platform
James Florio & Kyle Duetmeyer
Example of a mid-sized minimalist master black tile and slate tile porcelain tile and black floor double shower design in Denver with flat-panel cabinets, black cabinets, a one-piece toilet, gray walls, an undermount sink, solid surface countertops and a hinged shower door
Example of a mid-sized minimalist master black tile and slate tile porcelain tile and black floor double shower design in Denver with flat-panel cabinets, black cabinets, a one-piece toilet, gray walls, an undermount sink, solid surface countertops and a hinged shower door

 Susan E. Brown Interior Design
Susan Gilmore Photography. Art by Jill Van Sickle.
Inspiration for a large eclectic formal and open concept carpeted living room remodel in Minneapolis with beige walls, a standard fireplace, a stone fireplace and no tv
Inspiration for a large eclectic formal and open concept carpeted living room remodel in Minneapolis with beige walls, a standard fireplace, a stone fireplace and no tv

 41 West
Here's what our clients from this project had to say:
We LOVE coming home to our newly remodeled and beautiful 41 West designed and built home! It was such a pleasure working with BJ Barone and especially Paul Widhalm and the entire 41 West team. Everyone in the organization is incredibly professional and extremely responsive. Personal service and strong attention to the client and details are hallmarks of the 41 West construction experience. Paul was with us every step of the way as was Ed Jordon (Gary David Designs), a 41 West highly recommended designer. When we were looking to build our dream home, we needed a builder who listened and understood how to bring our ideas and dreams to life. They succeeded this with the utmost honesty, integrity and quality!
41 West has exceeded our expectations every step of the way, and we have been overwhelmingly impressed in all aspects of the project. It has been an absolute pleasure working with such devoted, conscientious, professionals with expertise in their specific fields. Paul sets the tone for excellence and this level of dedication carries through the project. We so appreciated their commitment to perfection...So much so that we also hired them for two more remodeling projects.
We love our home and would highly recommend 41 West to anyone considering building or remodeling a home.
44