
Search results for "Overwhelm" in Home Design Ideas
 Quality Builders Construction Services Corp.

Example of a large trendy master beige tile, brown tile and mosaic tile dark wood floor freestanding bathtub design in Miami with a two-piece toilet and beige walls
 Kati Curtis Design
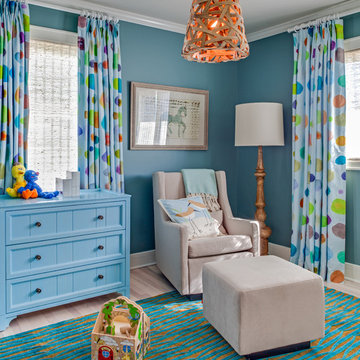
Example of a transitional gender-neutral light wood floor playroom design in New York with blue walls
Find the right local pro for your project
 Southern Inspirations by Linda Gale
Tim Furlong Jr., RealTourCast
Example of a country master light wood floor bedroom design in Louisville with white walls
Example of a country master light wood floor bedroom design in Louisville with white walls
 Timothy C l i t e s

Mid-sized craftsman blue three-story mixed siding gable roof idea in DC Metro with a shingle roof
 Remark Studio

The clients requested a play structure as part of their backyard renovation, but they did not want it to overwhelm the space. This custom built play structure in located in one corner of the yard and is built as part of the fence. It provides a nice kids zone for play and activity while leaving ample room for a patio and gathering space for the adults.
photo by Matthew Bolt Charleston Home + Design Magazine
 Adrienne DeRosa
Photo: Adrienne DeRosa © 2015 Houzz

It was of utmost importance to the homeowners to find a space that could highlight their extensive art collection. Representing an array of mediums, much of the collection is sourced from local galleries, such as Medelson Gallery, as well as Weisshouse. "I feel the artwork makes it a home," says Stacy. Here in the entry hall, Weiss thoughtfully placed large-scale works to bring intimacy into the grand space. "It adds a personal touch that you cannot achieve otherwise," she states.
While at times it can be a challenge to create balance in such an architectural environment, the homeowners have overcome this with their choice of furnishings. Unified through color and form, modern chairs punctuate the walkway. Their geometric designs give them an architectural quality that supports the environment without overwhelming it. With a mixture of new and vintage pieces, the look is effortless and chic.
Armchairs: Gerrit Rietveld for Cassina
 Jordan Iverson Signature Homes
KuDa Photography

Inspiration for a large contemporary open concept medium tone wood floor living room remodel with white walls, a ribbon fireplace, a wall-mounted tv and a wood fireplace surround
Inspiration for a large contemporary open concept medium tone wood floor living room remodel with white walls, a ribbon fireplace, a wall-mounted tv and a wood fireplace surround
 Marianne Strong Interiors

Nursery - bedroom traditional dark wood floor nursery idea in Birmingham with gray walls
 Urban Design Interiors
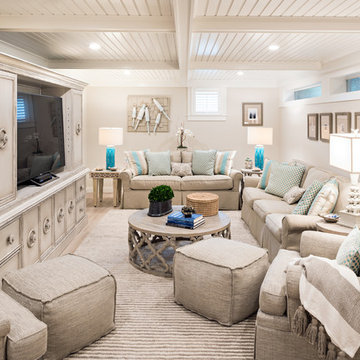
Beach style look-out light wood floor and beige floor basement photo in Boston with beige walls and a media wall


 Christine Markatos Design

Large tuscan l-shaped dark wood floor enclosed kitchen photo in Los Angeles with shaker cabinets, white cabinets, white backsplash, stainless steel appliances, an island, a double-bowl sink and stainless steel countertops

 Lucy Harris Studio

Notable decor elements include: Elitis Donghia Kandy/Brit Pop wallpaper, Farrow and Ball Light Blue paint, DDC bedside tables in clear glass with floating drawer, Gentner Design pivot sconces in burnished brass, yellow striped Raymor vase, yellow Raymor tube vase, merino wool throw in grey and yellow from ALT for Living, custom upholstered headboard in Baumann wool fabric, Bourgeois Boheme Concorde chandelier and bolster in Castel Salina green and white tweed
Photos: Francesco Bertocci


 Hartman Homes
Troy Theis Photography

Family room - rustic open concept dark wood floor family room idea in Minneapolis with a standard fireplace and a media wall
Family room - rustic open concept dark wood floor family room idea in Minneapolis with a standard fireplace and a media wall

 Visbeen Architects
Builder: Falcon Custom Homes
Interior Designer: Mary Burns - Gallery
Photographer: Mike Buck
A perfectly proportioned story and a half cottage, the Farfield is full of traditional details and charm. The front is composed of matching board and batten gables flanking a covered porch featuring square columns with pegged capitols. A tour of the rear façade reveals an asymmetrical elevation with a tall living room gable anchoring the right and a low retractable-screened porch to the left.
Inside, the front foyer opens up to a wide staircase clad in horizontal boards for a more modern feel. To the left, and through a short hall, is a study with private access to the main levels public bathroom. Further back a corridor, framed on one side by the living rooms stone fireplace, connects the master suite to the rest of the house. Entrance to the living room can be gained through a pair of openings flanking the stone fireplace, or via the open concept kitchen/dining room. Neutral grey cabinets featuring a modern take on a recessed panel look, line the perimeter of the kitchen, framing the elongated kitchen island. Twelve leather wrapped chairs provide enough seating for a large family, or gathering of friends. Anchoring the rear of the main level is the screened in porch framed by square columns that match the style of those found at the front porch. Upstairs, there are a total of four separate sleeping chambers. The two bedrooms above the master suite share a bathroom, while the third bedroom to the rear features its own en suite. The fourth is a large bunkroom above the homes two-stall garage large enough to host an abundance of guests.
 Paragon Kitchen & Bath Studio
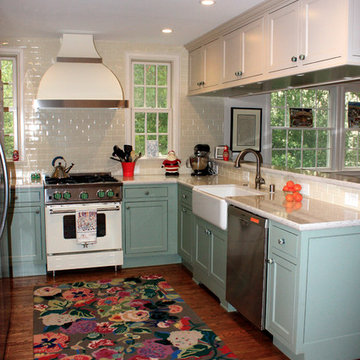
Working in lots of detail without overwhelming this not so large space was the challenge in this kitchen renovation. Showplace Wood Products inset cabinetry and Silestone Lyra polished counter tops provided just the right touch of charm along with useful features. This small farmhouse kitchen design was achieved by utilizing ceramic tile backsplash, light hardwood flooring, engineered quartz and a farmhouse sink.
42