
Search results for "Overwhelms" in Home Design Ideas
 Born Imagery
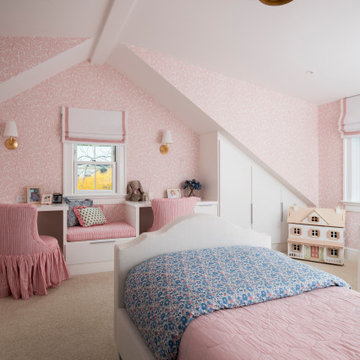
A second daughter’s bedroom designed to feel sweet, imaginative, and just a little magical.
Sloped ceilings and built-in storage give the room its character, turning every angle into something useful. Soft pink wallpaper wraps the space and keeps it playful without overwhelming it.
A cozy window seat creates a perfect spot for reading or daydreaming, while custom cabinetry tucks storage neatly under the eaves. Thoughtful lighting and layered textiles make the room feel warm and inviting.
It’s a space made for creativity and comfort. One that feels special now and still works as she grows.
 Reico Kitchen & Bath
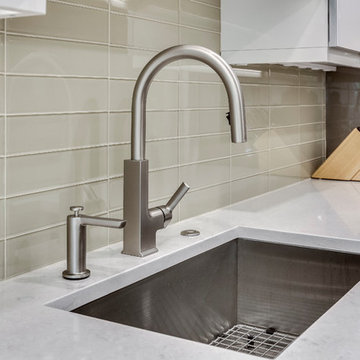
Designed by Daniel Altmann of Reico Kitchen & Bath in Bethesda, MD this Washington, DC contemporary kitchen design features Ultracraft Cabinetry in the Acrilux door style in a Linear Bronze/Powder finish. Kitchen countertops are engineered quartz in the color Wayborne by Cambria. Kitchen appliances are by JennAir. Kitchen tile backsplash features Tomei 3x12 glass tile in a cloth finish. For the customer, the experience was overwhelmingly positive, sharing "Daniel as an absolute pleasure to work with. He listened closely to my goals for the kitchen and was patient and flexible with providing multiple options to help with making the many decisions required. As with most major renovations, we ran into unexpected issues, in our case during demolition. Everyone worked with us to come up with a solution that preserved the integrity of the design." Photos courtesy of BTW Images LLC.
 3SI Design
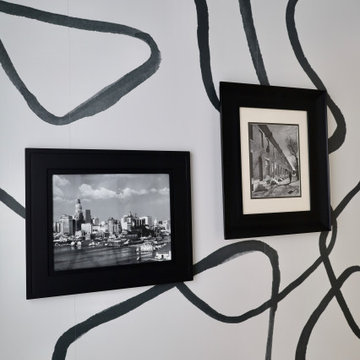
This powder bathroom is a bold, high-impact space that proves small rooms can carry big personality. The custom abstract wallpaper sets the tone immediately — an organic, hand-drawn pattern in deep charcoal sweeps across crisp white walls, creating movement and visual interest without overwhelming the space.
The black and brass accents layer in warmth and sophistication. A matte black oval mirror softens the strong linear pattern of the wallpaper, while the brass faucet and hardware introduce a refined contrast that feels intentional and elevated. The modern black-and-white sconce adds a sculptural moment above the mirror, tying the palette together seamlessly.
The vanity keeps the look grounded with its dark finish and clean lines, balanced by a bright quartz countertop that keeps the room feeling fresh and airy. Minimal styling — amber glass soap bottles, a simple framed black-and-white print, and a sleek black toilet paper holder — allows the design elements to breathe without clutter.
Overall, the space feels modern, curated, and slightly dramatic — the perfect statement powder bath that leaves a lasting impression on guests while still feeling timeless and polished.
Find the right local pro for your project
 Colleen Gahry-Robb for Ethan Allen Auburn Hills,MI
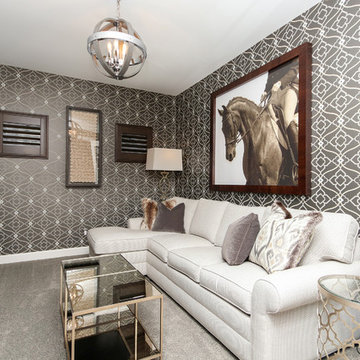
Example of a small transitional enclosed carpeted and beige floor family room library design in Detroit with gray walls, no fireplace and a media wall

 Wise Design & Remodel LLC
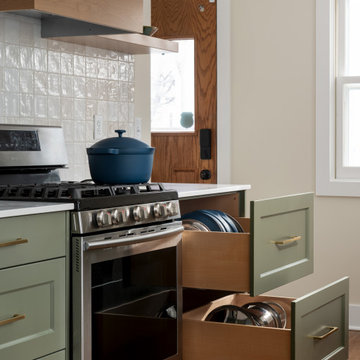
This Lake Nokomis kitchen remodel blends fresh color with timeless materials to create a space that feels both inviting and highly functional. Soft green cabinetry sets the tone, paired with warm brass hardware and crisp quartz countertops for a balanced, elevated look. A farmhouse apron-front sink sits beneath the window, bringing natural light into the workspace while reinforcing the kitchen’s classic character.
The backsplash features handmade-style ceramic tile in a subtle checkerboard pattern, adding texture and depth without overwhelming the design. Open wood shelving flanks a custom hood, introducing warmth and providing easy access to everyday items.
Function was a key priority throughout the space. Custom cabinetry includes integrated pull-outs, deep drawers, and dedicated storage solutions that maximize efficiency while maintaining clean lines. A spacious peninsula creates a natural connection to the adjoining dining area, where bold botanical wallpaper and large windows bring energy and light into the overall design.
The result is a kitchen that feels grounded, fresh, and thoughtfully tailored to the way the homeowners live.
 Masonite
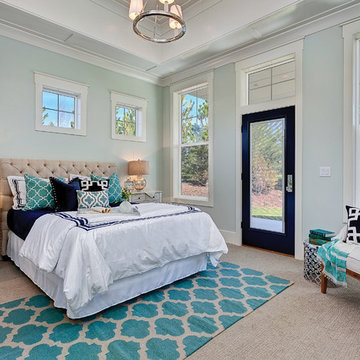
We want more breathing room inside our homes—an escape from the increasingly overwhelming and connected world that engulfs us. That’s why we’re opening up our door plans and brightening views to the outdoors. Naturally, exterior doors with wider views are the perfect complement to this desire.
 Ancient Elements Stoneworks
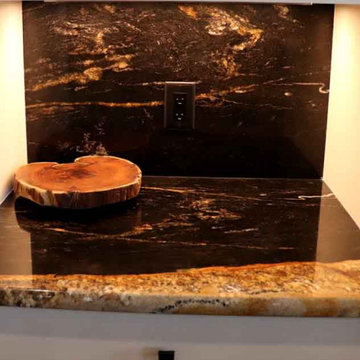
Designing and building a new home can be very overwhelming but with the right contractor and sub-contractors the process can be very simple. These clients came into Ancient Elements Stoneworks with several ideas but knew they wanted a material that would create a dramatic feel. The clients ended up picking out a material that was in the process of being ship to Laramie. The minute they saw it in person they fell in love with it all over again. Please check out the images below to see how the process of designing, fabricating and completing this kitchen looked like.
 Manomin Resawn Timbers
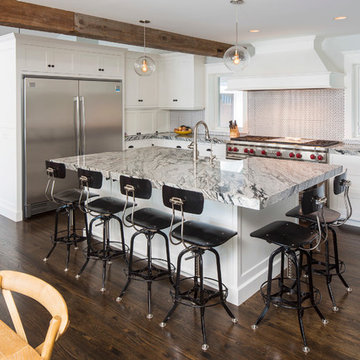
A single Weathered Antique Beam in warm brown tones with original checking and aged surface texture runs diagonally across the ceiling of this all white contemporary kitchen, adding warmth and material contrast against the white cabinetry, marble island, and stainless appliances. It is a minimal application with maximum impact.
This wider angle shows how a single well placed reclaimed wood beam can define the character of an entire kitchen without overwhelming the clean, refined palette. At Manomin Resawn Timbers, every piece goes through a detailed process of denailing, kiln drying, and precision milling so that antique character is preserved while performing beautifully in a modern home.
Whether you are a homebuilder, a home remodeling contractor, or a homeowner looking to add a single reclaimed wood accent beam to a contemporary kitchen or modern interior, Manomin Resawn Timbers has been helping people discover the antique charm of reclaimed wood since 2002. We serve homebuilders, contractors, and designers across the country. Visit our showroom in Hugo, MN or reach out to us with a call or a message to get started.
Mark D. Williams Custom Home
 Rylex Custom Cabinetry and Closets
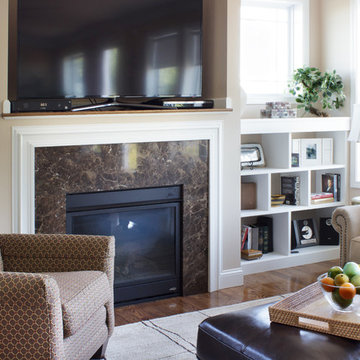
A fireplace provides an eye-catching focal point and is a good way to anchor a room. Surrounding it with thoughtful design will establish balance and enhance, rather than overwhelm, the space plan of the room. Shelves spanning the shallow wall niche provide the perfect backdrop for collections of treasures and decorative, cohesive elements.
Kara Lashuay
 Century Stair Company
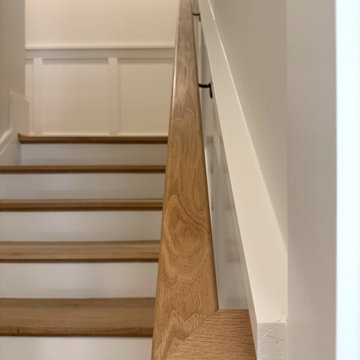
Metal and wood are often treated as opposites, but this staircase makes the case for partnership. White oak treads, chamfer-top newels, and a coordinating handrail bring the warmth and texture that only natural wood can offer. Against that, a satin black horizontal bar balustrade introduces rigid geometric precision, its clean lines and matte finish defining the oak rather than competing with it. The result is a staircase that feels both welcoming and sophisticated. Neither material overwhelms the other. Each one makes the other more defined.
1976-2026 © Century Stair Company
 Whitney Design Studios
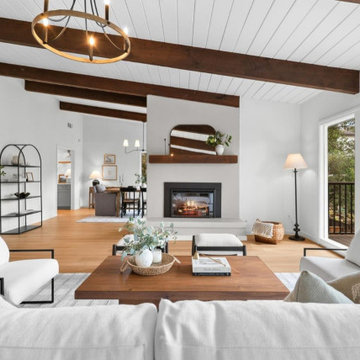
This previously dark living room is now bright, airy and inviting. The crisp light walls with the cozy wood floors and beams create a calming contrast. The shiplap on the ceilings provides an extra layer of detail and texture without overwhelming the space, keeping it simple and clean. The small black metal accents are repeated through the new space and continue outside in the new deck railings, providing cohesion from inside to outside.
 Century Stair Company
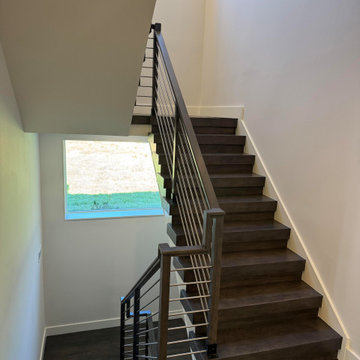
Maple and stainless steel don't often share the same sentence, but here they find common ground. The rich, warm treads bring depth and texture, while horizontal stainless steel bars keep the design grounded in the present. Neither material overwhelms the other. The result sits comfortably between classic and contemporary. Transitional design done without compromise.
1976-2026 © Century Stair Company
 Interiors by LeeSa
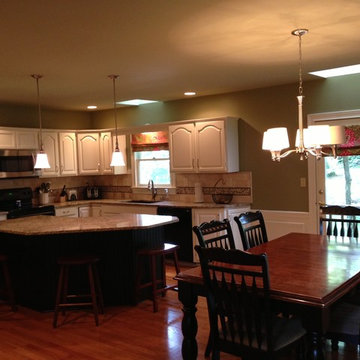
This after photo shows new paint on the cabinets, walls and ceiling; new counters, backsplash and window treatments. We also added a chair rail with wainscoating and pendant lighting by moving some of the recessed pots to align better with the existing island.
 Allen Construction

This one-acre property now features a trio of homes on three lots where previously there was only a single home on one lot. Surrounded by other single family homes in a neighborhood where vacant parcels are virtually unheard of, this project created the rare opportunity of constructing not one, but two new homes. The owners purchased the property as a retirement investment with the goal of relocating from the East Coast to live in one of the new homes and sell the other two.
The original home - designed by the distinguished architectural firm of Edwards & Plunkett in the 1930's - underwent a complete remodel both inside and out. While respecting the original architecture, this 2,089 sq. ft., two bedroom, two bath home features new interior and exterior finishes, reclaimed wood ceilings, custom light fixtures, stained glass windows, and a new three-car garage.
The two new homes on the lot reflect the style of the original home, only grander. Neighborhood design standards required Spanish Colonial details – classic red tile roofs and stucco exteriors. Both new three-bedroom homes with additional study were designed with aging in place in mind and equipped with elevator systems, fireplaces, balconies, and other custom amenities including open beam ceilings, hand-painted tiles, and dark hardwood floors.
Photographer: Santa Barbara Real Estate Photography
 Home to Haven Renovations
Bringing Luxe Comfort to Everyday Living
At Home to Haven Renovations, we specialize in transforming outdated kitchens and bathrooms into stunning, functional retreats. Whether you're dreaming of a modern chef’s kitchen, a spa-inspired primary bath, or a full home refresh, we design spaces that reflect your unique style, comfort, and lifestyle needs.
From concept to completion, we guide homeowners through the renovation process with ease — helping turn what often feels overwhelming into a seamless and exciting experience. Our signature approach blends affordable luxury, high-end design, and personalized touches that make your home truly feel like a haven.
 J.THOM Residential Design & Cabinetry
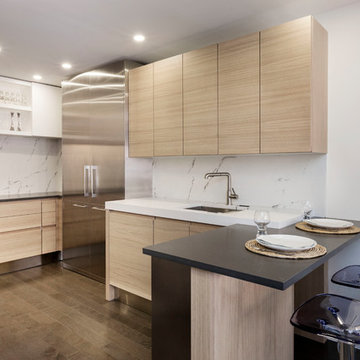
When the owners of this Queen village contemporary townhouse embarked on upgrading their home to something more akin to their design sensibilities, high on their list was a true European kitchen.
We responded with a sleek stainless and oak design featuring Mobalco Cabinetry from Spain. Besides being a sensational backdrop to the adjacent open dining room, the kitchen also services their needs (and wants) as serious cooks.
The reflective nature of the huge, stainless pantry keeps its size and capacity from overwhelming while bouncing light into the windowless space.
In contrast, the grainflow-matched white oak, with it's sensual integrated handles, creates a soothing relief from the stainless's hard edges.
Similarly, the cubist lines of the white and deep gray quartz countertops play nicely off the gentle curves of the marble's veining.
The new kitchen, along with the new floors, stair railing and fireplace that the owners created have made a space that they love coming home to.
 Olamar Interiors
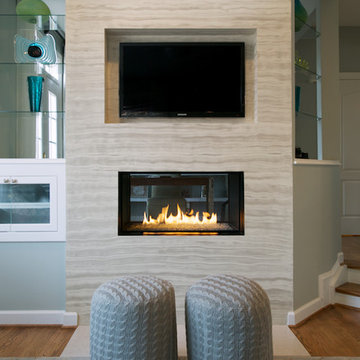
This modern fireplace is part of a condo design project in Sterling, VA. When we started the fireplace wall was covered in an unsightly stone veneer. It was large and overwhelming in the small space. The client asked us to create a lighter, airier, more contemporary feeling space. We opened two niches in the wall to create a more open feeling and to unite the home office with the family room. A Spark Modern Fires 3' Vent Free View Thru fireplace aides in creating an more open feeling. The walls were given a soft blue/grey color from Benjamin Moore's new Color Stories collection. The color changes completely as the day goes on. The fireplace wall itself was given a faux marble paint treatment courtesy of Special FX Studios.
On the office side we wanted to provide as much storage as possible in this small space. We added a large, concealed built in with a custom made a door out of an art piece. We added an additional built in on the right side wall for additional office supply storage. Desk and bookcases are by Modloft.
Photography by Tinius Photography
 H2 Design Studio

Not afraid of pattern, this narrow powder room draws your eye up and down to the beautifully coordinated, authentic William Morris wallpaper and moroccan style floor tiles. Full height wainscot creates a balance to ensure the patterns don't become overwhelming. A polished nickel console sink keeps the tight space feeling open and airy, allowing the final details on the botanical patterend vessel sink to finish off the look.
 Century Stair Company

Rising through the heart of the main foyer, this curved staircase is striking. Dark-stained oak treads with square noses create a substantial foundation, anchored by bold, black-painted square newels. A modern metal balustrade completes the design, adding sleek contemporary edge to the elegant curve. The freestanding nature of stair allows the staircase to command attention without overwhelming the interiors. The result is a staircase that balances presence and refinement.
1976-2026 © Century Stair Company
127