
Search results for "Overwhelms" in Home Design Ideas
 Century Stair Company
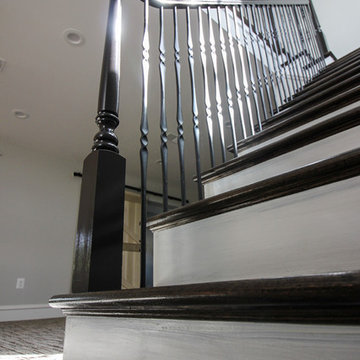
This four-level staircase commands attention from the moment you enter. Serving as the architectural centerpiece of the home, its open design works in harmony with strategic window placement to allow natural light to cascade down through all four levels of living space.
The design makes bold use of contrast. The dark risers against light treads create visual drama, while wrought iron round balusters paired with painted wooden rails and newels ground the staircase in timeless elegance. The result is a semi-floating effect that feels both substantial and airy, anchoring the entrance without overwhelming it.
1976-2026 © Century Stair Company
 Reico Kitchen & Bath
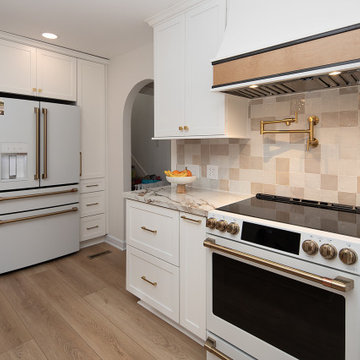
Lauren Hunt from Reico Kitchen and Bath in Charlotte, NC, worked with The Atta Group to design a transitional-inspired kitchen and bar using Masterpiece cabinetry. The kitchen features Masterpiece cabinets in the Martel Evercore doorstyle in a Frost finish on the perimeter.
The kitchen island and bar area both features the same doorstyle with a combination of two different finishes, Riverbed and Shortbread. The countertops are Calacatta Macchia Vecchia Sapien Stone Porcelain.
The client shared their experience, saying, “I love the range hood and the slatted island decor. Riverbed is a beautiful color in both sun and shade. Lauren’s advice to get samples and lay them out in different lighting was invaluable. She went above and beyond, even coming out in the parking lot on a hot summer day to help us. We truly couldn’t have done this without her. Lauren was always patient and supportive as we made decisions, and she never pressured us. Any future projects we have, we’ll 100% reach out to Lauren. She even welcomed our newborn to the showroom!”
Lauren shared, “The clients came with a clear aesthetic vision and plenty of inspiration photos, but they gave me the freedom to recommend and create a space that worked for their growing family while still looking great. We added design details like two-toned dining room cabinets, dark accent shelves in glass towers, an arched valance to match the doorways, and a custom hood that pulls from the island finishes. My favorite element is the slatted accent on the island, which the installers executed perfectly.
This renovation was a big project, starting with a blank slate, which can be overwhelming with so many options. But it was incredibly rewarding to work with these clients who had such a creative vision. We really worked together to create a space that met their needs while showcasing their style. It was a team effort, and I hope that comes through in the final design.”
Photos courtesy of Six Cents Media.
 Ground One Landscape Design + Build
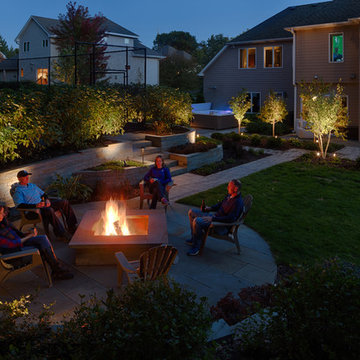
This visually simple, modern solution is unique within its suburban context, and gives this family the custom landscape of their dreams. The homeowners’ wish list included a modern design and clearly defined spaces: a larger dining patio, firepit patio, hot tub, and a 4-season sport court (which gets flooded for ice hockey in the winter).
Circulation and screening were key in Ground One’s landscape design. A sport court could overwhelm the entire backyard, so it was raised three feet above the primary backyard to physically separate different spaces, and minimize its visual impact. Rectangular bluestone in a running bond pattern was used in all the gathering spaces (dining, firepit, hot tub). Bluestone walls reinforce a simple material palette.
A larger dining patio was installed near the house for greater entertaining flexibility. Plank paver paths connect to a private hot tub area and allow kids to don hockey gear and enter the sport court without messing up the house. The firepit patio is at the back of the property, nestled into the existing hillside under a large oak and below the sport court terrace.
Plantings reinforce the geometry of each gathering space, provide focal points, and create layers of screening and separation from any given vantage point. Hardy species were selected for their low-maintenance requirements and various seasons of interest. Landscape lighting was incorporated to provide way finding between the patios, accent various hardscape elements, and highlight the trees.
Find the right local pro for your project
 D&G Construction
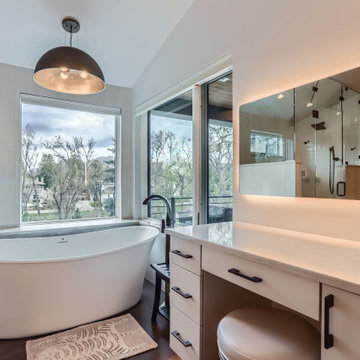
This full-scale primary bathroom remodel was designed to bring spa-quality luxury into everyday living. With dual floating vanities, LED-lit mirrors, matte black fixtures, and a deep soaking tub overlooking treetop views, every detail was built to balance beauty and function. The walk-in shower features a bench, recessed niche, and rainfall showerhead—all surrounded by soft, natural tile tones that elevate the space without overwhelming it. Custom cabinetry adds discreet storage while keeping the space clean and modern.
 Lauds & Laundry

Example of a large transitional master white tile and ceramic tile porcelain tile, multicolored floor and double-sink bathroom design in Other with furniture-like cabinets, green cabinets, a one-piece toilet, green walls, an undermount sink, marble countertops, white countertops and a freestanding vanity
 Century Stair Company
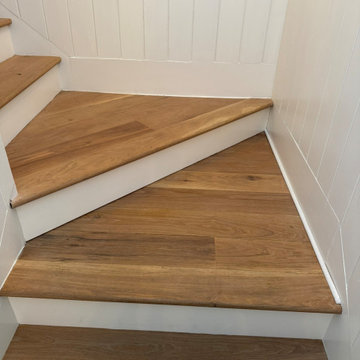
This staircase earns its setting: stately newels ground the design with presence, while a brass handrail introduces warmth without overwhelming. White oak treads bring the outdoors in, their natural grain playing quietly against crisp white paneling. Above it all, a grand lantern fixture suspends from the ceiling, casting the kind of glow that makes a space feel inhabited rather than staged. That light serves double duty here. The stairwell walls double as a gallery, a curated collection of historic equestrian paintings that feel entirely at home in this Virginia mountain retreat. The staircase moves you through the art as much as between floors.
1976-2026 © Century Stair Company
 Columbia Cabinets
Participant in 2018 Saratoga Showcase of Homes
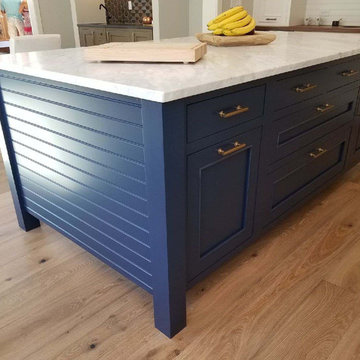
This picture-perfect kitchen is a sum of all its meticulously designed and crafted details. The layers of complexity are so seamlessly integrated that the finished result does not overwhelm but rather invites you to linger and savor. The mix of paint finishes, quartz, marble and walnut tops, x-mullion doors and satin brass pulls and knobs all contribute to a layering of textures and color. The stiles of the base cabinets are extended to create furniture pieces in keeping with an old farmhouse but with a distinctly modern twist. The moss colored bar, with floating shelves and spectacular backsplash, completes the stunning project.
Type of Project: Kitchen and Bar
Style of Project: Modern-Transitional
Cabinetry: Tedd Wood Landmark
Wood: Maple
Finishes: Frosty White and Naval (Island)
Door: Teton Inset
Countertop: Grey Quartz on the perimeter and Carrera Marble on the Island and Walnut on the bench and the refrigerator wall
Other Design Elements:
• Kohler Whitehaven sink
• X Mullions in top row of cabinets with round Emtek satin brass knobs
• Emtek pulls in satin brass for all other cabinetry
• Walnut accent wood tops
• Stiles of base cabinets are extended down to create individual furniture pieces that is a representation of an old farmhouse with a modern spin
• Blue island with square furniture legs and horizontal v-groove accents
• The island sits at 36” H with a 3” countertop for a finished height of 39”. (In between kitchen and bar height.)
• Custom wood hood to match barn doors that hide bar in adjacent room
• Bar cabinetry to match kitchen door style, but in the color of moss with floating shelves
• Paneled ice maker and beverage center in the bar
 Century Stair Company
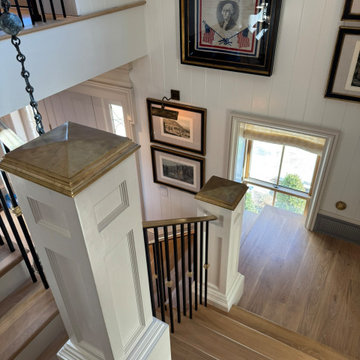
This staircase earns its setting: stately newels ground the design with presence, while a brass handrail introduces warmth without overwhelming. White oak treads bring the outdoors in, their natural grain playing quietly against crisp white paneling. Above it all, a grand lantern fixture suspends from the ceiling, casting the kind of glow that makes a space feel inhabited rather than staged. That light serves double duty here. The stairwell walls double as a gallery, a curated collection of historic equestrian paintings that feel entirely at home in this Virginia mountain retreat. The staircase moves you through the art as much as between floors.
1976-2026 © Century Stair Company
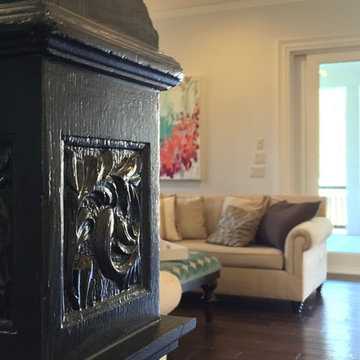
 Successful Staging/Bobbie McGrath
Details, details! Throughout the Staging process we focus on the details that make a home unique and special. Our Staging should never overwhelm these fabulous finds!
Bobbie McGrath/Successful Staging

 JSB Designs
The sideboard in the hallway adds a touch of elegance (and birds, perched above it, to feed the client's love of incorporating winged-friends into her home design). The birds are whimsical but not overwhelming. Photos by 618 Creative of Waterloo, IL
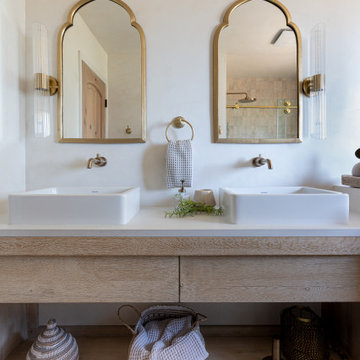
 The Home Co.
Designed as a welcoming extension of the home’s Mediterranean-inspired aesthetic, this guest bathroom brings together natural textures, warm brass accents, and thoughtful simplicity. Soft Tadelak plaster walls and a neutral palette create an airy, sun-washed feel, while the arched mirror and curved niches echo traditional Mediterranean architecture. A custom white oak vanity with vessel sinks, mosaic tile flooring, and streamlined wall-mounted fixtures elevate the experience without overwhelming the space.
Perfect for guests—but designed with the same care and detail as a primary suite—this bath proves that elegance lives in the details. We work with clients to craft beautiful, intentional spaces that feel warm, timeless, and distinctly personal.
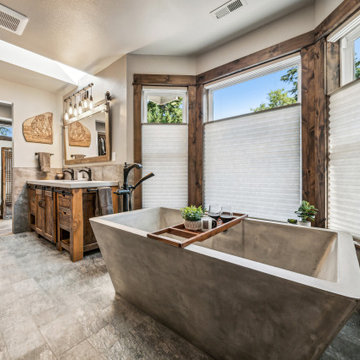
 THE Remodel Group
Returning home after more than a decade living and working in Taiwan, our client envisioned something entirely different from the French Colonial aesthetic of his early-1990s Beaverton home. Through a comprehensive design-build renovation, this Portland metro whole-house remodel transformed a conventional suburban residence into a richly layered retreat inspired by global travel, natural materials, and timeless craftsmanship. The result is a warm, sophisticated home designed to showcase treasured artifacts and collectibles gathered from years abroad while providing modern functionality for everyday living.
From the moment you enter, the home's new character unfolds through a carefully curated palette of wood, stone, and metal. Rich ebony-stained knotty alder millwork draws the eye through the entry, where a newly created mudroom replaces the former office space. Beyond a set of dramatic barn doors, a striking stone fireplace becomes the focal point of the living room, anchored by a reclaimed wood mantel and rustic ceiling beams that add warmth and architectural depth. Nearby, the sunroom was completely refreshed through thoughtful window modifications and custom trim detailing, creating a seamless connection between the interior and the surrounding landscape.
The kitchen serves as the heart of the renovation, blending rustic elegance with refined craftsmanship. Custom alder cabinetry is paired with layered metal finishes, allowing subtle copper and bronze undertones to emerge from creamy quartz countertops. A textured slate backsplash echoes the flagstone-inspired flooring, while a newly created butler's pantry provides both beauty and functionality. Each material was selected to evoke the authenticity of old-world craftsmanship while supporting the practical needs of modern living.
One of the home's most dramatic architectural transformations is the custom floating staircase. Designed as both a sculptural centerpiece and a solution to circulation challenges, the staircase opens previously constricted pathways and enhances the home's flow. Hand-tooled hickory wraps each tread while weathered metal accents provide subtle industrial character. Upstairs, creative space planning allowed for the addition of a discreet laundry nook within an underutilized hallway area, improving convenience without sacrificing valuable living space.
The primary suite continues the home's story of understated luxury and global influence. Rustic ceiling beams mirror those seen throughout the main level, creating visual continuity and warmth. An antique carved door serves as a distinctive feature within the reconfigured closet layout, while the primary bathroom embraces a calming combination of stone, concrete, and matte black finishes. Large-format tile arranged in a custom Versailles-inspired pattern guides the eye through the spa-like retreat, where natural textures and abundant daylight create a serene atmosphere.
While the main and upper levels celebrate warmth and global influence, the basement renovation introduces an entirely different layer of the home's personality. To create the ultimate entertainment destination, the basement footprint was extended approximately seven feet beyond the original foundation, transforming previously underutilized space into a seamless indoor-outdoor gathering environment. Inspired by cultured industrial design, the newly expanded lower level was envisioned as a place where family and friends could relax, connect, and enjoy the home's resort-like backyard amenities.
At the heart of the basement renovation is a custom entertainment bar featuring reclaimed rustic cabinetry and chiseled-edge granite countertops that emphasize the natural character of the materials. Accordion-style serving windows create a direct connection between the interior bar and the outdoor living spaces, allowing drinks, food, and conversation to flow effortlessly between the entertainment room and the backyard pool, hot tub, and professionally landscaped grounds. The result is a true indoor-outdoor living experience designed for year-round enjoyment.
The expansive recreation area accommodates a variety of activities while maintaining a cohesive design aesthetic. A shuffleboard table, billiards area, and casual bar dining space provide multiple destinations for gathering, all unified by a sophisticated palette of brick, concrete, wood, and metal. Slim-profile brick walls introduce texture and authenticity, while custom decorative painting techniques create the appearance of cast concrete accent walls, reinforcing the basement's refined industrial character without overwhelming the space.
Supporting spaces throughout the lower level were equally transformed. An outdated bathroom was fully renovated to reflect the home's dark and moody aesthetic, incorporating a curbless shower, rustic vanity, and layered finishes that balance comfort with style. Two underutilized bedrooms were thoughtfully reconfigured to better support the homeowner's lifestyle, with one becoming a dedicated home office and the other opening into a flexible music room designed for creativity and relaxation. Additional unfinished crawlspace and storage areas were reclaimed to create a private home gym, maximizing every square foot of the home's footprint.
The renovation extended beyond the interior walls of the home. A newly rebuilt two-story deck strengthens the connection between indoor and outdoor spaces while providing multiple vantage points overlooking the backyard retreat. On the upper level, adjacent to the primary suite, a new enclosed sunroom addition creates a peaceful sanctuary elevated among the trees. Together, these exterior improvements complement the home's interior transformation, enhancing both livability and year-round enjoyment while creating a true extension of the living space outdoors.
Behind the finished spaces, this Beaverton full home remodel required significant structural and technical expertise. Replacing the original staircase involved extensive modifications to the upper-floor framing system, including the installation of concealed supports for the floating treads and the creation of a new landing structure. Throughout the home, natural materials presented unique installation challenges. The dimensional variation of the slate backsplash required each stone to be precisely shaped around electrical devices and surrounding elements, while reclaimed wood beams demanded extensive preparation before they could be securely installed. Careful coordination among multiple trades ensured every custom detail performed as beautifully as it appeared.
Because the homeowner remained in Taiwan for much of the renovation, collaboration relied on a highly organized design-build process and frequent communication across a fourteen-hour time difference. Detailed design presentations, material selections, and construction updates allowed key decisions to be made efficiently, even from across the globe. This partnership enabled the project team to successfully execute a highly customized vision despite logistical complexities and construction delays outside of the project's control.
Strategic planning also played a crucial role in maintaining the project budget. While the homeowner initially envisioned reclaimed wood flooring and natural flagstone throughout the home, carefully selected engineered hardwood and porcelain tile provided a similar aesthetic with improved performance and cost efficiency. Authenticity was preserved through the use of genuine stone at key focal points, including the fireplace surround and kitchen backsplash, as well as reclaimed wood incorporated into architectural beam details. Existing high-quality windows were retained and transformed through selective replacement, custom trim work, and thoughtful refinishing, delivering the desired look while avoiding unnecessary expense. Additional savings came from a creative exterior repair solution that replicated the home's original stucco detailing without requiring a complete façade replacement.
This luxury Beaverton whole-house renovation demonstrates how thoughtful design-build remodeling can completely reimagine an existing home. Through strategic space planning, custom craftsmanship, and budget-conscious decision making, a dated suburban residence was transformed into a distinctive rustic contemporary retreat that reflects its owner's global experiences, personal story, and vision for home.
 Toupin Construction
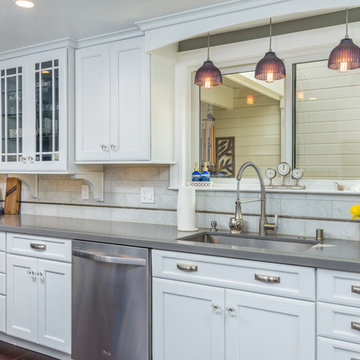
This kitchen wall highlights the perfect blend of light and function. Crisp white shaker cabinets with glass-front doors offer stylish storage, while sleek gray quartz countertops provide a durable workspace. The stainless steel dishwasher pairs seamlessly with the deep under-mount sink and pull-down faucet. Overhead, three pendant lights bring warm character and balance to the space, while subtle decorative touches—like the nautical accents and polka-dot canisters—add personality without overwhelming the design.
 Filling Marble and Tile
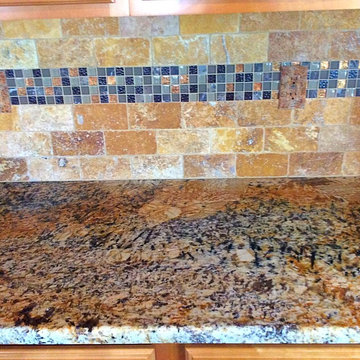
This kitchen features Gold and Silver 1 1/4" granite counter tops with a Demi Bullnose edge, stainless steal appliances and sink. The backplash is MS International's 3"x6" Tumbled Tuscany Gold Travertine accented by Westside Glass Mosaic's MA-18S. While it would have been easy to get overwhelmed by the busy counter top, the combination of the warm travertine field tile and the modern glass and stone mosaic instead tame the wild granite by using only colors that already appear in the stone.
 Paintzen, Inc.
When it comes to finding inspiration for your house or apartment design, there are a variety of routes you can take. For some, it is important to dive into the latest trends in fashion and art, using only the most popular decor pieces and embracing the color palettes seen on runways or in home and garden magazines. But for others, it’s simply about discovering what feels most like “home.”
Ashley Steele, the creator of A Styled Affair, was part of the latter group. “Since my husband and I were moving into a space that was previously owned, I needed a way to make it feel like it was truly ours, and unique to us,” she told our team.
A Styled Affair sprang from Ashley’s passion for fashion, and need for a creative outlet. But it soon became more than that. She developed a following, and it quickly became a place where she could share her personal style, travel adventures, and lifestyle tips. “While the blogging industry has become overwhelmed with people sharing their favorite home decor or make-up tips, I think what sets A Styled Affair apart is my commitment to stay true to my unique taste. I have always marched to the beat of my own drum – and that carries through in the clothes I wear, the decor I select for our home, and the travels I plan.”
Paintzen connected with Ashley as she was settling into her new home in Boston’s Seaport District. Although she and her husband have lived in Boston for almost 8 years, they were used to smaller, more traditional spaces. Their new home is much bigger, and more modern, than any place they lived before. “I wanted to select colors of comfort, simplicity, and sophistication so we could elevate the space and make it feel more like a home.” Ashley also accurately pointed out that new construction can sometimes feel a little cold and sterile, almost industrial. “I wanted our home to feel like a peaceful oasis after coming in from the bustling city.”
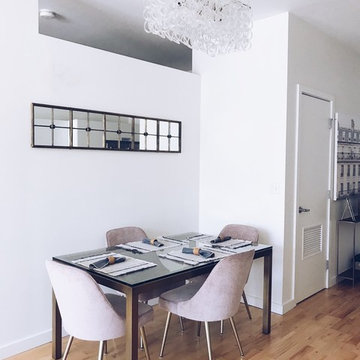
Ashley chose soft white paint for her walls to bring a sense of comfort and zen. With lots of wall decor, art work and carefully selected furniture, the walls serve as a clean and comfortable palette, and allowed her more freedom when making her other design decisions throughout the space. Ashley kept the overall palette fairly neutral, and incorporated “modern bohemian” inspired decor throughout the home; the final product was clean and simple, and catered to her style.
We asked Ashley what she was most excited for now. “I’m most excited to continue to find new decor pieces to compliment the paint colors and decor we’ve already found for the space. We have been really patient with decorating and selected each piece really careful to make sure it is cohesive and flows from room to room. I’m looking forward to enjoying the space with my husband and dog, and entertaining friends and family in the spring and summer!”
A few final questions for Ashley on her experience with Paintzen:
“I would highly recommend Paintzen to anyone, especially those that live in the city. There are so many different paint companies and contractors to choose from but going through Paintzen simplified the process and made me feel comfortable that we had the right team working on our space. Their platform for booking services and choosing paint colors made the process seamless and was a great way to keep track of what we booked and chose for colors. Most importantly, the customer service team was outstanding whenever we had a question or needed to make an adjustment.”
And advice she would give someone repainting their home:
“Patience. I would recommend taking your time and doing your research before selecting paint colors. Lighting changes every color so make sure to bring paint swatches and samples into the space and look at it throughout the day to see the different tones that the light will pick up. I would also recommend researching color trends and recommendations for colors in the family you are looking for. We found our living room color through a blog post listing top-used colors by interior designers and it looks amazing.”
 Century Stair Company
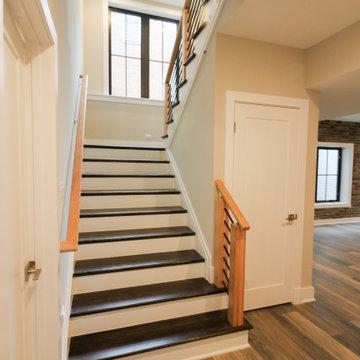
This sleek contemporary staircase features robust natural wood newels supporting jet-black horizontal metal rods that create clean, unobstructed sightlines. A continuous modern handrail flows seamlessly across multiple levels, while stained treads are custom-matched to the home's hardwood flooring for visual continuity throughout the space.
The dark treads complement the metal rods, while the white risers create defining contrast. The combination of railing and steps creates an appealing balance between strength and openness, transforming the staircase into a focal point that anchors the entry without overwhelming it.
1976-2026 © Century Stair Company
 lavish
This remarkable renovation reimagines an entire lower level into a multi-room retreat that reads less like a basement and more like a private members' club. Every inch was designed with intention — layering bold textures, curated art, and a confident mix of moody and luminous palettes to create a space that is simultaneously dramatic and deeply livable.
Main Living Area
The heart of this renovation is a sweeping living room where refined restraint meets expressive design. Walls are finished with architectural fluted millwork banding near the ceiling — a detail that adds rhythm and sophistication without overwhelming the space. Flanking panels of delicately patterned textured wallpaper frame a striking large-scale abstract canvas in black, white, and gold, which serves as both the focal point and the color story for the entire room. Paired frosted glass capsule sconces with warm brass fittings illuminate the artwork from either side, casting a soft, gallery-like glow.
The furniture selection is equally considered: a generous cream linen sofa anchors the primary seating area, complemented by a pair of sculptural dark leather swivel lounge chairs with a stone travertine pedestal side table nestled between them. A plush velvet ottoman, a brass arc floor lamp, and a soft gray area rug over wide-plank hardwood floors complete the composition with quiet luxury.
Bar & Entertainment Area
The bar is nothing short of a showpiece. Custom cabinetry in a sophisticated greige-gray, featuring a mix of flat-panel and reeded/fluted door fronts, is crowned with a jaw-dropping geometric faceted tile backsplash. The tile — a mosaic of black, white, and metallic stone set in a kaleidoscopic diamond pattern — catches the light and shifts dramatically depending on the angle. A pair of oversized brass dome pendant lights hang above a sleek island topped in richly veined dark marble, providing both task lighting and a glamorous focal point.
Open shelving built into the backsplash wall displays sculptural art objects — including a carved Buddha head and white abstract sculptures — reinforcing the home's gallery aesthetic. A brass spring-coil faucet, integrated beverage refrigerator, and patterned swirl-print ottomans tucked beneath the island make this bar equally functional and unforgettable.
Game Room
A complete tonal departure, the game room embraces deep, moody drama through floor-to-ceiling dark olive green walls and ceiling. A large-format sage green square tile accent wall grounds a wall-mounted flat screen TV, while a mahogany billiard table with slate blue felt takes center stage on a vintage-style area rug. A sculptural brass sputnik chandelier overhead adds a touch of glam that keeps the space from feeling too heavy. Floor-to-ceiling windows flood the room with natural light and offer serene woodland views — a beautiful contrast to the room's intentionally dark interior palette.
Sitting Room
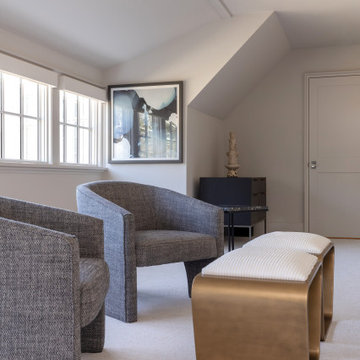
A quieter counterpart to the more dramatic spaces, the sitting room offers a warm, neutral sanctuary. A modern channel-tufted sofa in warm gray is dressed with rust terracotta and watercolor sage pillows. A sculptural tub chair in textured charcoal fabric, a pair of curved bronze ottomans with ribbed white upholstery, and a small dark marble side table complete a seating vignette that feels curated and calm.
Signature Art Installation
Perhaps the most conversation-starting element in the entire project is a bespoke wall sculpture: dozens of white ceramic pods with gold-leafed interiors, arranged in a sweeping, wave-like pattern across a stairwell or hallway wall. The installation bridges art and architecture, transforming a transitional space into a destination.
 Century Stair Company
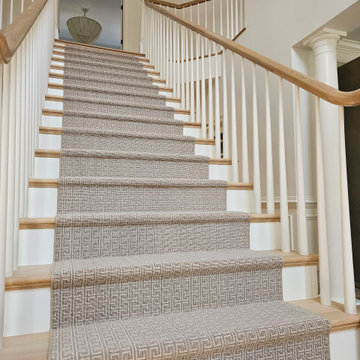
This rail remodel brings fresh feel to this Virginia home through traditional materials and clean design. A white oak handrail paired with classic white balusters complements the home's bright, open layout while adding refined detail. Natural light from large windows highlights the craftsmanship of the new rail system. The remodel transforms what was once dated into a polished focal point that enhances the space without overwhelming it.
1976-2026 © Century Stair Company
 The Cabination
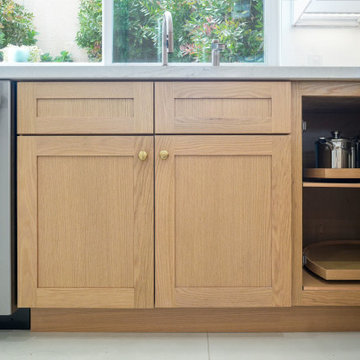
This modern kitchen remodel blends crisp white upper cabinetry with warm natural oak base cabinets to create a balanced and inviting space.
The design pairs clean-lined shaker doors with brushed brass hardware, introducing warmth without overwhelming the minimalist aesthetic. A full-height quartz backsplash extends behind the cooktop, enhancing visual continuity while providing a durable and easy-to-maintain surface.
Floating wood shelves add architectural interest and open storage, softening the transition between cabinetry and wall space. Under-cabinet lighting highlights the quartz veining and reinforces layered illumination throughout the kitchen.
Designed with ready-to-assemble (RTA) cabinetry, this project demonstrates how thoughtfully engineered cabinet construction can achieve a refined, modern look while supporting efficient installation and consistent build quality.
The layout maximizes functionality through deep drawers, corner storage solutions, and practical work zones—creating a kitchen that is both visually calm and highly efficient for everyday use.
Cabinetry designed and supplied by The Cabination.
 Columbia Cabinets
Participant in 2018 Saratoga Showcase of Homes
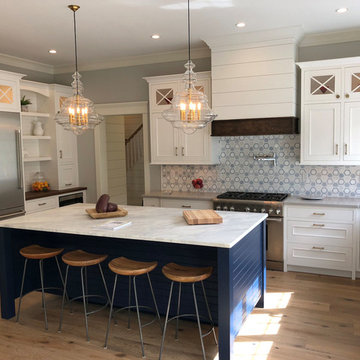
This picture-perfect kitchen is a sum of all its meticulously designed and crafted details. The layers of complexity are so seamlessly integrated that the finished result does not overwhelm but rather invites you to linger and savor. The mix of paint finishes, quartz, marble and walnut tops, x-mullion doors and satin brass pulls and knobs all contribute to a layering of textures and color. The stiles of the base cabinets are extended to create furniture pieces in keeping with an old farmhouse but with a distinctly modern twist. The moss colored bar, with floating shelves and spectacular backsplash, completes the stunning project.
Type of Project: Kitchen and Bar
Style of Project: Modern-Transitional
Cabinetry: Tedd Wood Landmark
Wood: Maple
Finishes: Frosty White and Naval (Island)
Door: Teton Inset
Countertop: Grey Quartz on the perimeter and Carrera Marble on the Island and Walnut on the bench and the refrigerator wall
Other Design Elements:
• Kohler Whitehaven sink
• X Mullions in top row of cabinets with round Emtek satin brass knobs
• Emtek pulls in satin brass for all other cabinetry
• Walnut accent wood tops
• Stiles of base cabinets are extended down to create individual furniture pieces that is a representation of an old farmhouse with a modern spin
• Blue island with square furniture legs and horizontal v-groove accents
• The island sits at 36” H with a 3” countertop for a finished height of 39”. (In between kitchen and bar height.)
• Custom wood hood to match barn doors that hide bar in adjacent room
• Bar cabinetry to match kitchen door style, but in the color of moss with floating shelves
• Paneled ice maker and beverage center in the bar
126