
Search results for "Overwhelms" in Home Design Ideas
 Lio James Construction Inc.
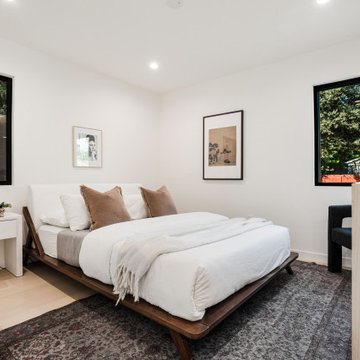
A bright and serene bedroom designed to feel calm, comfortable, and effortlessly modern. Soft neutral tones, layered textures, and natural wood accents create a warm, inviting atmosphere, while the clean-lined platform bed anchors the space with a minimalist touch. Thoughtfully styled bedding adds depth and comfort without overwhelming the room.
 Christi Towne Designs
Abbie Parr Photography
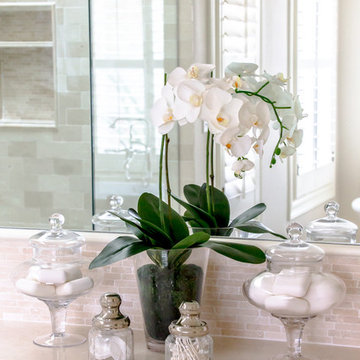
Christi Towne Designs offers classic design with a modern twist, for residential and commercial spaces. Her goal is to facilitate and navigate her clients through an enjoyable design experience, while realizing their visual dreams. Comfort, functionality, the client's budget and lifestyle are always top considerations with every design project small or large in scope.
Christi was influenced at a young age by her artistic parents and extensive travels throughout Europe. These experiences inspired, and enriched her appreciation and knowledge of architecture, art, furniture, fabrics and color. This coupled with her creativity, professionalism, and people and organizational skills gleaned from over 15 years of sales experience has transferred to her design business for the past 14 years.
No matter the style or scope of the project, Christi embraces it with the same attention to detail, design sensibililty, enthusiasm and expertise. Creating beautiful, liveable and timeless interior spaces for her client's, is her ultimate goal.
"Design projects can be overwhelming.... my goal is to make my client's experience enjoyable, and collaborative with the result being their design dream becoming a reality".
Offering full residential and commercial interior design services. Based in Portland, Oregon her projects have included homes and businesses in the Pacific Northwest, California, Arizona and Hawaii.
 Divine Redesign & Interior Decorating
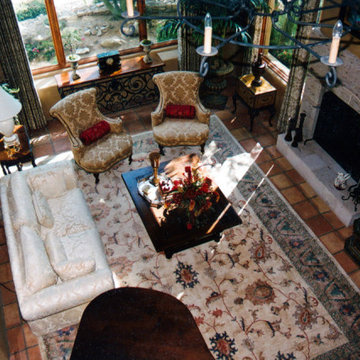
This room was an interior redesign meaning all the elements were here but pretty much thrown in by the movers. Overwhelmed by the move itself, the client called me to arrange several rooms in the house. I took the photo from the upstairs balcony outside the master bedroom. Notice the piano in the lower part of the photo? Well it wasn't there when I started. One thing I frequently say is, "I never have met a piano that doesn't need to be moved". Remember to play to your audience, not with your back to the audience. Big mistake, common mistake.
Find the right local pro for your project
 Aloe Home

In this master bathroom renovation project, modern Scandinavian design elements meet rustic minimalism to create a serene retreat.
White subway tiles add a timeless touch while enhancing the brightness of the space. A free standing tub invites relaxation, complemented by terrazzo ceramic floor tiles that add subtle visual interest. The open shower promotes a sense of airiness and flow. The double floating vanity combines functionality with a sleek aesthetic, providing storage without overwhelming the space.
Together, these elements harmonize to create a master bathroom that is both inviting and effortlessly stylish.
 Hermitage Kitchen Gallery LLC
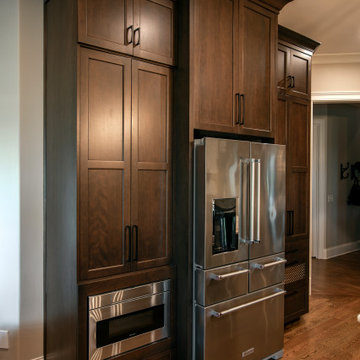
This sophisticated kitchen embraces the beauty of restraint, where thoughtful details, natural materials, and carefully balanced proportions create a space that feels both elevated and inviting. A generous central island anchors the room, providing ample workspace, storage, and a comfortable gathering place for everyday living and entertaining.
Custom cabinetry gives the kitchen a tailored, furniture-like presence, while warm wood tones and expressive natural stone introduce texture and movement. Layered lighting and refined architectural details add depth without overwhelming the clean, cohesive design.
Function was considered just as carefully as aesthetics. Efficient work zones, abundant storage, generous preparation surfaces, and open sightlines allow the kitchen to perform beautifully while remaining connected to the surrounding living spaces.
Rather than relying on a single statement feature, the design draws its character from the relationship between materials, craftsmanship, proportion, and subtle detailing. The result is a warm, timeless kitchen with a sense of quiet luxury—sophisticated enough for entertaining, yet comfortable enough for everyday life.
 Caileen Designs
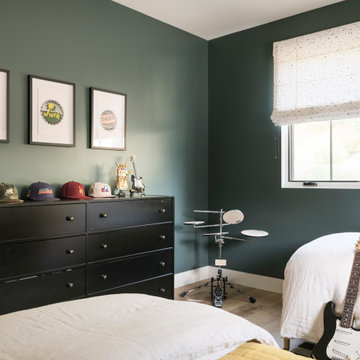
This boy's bedroom is fun and graphic without being too juvenile, allowing it to grow from kid to teen with ease. Dark teal walls are offset by white and black printed linen shades and a graphic rug. Mustard yellow bedding brings in even more color without overwhelming the space. Fun artwork hints at the personality of it's owner.
 One Source Systems

Our client desired an outdoor sanctuary usable in warmer months. We provided landscape audio that immerses without overwhelming the host's experience. Moreover, our solution enabled the client to enjoy the game while relaxing in the hot tub or engaging around the fire pit.
 Katie Hutchison Studio
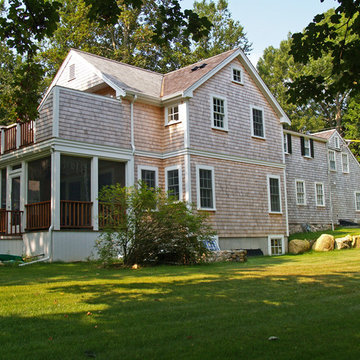
With two small children and a third on the way, the owners of an original eighteenth century Cape were quickly out-growing it, but they had no desire to move away from the Cape Cod home and location they loved. They simply needed a reconfigured layout and more space. Their goals included repurposing some existing rooms, adding a new kitchen/family area plus screen porch on the first level, and creating a master suite and roof deck with an outdoor shower on the second level, connected by a new stair.
Our challenge was to improve the flow between existing spaces, and design the two-story addition without overwhelming the pint-sized original Cape. We took advantage of the lower grade at the rear of the property to step the first floor of the addition down two steps from the existing main level. This allowed us to align the second floor in the addition with the existing second floor, while gaining ceiling height in the new first-floor kitchen/family area. We composed a cross-gabled form for the addition to improve the second floor headroom, while maintaining the existing eave line. We then extended some existing shed dormers to gain headroom and enhance function. We also expanded the outdoor living area with privacy walls along the roof deck.
New, larger, double–hung windows that match the lite configuration of the existing windows, along with new side-wall shingles and trim which resemble the existing exterior treatment help to tie the new addition to the old Cape. Though there’s no mistaking the new for the old, the two are simpatico.
Katie Hutchison Studio collaborated with Geoffrey Koper Architect of Yarmouth Port, Mass. on the Yarmouth Port Antique Cape Renovation and Addition. Kitchen fit-out and interior finishes, fixtures, and furnishings by others.
photo by Katie Hutchison
 Amazing Spaces

This small space home office is part of a larger renovation project we were hired to design which included a kitchen, family room, butler’s pantry, mudroom, laundry room, and powder room. These additional spaces, including the new home office, did not exist previously and were created from the home’s existing square footage. This office was designed for the very busy mother of the household. Her wishlist included as much storage as possible, generous countertop space, and lots of natural light. The location was paramount as it needed to be easily accessible from the kitchen, yet tucked away. We selected a textured glass door that would hide the mess when closed and still permit light and shadows to permeate helping to indicate her presence to her family. The color scheme is mostly monochromic in a peaceful warm grey to help visually enlarge the space, and accented with a large section of countertop in a natural wood finish. A wall of floor-to-ceiling storage is an organizing dream and is complimented by a full wall of windows on the other side. Open shelves show off her extensive cookbook collection and keep the space from getting overwhelmed with cabinet doors. The far wall is void of cabinetry keeping the room breathable, and features a large handy corkboard providing a much-needed area for notes, invites, school schedules, etc. Small pops of aqua in the table lamp, office chair and file storage make the space cheery and inviting.
Photo: Peter Krupenye
 Century Stair Company
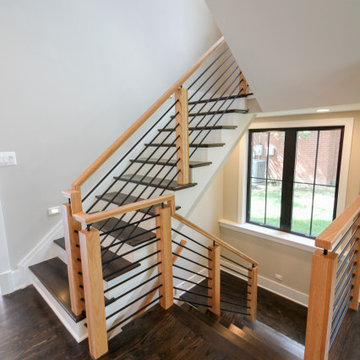
This sleek contemporary staircase features robust natural wood newels supporting jet-black horizontal metal rods that create clean, unobstructed sightlines. A continuous modern handrail flows seamlessly across multiple levels, while stained treads are custom-matched to the home's hardwood flooring for visual continuity throughout the space.
The dark treads complement the metal rods, while the white risers create defining contrast. The combination of railing and steps creates an appealing balance between strength and openness, transforming the staircase into a focal point that anchors the entry without overwhelming it.
1976-2026 © Century Stair Company
 Century Stair Company

Rising through the heart of the main foyer, this curved staircase is striking. Dark-stained oak treads with square noses create a substantial foundation, anchored by bold, black-painted square newels. A modern metal balustrade completes the design, adding sleek contemporary edge to the elegant curve. The freestanding nature of stair allows the staircase to command attention without overwhelming the interiors. The result is a staircase that balances presence and refinement.
1976-2026 © Century Stair Company
 LMG Design Consulting Inc.
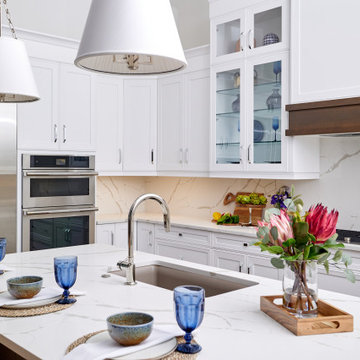
The Ralph Showroom is a sophisticated retail environment that blends classic style with a tailored, masculine edge. Rich wood finishes, timeless detailing, and refined lighting create an atmosphere of understated luxury. Designed to highlight product displays without overwhelming them, the space feels both elevated and inviting—evoking the spirit of a high-end boutique with a grounded, approachable charm.
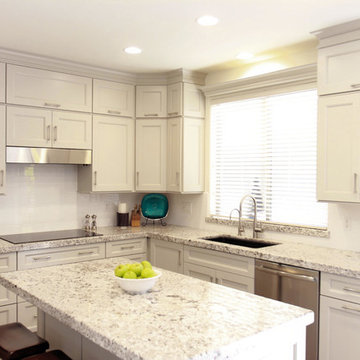
 Builders Flooring & Design
Step into this stunning transitional kitchen and experience a feeling of tranquility. The soft gray color scheme, with its calming effect, provides a relaxing atmosphere and eliminates any stress or chaos. The shaker doors feature intricate details, such as funky hardware and cool molding, that add character without overwhelming the space.
The concrete flooring adds a touch of rustic charm, creating a mesmerizing interplay of textures with the rest of the kitchen. The floors are also durable and easy to maintain, making them ideal for a kitchen environment. Additionally, the granite countertops provide a beautiful contrast to the smooth surfaces and raw floors, creating a visual feast for the eyes.
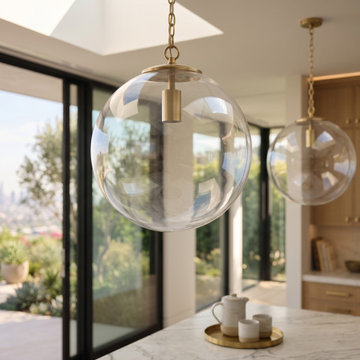
 Highland Construction & Remodeling, Inc.
This modern Scandinavian kitchen remodel in Los Angeles is a perfect balance of warmth, simplicity, and timeless design. Natural white oak cabinetry creates a clean architectural backdrop, while the soft sage green island introduces a subtle layer of color that feels both fresh and sophisticated. A waterfall-edge natural stone countertop and full-height stone backsplash add texture and understated luxury, elevating the space without overwhelming its minimalist aesthetic.
 Century Stair Company
Rising through the heart of the main foyer, this curved staircase is striking. Dark-stained oak treads with square noses create a substantial foundation, anchored by bold, black-painted square newels. A modern metal balustrade completes the design, adding sleek contemporary edge to the elegant curve. The freestanding nature of stair allows the staircase to command attention without overwhelming the interiors. The result is a staircase that balances presence and refinement.
1976-2026 © Century Stair Company
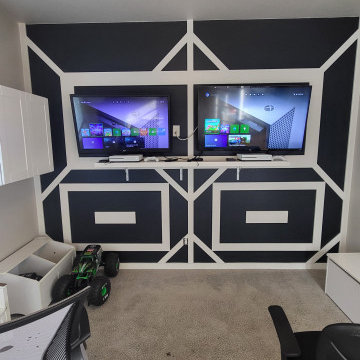
 I'm The Man Services
Accent walls are a powerful design element that can instantly transform a room. By introducing a bold color, textured finish, or patterned wallpaper, an accent wall draws the eye and creates a focal point that enlivens the entire space. Strategically placed, it enhances natural and artificial lighting, making the room feel brighter and more dynamic. Whether it's a vibrant hue that reflects light or a subtle tone that adds depth, accent walls offer a simple yet impactful way to refresh interiors without overwhelming them. In my portfolio, you’ll see how I use this technique to breathe energy, contrast, and personality into each room—proving that a single wall can make a big difference.
 Angelica Henry Design
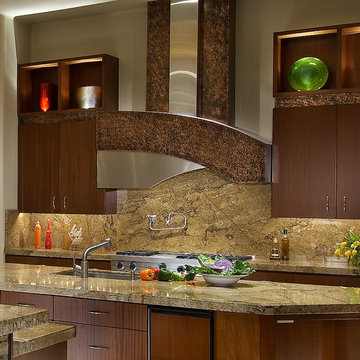
This custom hood served as the perfect opportunity to bring two featured metals of the home, copper and stainless, together in a single feature, while also integrating soft curves used throughout the home. The subtle color changes from adjacent materials give it a sculptural quality without being overwhelming.
 MainStreet Design Build
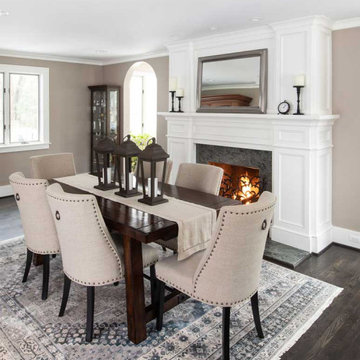
The rarely used living room was re-created entirely into a gorgeous dining space. The overwhelming granite fireplace was covered in a new custom paneled surround, leaving only a hearth and small surround of pretty green stone.
 Wise Design & Remodel LLC
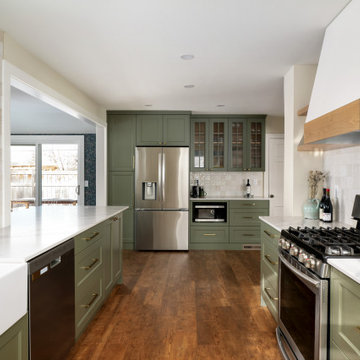
This Lake Nokomis kitchen remodel blends fresh color with timeless materials to create a space that feels both inviting and highly functional. Soft green cabinetry sets the tone, paired with warm brass hardware and crisp quartz countertops for a balanced, elevated look. A farmhouse apron-front sink sits beneath the window, bringing natural light into the workspace while reinforcing the kitchen’s classic character.
The backsplash features handmade-style ceramic tile in a subtle checkerboard pattern, adding texture and depth without overwhelming the design. Open wood shelving flanks a custom hood, introducing warmth and providing easy access to everyday items.
Function was a key priority throughout the space. Custom cabinetry includes integrated pull-outs, deep drawers, and dedicated storage solutions that maximize efficiency while maintaining clean lines. A spacious peninsula creates a natural connection to the adjoining dining area, where bold botanical wallpaper and large windows bring energy and light into the overall design.
The result is a kitchen that feels grounded, fresh, and thoughtfully tailored to the way the homeowners live.
 Century Stair Company
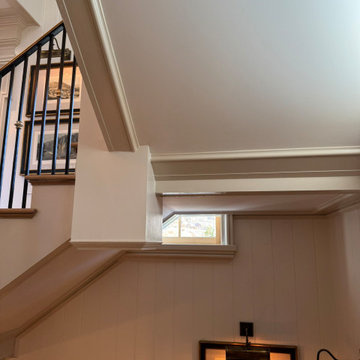
This staircase earns its setting: stately newels ground the design with presence, while a brass handrail introduces warmth without overwhelming. White oak treads bring the outdoors in, their natural grain playing quietly against crisp white paneling. Above it all, a grand lantern fixture suspends from the ceiling, casting the kind of glow that makes a space feel inhabited rather than staged. That light serves double duty here. The stairwell walls double as a gallery, a curated collection of historic equestrian paintings that feel entirely at home in this Virginia mountain retreat. The staircase moves you through the art as much as between floors.
1976-2026 © Century Stair Company
131