
Search results for "Overwhelms" in Home Design Ideas

 Century Stair Company
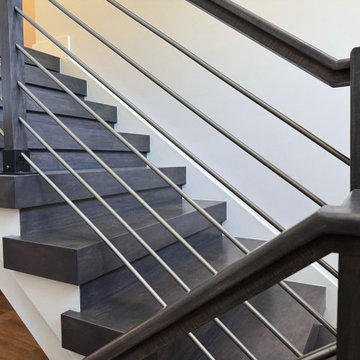
Maple and stainless steel don't often share the same sentence, but here they find common ground. The rich, warm treads bring depth and texture, while horizontal stainless steel bars keep the design grounded in the present. Neither material overwhelms the other. The result sits comfortably between classic and contemporary. Transitional design done without compromise.
1976-2026 © Century Stair Company
 User
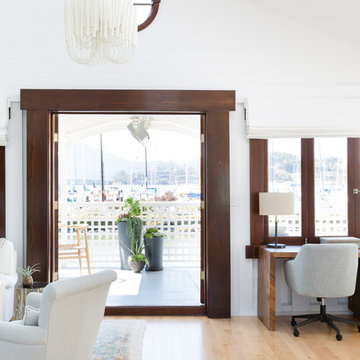
UserChair - Pottery Barn
Rug - Pom Pom at Home
Romans - Pindler Corp
Desk - Santee Design
Desk Chair - West Elm
Chandelier - Arteriors Home
Table lamp - West Elm
Find the right local pro for your project
 Century Stair Company
This four-level staircase commands attention from the moment you enter. Serving as the architectural centerpiece of the home, its open design works in harmony with strategic window placement to allow natural light to cascade down through all four levels of living space.
The design makes bold use of contrast. The dark risers against light treads create visual drama, while wrought iron round balusters paired with painted wooden rails and newels ground the staircase in timeless elegance. The result is a semi-floating effect that feels both substantial and airy, anchoring the entrance without overwhelming it.
1976-2026 © Century Stair Company
 Designed Smart - Laila Ferri Johnson
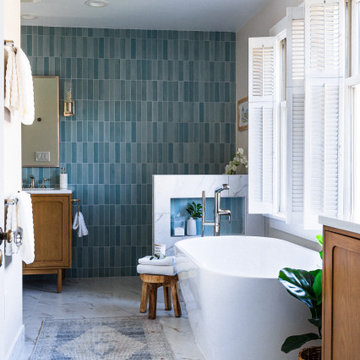
This master bathroom makeover turned a maze of tight angles into a serene, light-filled retreat that honors the home’s 1920s character and its waterfront setting. Cool oceanic blues, bright whites, and warm wood accents shape a calm, airy atmosphere, while a thoughtfully planned layout fits a double vanity, soaking tub, walk-in shower, and generous storage without overwhelming the space. The result is a modern, functional sanctuary that feels both timeless and freshly revitalized.
 Wise Design & Remodel LLC
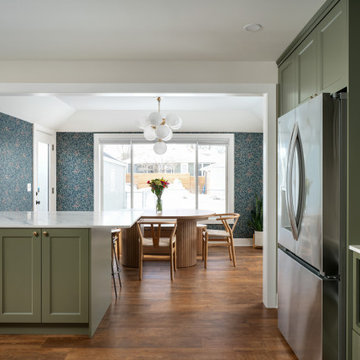
This Lake Nokomis kitchen remodel blends fresh color with timeless materials to create a space that feels both inviting and highly functional. Soft green cabinetry sets the tone, paired with warm brass hardware and crisp quartz countertops for a balanced, elevated look. A farmhouse apron-front sink sits beneath the window, bringing natural light into the workspace while reinforcing the kitchen’s classic character.
The backsplash features handmade-style ceramic tile in a subtle checkerboard pattern, adding texture and depth without overwhelming the design. Open wood shelving flanks a custom hood, introducing warmth and providing easy access to everyday items.
Function was a key priority throughout the space. Custom cabinetry includes integrated pull-outs, deep drawers, and dedicated storage solutions that maximize efficiency while maintaining clean lines. A spacious peninsula creates a natural connection to the adjoining dining area, where bold botanical wallpaper and large windows bring energy and light into the overall design.
The result is a kitchen that feels grounded, fresh, and thoughtfully tailored to the way the homeowners live.
 Century Stair Company

This beautiful switchback staircase blends natural wood elements with metal, bringing subtle sophistication to the home. Natural wood treads and a post-to-post handrail provide warmth, while the crisp white risers add a light and fresh touch. Natural wood newels anchor the structure, and the horizontal black round metal rods add a modern edge without overwhelming the neutral palette. The thoughtful pairing of natural wood and metal showcases how contemporary design isn't defined by specific materials, but rather by how skillfully they're combined.
1976-2026 © Century Stair Company
 Capital Kitchen & Bath
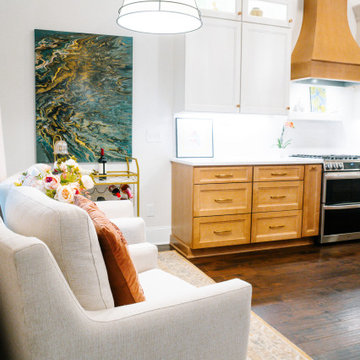
What started as a kitchen design naturally flowed into the sitting area, dining room, and foyer, creating a warm and welcoming home. With the lower cabinets warm wood tone and creamy white upper cabinets, this kitchen is light and open without being overwhelming. Instead, it feels organic and balanced. This design is inviting with layered spaces that feel elevated but still livable.
 I'm The Man Services
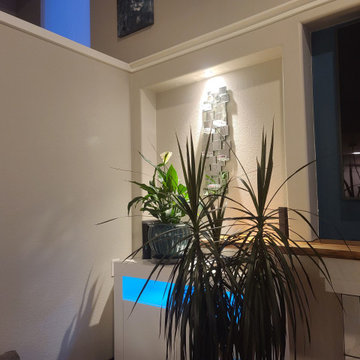
Accent walls are a powerful design element that can instantly transform a room. By introducing a bold color, textured finish, or patterned wallpaper, an accent wall draws the eye and creates a focal point that enlivens the entire space. Strategically placed, it enhances natural and artificial lighting, making the room feel brighter and more dynamic. Whether it's a vibrant hue that reflects light or a subtle tone that adds depth, accent walls offer a simple yet impactful way to refresh interiors without overwhelming them. In my portfolio, you’ll see how I use this technique to breathe energy, contrast, and personality into each room—proving that a single wall can make a big difference.
 Capital Kitchen & Bath
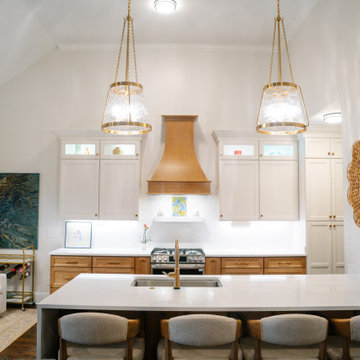
What started as a kitchen design naturally flowed into the sitting area, dining room, and foyer, creating a warm and welcoming home. With the lower cabinets warm wood tone and creamy white upper cabinets, this kitchen is light and open without being overwhelming. Instead, it feels organic and balanced. This design is inviting with layered spaces that feel elevated but still livable.
 LCA LUXURY DECOR
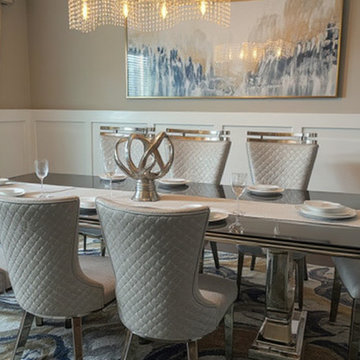
Seating: The quilted high-back chairs with chrome accents create a regal presence while offering comfort. The metallic finishes elevate the space, giving it that reflective, high-end feel we love to incorporate.
Table: The sleek mirrored dining table with a strong base is a statement piece, grounding the room with luxury and elegance.
Lighting: The cascading crystal chandelier adds movement and sparkle, balancing the clean lines of the furniture with a glamorous focal point.
Artwork: Abstract wall art ties in the palette, blending cool grays, silvers, and hints of gold for a cohesive, contemporary feel.
Finishes: The white wainscoting and neutral walls frame the design beautifully, creating a sophisticated backdrop that allows the metallics and textures to shine.
Styling: Minimal table settings and a sculptural centerpiece keep the look elevated without overwhelming the eye, very much in line with LCA Luxury Decor’s philosophy of refined luxury with purpose.
 Studio Tile & Stone

Inspiration for a southwestern kitchen remodel in Orlando with dark wood cabinets and cement tile backsplash
 Century Stair Company

This beautiful switchback staircase blends natural wood elements with metal, bringing subtle sophistication to the home. Natural wood treads and a post-to-post handrail provide warmth, while the crisp white risers add a light and fresh touch. Natural wood newels anchor the structure, and the horizontal black round metal rods add a modern edge without overwhelming the neutral palette. The thoughtful pairing of natural wood and metal showcases how contemporary design isn't defined by specific materials, but rather by how skillfully they're combined.
1976-2026 © Century Stair Company
 Century Stair Company
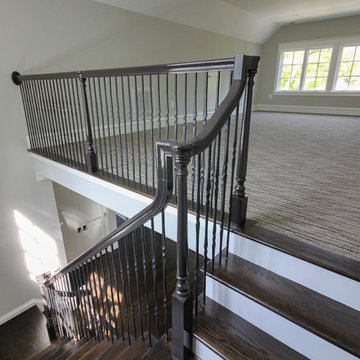
This four-level staircase commands attention from the moment you enter. Serving as the architectural centerpiece of the home, its open design works in harmony with strategic window placement to allow natural light to cascade down through all four levels of living space.
The design makes bold use of contrast. The dark risers against light treads create visual drama, while wrought iron round balusters paired with painted wooden rails and newels ground the staircase in timeless elegance. The result is a semi-floating effect that feels both substantial and airy, anchoring the entrance without overwhelming it.
1976-2026 © Century Stair Company
 Wise Builders Remodeling
When it comes to making any major decisions in our lives, anxiety and nerves can rise.
Now, when it comes to your home, specifically your kitchen remodel, and you sit down with your partner, the ideas and options can be overwhelming!
Listen to our clients describe the moment they decided to embark on a full remodel, how they found the best fit contractor in San Jose, and their true testimony of the process.
#buildWISEly
 SM Design
Bridle Path Residence — Family Room & Media Lounge
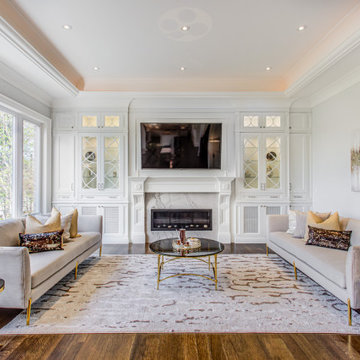
This Bridle Path Residence family room is conceived as a sophisticated yet comfortable gathering space, balancing the formality of the home's architectural language with a more relaxed approach to everyday living. The design creates a sense of quiet luxury through symmetry, tailored millwork, layered texture, and restrained glamour, rather than relying on excessive decoration.
The built-in fireplace and media wall form the architectural centre of the room. Custom white cabinetry frames the television and fireplace with carefully proportioned panels, glass-front display niches, and decorative moulding. This integrated approach allows technology to become part of the architecture rather than visually dominating the room.
The fireplace surround introduces a natural stone focal point beneath the television, adding subtle movement and material depth to an otherwise crisp white composition. Its placement establishes a strong central axis, while the symmetrical cabinetry on either side reinforces the room's sense of order and balance.
The expansive window along the left side is equally important to the design. It floods the room with natural light and establishes a direct visual connection to the mature landscape outside. This relationship with nature softens the structured architecture and prevents the room from feeling overly formal.
Two generously proportioned sofas are positioned opposite one another to create an intentional conversational arrangement. Their light upholstery keeps the room visually open, while layered cushions introduce warmer tones, pattern, and tactile contrast. The symmetry of the seating arrangement gives the space a composed architectural quality while remaining highly functional for family gatherings and entertaining.
The metallic furniture introduces a subtle note of contemporary glamour. Gold-toned frames, sculptural side tables, and glass surfaces reflect light throughout the room without overwhelming the neutral palette. The combination of transparent glass and polished metal also keeps the furniture visually light against the substantial architectural detailing.
A large area rug anchors the seating group and introduces an organic pattern that contrasts with the linear wall panelling and cabinetry. Its muted tones create continuity between the soft furnishings, wood flooring, and architectural finishes.
The lighting strategy is deliberately layered. Recessed lighting provides functional illumination, while decorative lamps and concealed architectural lighting create a softer atmosphere. The result is a room capable of transitioning easily from bright daytime family use to a more intimate evening setting.
The overall design is an expression of contemporary comfort within a classic architectural framework. Custom millwork, symmetry, traditional detailing, natural stone, warm hardwood, sculptural furniture, and soft textiles come together to create a family room that feels polished without becoming precious. It is designed as a room for both everyday life and elevated entertaining, comfortable enough to live in, yet refined enough to belong naturally within a luxury Bridle Path residence.
 MULTIPLUS DECORATION DESIGN & FIT-OUT CO. L.L.C
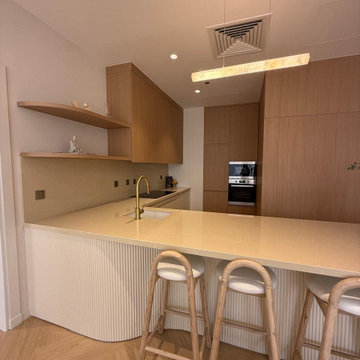
A smart renovation of a 3-bedroom apartment in Palm Jumeirah focused on creating a calm, minimal, and Pinterest-inspired living environment. The design approach centered on soft neutral tones, clean lines, and subtle textures to achieve a serene and modern aesthetic.
The renovation prioritized thoughtful space planning and functional upgrades, including refined joinery, improved lighting, and carefully selected finishes that elevate the overall look without overwhelming the space. The result is a balanced interior that feels bright, elegant, and effortlessly contemporary while maximizing comfort and practicality for everyday living.
 Ku Interior Design
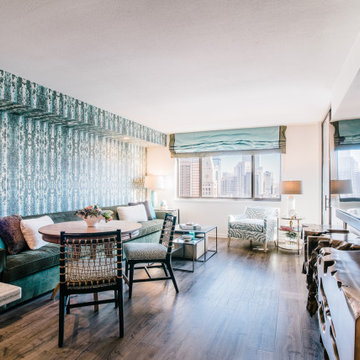
A bold wallpaper creates a dramatic focal point while establishing the home's teal, blue, and green color palette. Layered furnishings, custom window treatments, and carefully selected accessories add warmth and personality without overwhelming the space, demonstrating how a single statement feature can define an entire home.
 Builders Flooring & Design
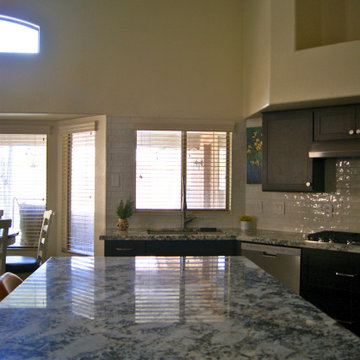
Transforming your kitchen into a modern and inviting space can be an exciting journey, especially with the stunning choices you've made. The rich, dark brown stain on the cabinetry sets a sophisticated tone, grounding the room with warmth and elegance. Complementing this, the white and gray granite countertops offer a striking contrast, adding depth and a touch of luxury while providing a durable and functional workspace.
The satin nickel hardware seamlessly blends with the overall design, adding a subtle sheen that enhances the contemporary feel without overwhelming the space. This choice reflects a keen eye for detail, ensuring that every element works harmoniously together. The gray wood-look tile flooring not only adds texture and visual interest but also ties the entire color palette together, creating a cohesive and stylish foundation for your kitchen.
Adding pops of yellow through furnishings is a brilliant move, infusing the space with energy and a cheerful vibe. This customer introduced this burst of color through bar stools and kitchen towels which instantly lifts the ambiance and adding a personalized touch. Your new kitchen is not just a place to cook but a delightful haven where style meets functionality, making it a true centerpiece of your home.
 Drapery Designs
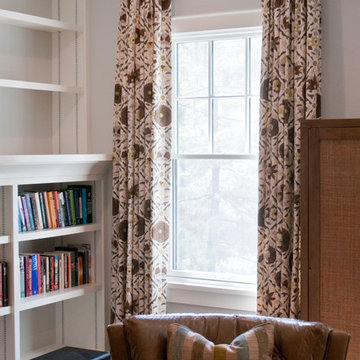
Arlington, VA. Not too fancy, not too bold, pinch pleat drapes are the perfect addition to the semi-casual room in your house. The delicate geometric floral pattern in these drapes add color and movement to a room without being overwhelming. The floor to ceiling length brings your eyes upwards, making the entire room seem larger.
125