
Search results for "Overwhelms" in Home Design Ideas
 CertaPro Painters of Southlake
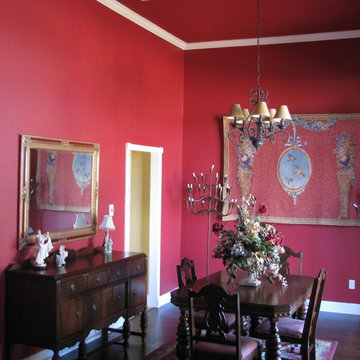
Red can be an overwhelming color, but the wood floors and furnishings coupled with white trim balance this nicely. For dramatic effect, it's hard to beat red on walls or ceilings.
 Reico Kitchen & Bath

Designed by Katherine Dashiell of Reico Kitchen & Bath in Annapolis, MD in collaboration with Emory Construction, this coastal transitional inspired project features cabinet designs for the kitchen, bar, powder room, primary bathroom and laundry room.
The kitchen design features Merillat Classic Tolani in a Cotton finish on the perimeter kitchen cabinets. For the kitchen island, the cabinets are Merillat Masterpiece Montresano Rustic Alder in a Husk Suede finish. The design also includes a Kohler Whitehaven sink.
The bar design features Green Forest Cabinetry in the Park Place door style with a White finish.
The powder room bathroom design features Merillat Classic in the Tolani door style in a Nightfall finish.
The primary bathroom design features Merillat Masterpiece cabinets in the Turner door style in Rustic Alder with a Husk Suede finish.
The laundry room features Green Forest Cabinetry in the Park Place door style with a Spéciale Grey finish.
“This was our second project working with Reico. The overall process is overwhelming given the infinite layout options and design combinations so having the experienced team at Reico listen to our vision and put it on paper was invaluable,” said the client. “They considered our budget and thoughtfully allocated the dollars.”
“The team at Reico never balked if we requested a quote in a different product line or a tweak to the layout. The communication was prompt, professional and easy to understand. And of course, the finished product came together beautifully – better than we could have ever imagined! Katherine and Angel at the Annapolis location were our primary contacts and we can’t thank them enough for all of their hard work and care they put into our project.”
Photos courtesy of BTW Images LLC.
 JGL Roofing and Exteriors
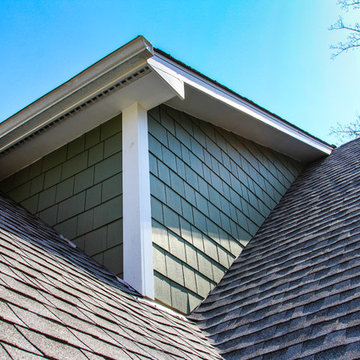
Asphalt shingles possess an overwhelming share of the U.S. steep-slope roofing market and can be reinforced with organic or fiberglass materials. Asphalt shingles are the most popular option we offer.
Photo Credit: James Donely
Find the right local pro for your project
 SpaceManager Closets

Is the amount of "stuff" in your home leaving you feeling overwhelmed? We've got just the thing. SpaceManager Closets designs and produces custom closets and storage systems in the Houston, TX Area. Our products are here to tame the clutter in your life—from the bedroom and kitchen to the laundry room and garage. From luxury walk-in closets, organized home offices, functional garage storage solutions, and more, your entire home can benefit from our services.
Our talented team has mastered the art and science of making custom closets and storage systems that comprehensively offer visual appeal and functional efficiency.
Request a free consultation today to discover how our closet systems perfectly suit your belongings and your life.
 T. Morgan Construction, Inc.
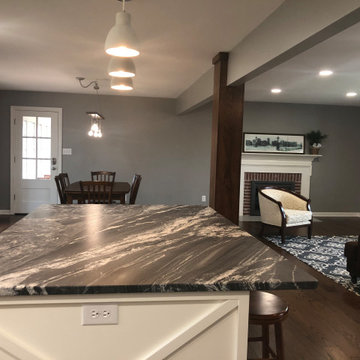
This first floor remodel was a GAME - CHANGER for this house. We took down more than 3 walls and installed a massive support beam. The first floor of this home went from cramped and disconnected to the perfect space for family gatherings. After the space was opened up, we proceeded with a gorgeous kitchen remodel with a modern geometric theme. The hardwood floors transition uniquely and beautifully into the hexagonal floor tile. The back splash is simple and lovely, also following the geometric theme with the hex tile. The last hexagonal touch to this kitchen is its unique hardware. This remodel had several modern touches, without overwhelming the "homey" feeling of a fireplace and hardwoods. All in all, this remodel created the perfect place for entertaining and raising a family.
 Design 1 Kitchen & Bath
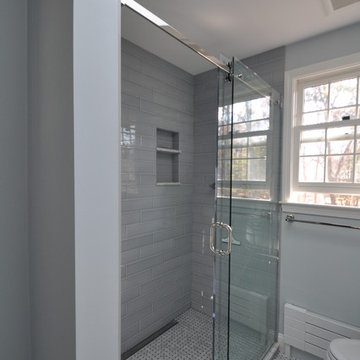
From the powdery blue wall tiles and classic marble mosaic floor to the crisp white vanity and polished nickel plumbing accents this master bath sparkles with new finishes and functions as a luxurious bath for its owners. The light finishes help create a open airy feel even though the footprint stayed the same. The large custom mirror and skylight above add to the open feeling in this beautiful new master bath.
 J.THOM Residential Design & Cabinetry
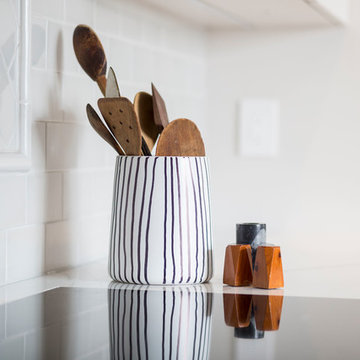
The client purchased a historic carriage house which needed to be completely gutted and rebuilt. Our goal was to direct the client how to best position the kitchen into an open floor plan without overwhelming the adjacent spaces.
We created a glass and steel separation wall that helped delineate the space between the kitchen and other public areas such as the dining and living areas. The screen wall provided a visual transition and acoustical privacy from the living area as well.
The design & selections resulted in an open carriage house reinforced with industrial steel accents mixed with the modern elegance of painted cabinetry anchored by a walnut furniture island.
Cabinetry: J. THOM Signature
Installation: Lilly Development
Photography: Jonathan Kolbe
 Century Stair Company
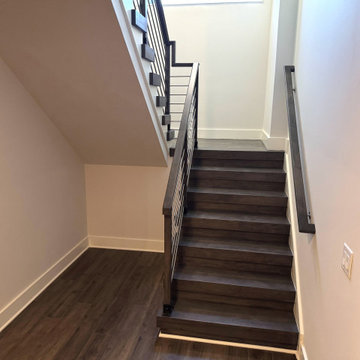
Maple and stainless steel don't often share the same sentence, but here they find common ground. The rich, warm treads bring depth and texture, while horizontal stainless steel bars keep the design grounded in the present. Neither material overwhelms the other. The result sits comfortably between classic and contemporary. Transitional design done without compromise.
1976-2026 © Century Stair Company
 Finishing Touches
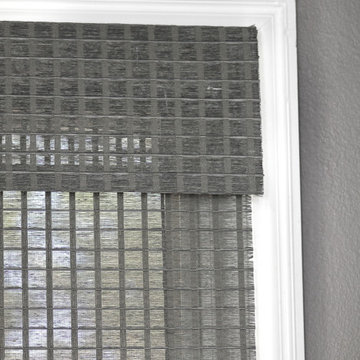
I love this weave! Horizon -Vierra, nightfall. Mounted on trim and cordless. Unlined.
Example of a transitional home design design in Denver
Example of a transitional home design design in Denver
 Gayler Design Build
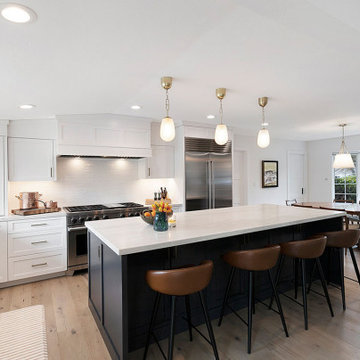
The use of lighter tones for the wood floors enlarges the home visually. Pops of navy blue, brass hardware, and leathered quartzite give the open living space a modern, upscale look that is chic enough to command attention yet understated enough not to overwhelm.
The kitchen was designed with full-length semi-custom white shaker style cabinetry, leathered quartzite countertops, a large navy-blue island with seating for four, high-end Wolf appliances, and pendant lighting.
 Cornerstone Homes
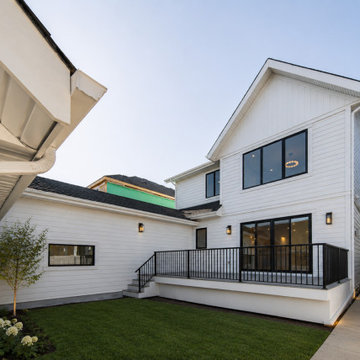
A charming Modern Farmhouse exterior with crisp white siding, bold black-framed windows, natural wood accents, and a textured dark stone base. The prominent front gable and clean rooflines give the home character, while the covered entry adds warmth and a welcoming feel. Simple, natural landscaping completes the exterior without overwhelming the home’s smaller scale.
 Kim Kenney, Allied ASID
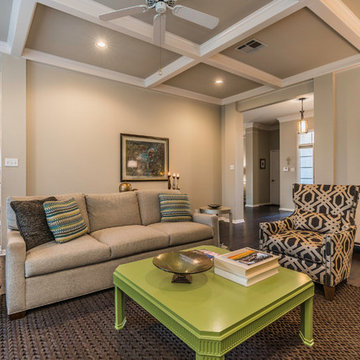
The apple green cocktail table adds zest and energy to this neutral palette family room. Accents in turquoise and purple finish the room without overwhelming it thanks to the neutral textures throughout.
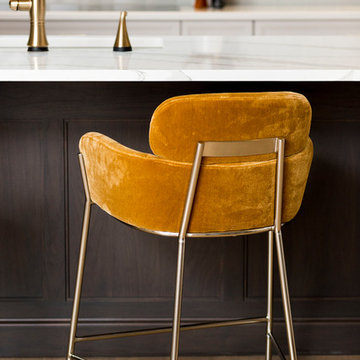 J.THOM Residential Design & Cabinetry
The client purchased a historic carriage house which needed to be completely gutted and rebuilt. Our goal was to direct the client how to best position the kitchen into an open floor plan without overwhelming the adjacent spaces.
We created a glass and steel separation wall that helped delineate the space between the kitchen and other public areas such as the dining and living areas. The screen wall provided a visual transition and acoustical privacy from the living area as well.
The design & selections resulted in an open carriage house reinforced with industrial steel accents mixed with the modern elegance of painted cabinetry anchored by a walnut furniture island.
Cabinetry: J. THOM Signature
Installation: Lilly Development
Photography: Jonathan Kolbe
 615interiors - Gwen Canfield
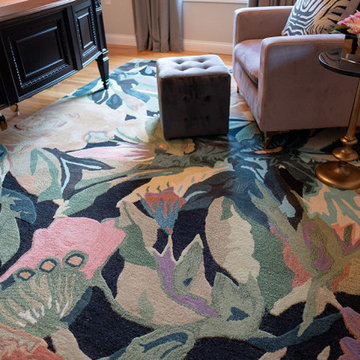
This home office blends beauty with productivity, creating a refined retreat for both work and inspiration. A bold floral area rug anchors the room with vibrant energy, while elegant gold light fixtures add a warm, sophisticated glow. The soothing taupe palette is elevated by a pale pink accent wall, lending a soft, feminine touch without overwhelming the space. Thoughtfully chosen wall art completes the design, striking the perfect balance between elegance, comfort, and creativity.
 Reyes Creative Concepts LLC.
BEFORE
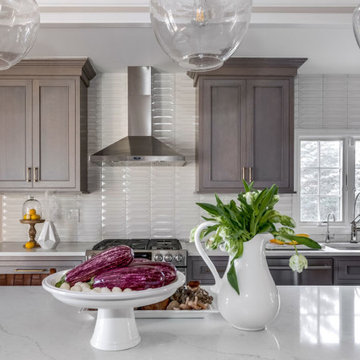
The homeowners waited a long time to renovate their kitchen. They were overwhelmed by all the choices and decisions they had to make. After our meeting we put their worries to rest. We reassured them that we would do our best to create their dream kitchen.
The original 1990’s kitchen desperately needed to be brought into the 21st century.
The homeowners hated the outdated cabinetry, narrow peninsula and overall layout. They wanted a small home office area, but most importantly they wanted a large island with plenty of seating. There was an issue with the width of the kitchen. It was tricky to fit the island in the narrow area without ample space to allow a nice flow around it.
However, we never want to disappoint our customers.
SOLUTION
In order to design a functional layout and give our customers their dream island, we went with shallow pantry units along the kitchen wall. That extra 12” allowed for just enough space for the island. Reworking the layout of the cabinetry on the perimeter of the kitchen opened up a space for a small home office area.
We had to work with the existing radiant heated flooring. Replacing it was out of the question because of the additional costs. The choices of cabinetry and color scheme had to correlate with it. Therefore we selected oak cabinets in driftwood oak finish with warm brushed brass hardware.
According to our customers we checked all the boxes on their dream kitchen wish list.
 Century Stair Company
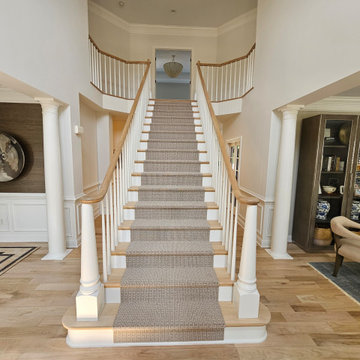
This rail remodel brings fresh feel to this Virginia home through traditional materials and clean design. A white oak handrail paired with classic white balusters complements the home's bright, open layout while adding refined detail. Natural light from large windows highlights the craftsmanship of the new rail system. The remodel transforms what was once dated into a polished focal point that enhances the space without overwhelming it.
1976-2026 © Century Stair Company
 Henne Creative LLC
Where Modern Serenity Meets Sculptural Design
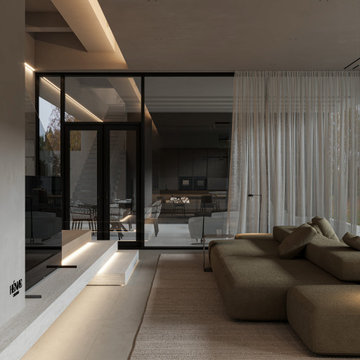
Designed by HENNE CREATIVE
Nestled along the tranquil shoreline of Malibu, this private residence completed in 2025 is a testament to the harmony between contemporary architecture and coastal calm. Designed by HENNE CREATIVE, the space offers a deeply intentional experience that celebrates stillness, light, and form.
The open plan layout embraces clarity and cohesion, allowing natural light to flow freely throughout. Every detail is curated to reflect quiet sophistication: soft geometries, a neutral color palette, and tactile materials work in seamless concert. From floor to ceiling, natural stone textures and warm wood tones build a calm visual rhythm across the space.
The living area features a sculptural modular sofa that invites conversation while anchoring the spatial narrative. Behind it, a floating staircase highlighted by integrated linear lighting becomes an architectural statement, elegantly connecting levels without visual clutter.
The kitchen and dining space are understated yet refined. Handleless cabinetry blends into the background, while the island serves as a clean centerpiece. A custom dining chair with textured upholstery offers a subtle sculptural moment at the table one of the project’s signature design notes.
Design Language:
Minimalist, tactile, and serene with a focus on volume, light, and material honesty.
Material Palette:
Travertine inspired surfaces, natural oak, boucle and linen textiles.
Lighting:
Embedded linear LEDs and minimalist pendant lighting accentuate the architecture without overwhelming it.
This home is not merely a living space; it’s a spatial philosophy an invitation to slow down, to live intentionally, and to feel grounded in simplicity. At HENNE CREATIVE, we design spaces to be felt, not just seen and Malibu House is one of our purest expressions of that vision.
 I'm The Man Services
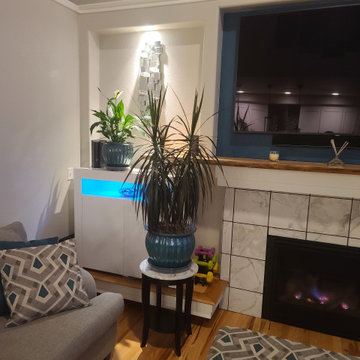
Accent walls are a powerful design element that can instantly transform a room. By introducing a bold color, textured finish, or patterned wallpaper, an accent wall draws the eye and creates a focal point that enlivens the entire space. Strategically placed, it enhances natural and artificial lighting, making the room feel brighter and more dynamic. Whether it's a vibrant hue that reflects light or a subtle tone that adds depth, accent walls offer a simple yet impactful way to refresh interiors without overwhelming them. In my portfolio, you’ll see how I use this technique to breathe energy, contrast, and personality into each room—proving that a single wall can make a big difference.
 Luxe Custom Homes
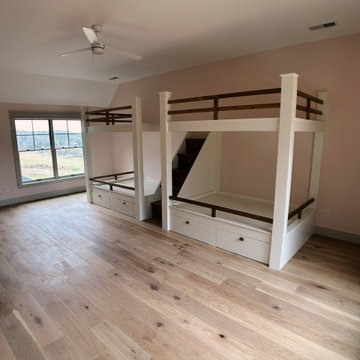
This spacious kids bedroom or guest room features stunning custom bunk beds with solid wood accents creating a bold modern farmhouse vibe perfect for siblings or overnight visitors.
Built-in wooden stairs provide safe easy access while integrated under-bed drawers and storage compartments maximize organization and hide clutter effortlessly.
The elevated bunk design with guardrails and open platforms adds playful height without overwhelming the room complemented by light oak hardwood flooring that warms the space and soft neutral walls that keep it bright and timeless.
A sleek black ceiling fan circulates air quietly overhead while large windows flood the area with natural light and hillside views. This thoughtful custom bunk setup blends durability style and smart storage inspiring families to create fun functional shared bedrooms or versatile guest spaces that impress and adapt over time.
 USA HOME REMODELING
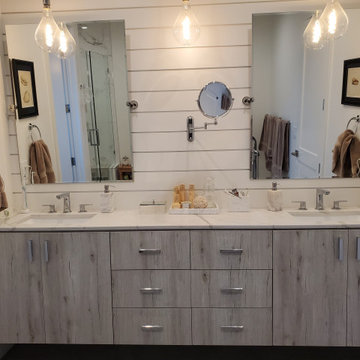
This beautifully remodeled bathroom in Lake Forest features a stunning floating dual-sink vanity that instantly draws attention. The vanity’s soft, weathered wood finish adds a rustic yet refined touch, perfectly complementing the sleek quartz countertop and modern chrome fixtures. Designed with both style and function in mind, the vanity provides ample storage space through clean-lined drawers and cabinets, making it a practical centerpiece for any shared bathroom.
Behind the vanity, a classic white shiplap accent wall brings depth and character to the space while evoking a serene, spa-like atmosphere. Framed by two large mirrors and flanked with pendant globe lighting, the design enhances natural and artificial light, creating a warm and inviting feel. The thoughtful addition of wall-mounted makeup mirrors and towel rings adds both charm and convenience, making the daily routine smoother and more enjoyable.
Neutral color tones, soft towel textures, and natural materials create a calming, balanced look throughout the space. Subtle details, like marble accessories and carefully chosen decor, elevate the room’s overall elegance without overwhelming its clean aesthetic.
This Lake Forest bathroom remodel is a perfect blend of modern craftsmanship and timeless appeal, offering homeowners a stylish yet cozy space to start and end their day. Whether used as a personal retreat or a shared family space, this bathroom showcases the impact of intentional design and quality renovation work.
128