
Search results for "Overwhelms" in Home Design Ideas
 Inprint Designs
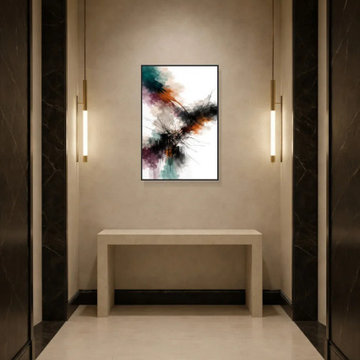
This elegant hallway showcases the Inner Color premium framed wall art as a sophisticated focal point within a luxurious contemporary interior. The expressive abstract composition combines deep black, warm rust, muted teal, soft beige, and rich plum tones, creating vibrant contrast against the soft neutral wall while complementing the architectural lighting, marble accents, and clean minimalist furnishings. The slim black wooden frame gives the artwork a refined gallery-style presentation, enhancing its bold composition without overwhelming the space. Balanced symmetry, warm ambient lighting, and premium finishes create an inviting entrance where the framed poster adds artistic depth and timeless character. Perfect for Contemporary, Modern, Luxury, Scandinavian, Organic Modern, and Minimalist interiors, this premium framed wall art demonstrates how statement artwork can transform hallways and entryways into elegant, design-focused spaces.
 Forward Design Build Remodel
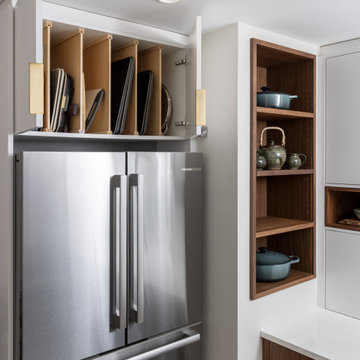
Our client wanted to keep her home’s historic character and charm and chose Forward Design Build Remodel because she knew we could work with her home’s historic bones and honor the original design. The goals for this remodel were to open the older kitchen, preserve the location of the windows, update the finishes and lighting, and better the kitchen's feng shui.
Our plan involved maximizing storage in the smaller space without making it feel cluttered and overwhelming while adding luxury and higher-end finishes to the kitchen and bathrooms.
Our team utilized custom cabinetry and a two-toned color palette in the kitchen to work with the space and efficiently open up the remaining area. We transformed the bathrooms from outdated, essential to elegant, modern ones with aesthetically pleasing and functional cutouts.
 J. Francis Company LLC
About:
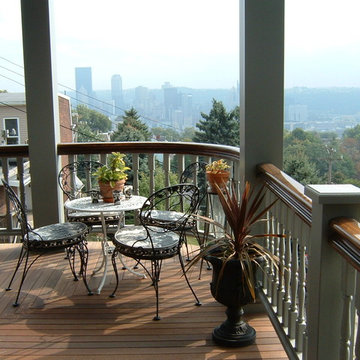
Abandoned two years ago by a previous contractor, and overwhelmed by the challenges associated with building an updated porch respectful to this Queen Anne style home, J. Francis Company, LLC was referred to the customer by Maynes & Associates, Architects. Perched at the highest point on the North Side with a panoramic view is where Deb Mortillaro and Mike Gonze make their residence. Owners of the famous Dreadnought Wines and Palate Partners in the Strip District of Pittsburgh, Deb & Mike wanted a porch to use for entertaining & wine tasting parties. Design features include reuse of original porch footers, mahogany tongue & groove flooring, a railing system that compliments the original design yet complies with the code and features a clear coated Cyprus top rail. The original porch columns were most likely stone bases with wood posts that have been replaced with columns to enhance the updated look. The curved corner has been reproduced including a custom-built curved handrail. The whole porch comes together, tying in the red mahogany floor, Cyprus handrail, and stained bead board ceiling. The finished result is a breathtakingly beautiful wrap-around porch with ample room for guests and entertaining.
Testimonial:
"Our beloved porch had been taken down to be rebuilt for two years before we met the great folks at J. Francis Company. We knew this porch had great potential and all it would take was the right people to make it happen - ones with vision and great craftsmanship. In conjunction with our architect, Greg Maynes, Dave Myers of J. Francis Company guided this project along with tremendous skill and patience. His creative suggestions and practical thought made the process painless and exciting. The head carpenter JK was a marvel and added touches that made a spectacular difference.
We use our home and especially this porch to entertain both clients and friends throughout the year. They all have been anxiously waiting to hear that it is done. A pleasant surprise will be theirs when they arrive."
Find the right local pro for your project
 Century Stair Company
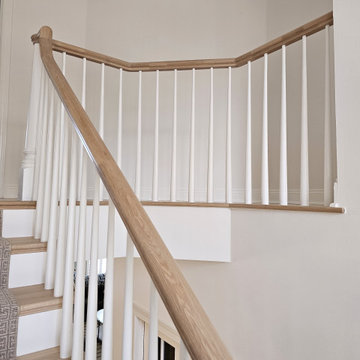
This rail remodel brings fresh feel to this Virginia home through traditional materials and clean design. A white oak handrail paired with classic white balusters complements the home's bright, open layout while adding refined detail. Natural light from large windows highlights the craftsmanship of the new rail system. The remodel transforms what was once dated into a polished focal point that enhances the space without overwhelming it.
1976-2026 © Century Stair Company
 Century Stair Company
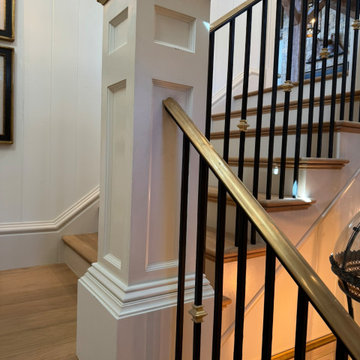
This staircase earns its setting: stately newels ground the design with presence, while a brass handrail introduces warmth without overwhelming. White oak treads bring the outdoors in, their natural grain playing quietly against crisp white paneling. Above it all, a grand lantern fixture suspends from the ceiling, casting the kind of glow that makes a space feel inhabited rather than staged. That light serves double duty here. The stairwell walls double as a gallery, a curated collection of historic equestrian paintings that feel entirely at home in this Virginia mountain retreat. The staircase moves you through the art as much as between floors.
1976-2026 © Century Stair Company
 Lisa Shaffer
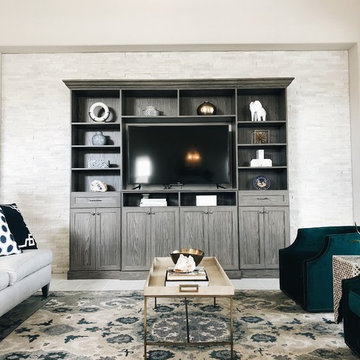
Our client wanted builtins, but rather than overwhelm the space completely, we tiled the whole niche with stone and selected a darker gray wood for more dimension and interest.

 SpaceManager Closets
Is the amount of "stuff" in your home leaving you feeling overwhelmed? We've got just the thing. SpaceManager Closets designs and produces custom closets and storage systems in the Houston, TX Area. Our products are here to tame the clutter in your life—from the bedroom and kitchen to the laundry room and garage. From luxury walk-in closets, organized home offices, functional garage storage solutions, and more, your entire home can benefit from our services.
Our talented team has mastered the art and science of making custom closets and storage systems that comprehensively offer visual appeal and functional efficiency.
Request a free consultation today to discover how our closet systems perfectly suit your belongings and your life.
 bsq Landscape Architects
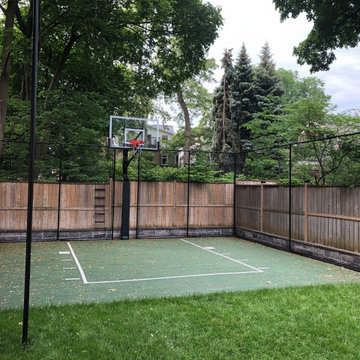
Do you envision a professional basketball court, multi-sport facility, or custom athletic space for your property but feel overwhelmed by the design, engineering, and installation process?
At bsq Landscape Architects, we simplify the journey with a full-service approach that goes beyond just the court installation. From the initial site assessment and design concepts to drainage and site engineering and surface selection, we craft tailored athletic solutions that seamlessly integrate lighting systems, safety features, and premium materials.
Every detail is thoughtfully planned to create a refined, high-performance space that meets your unique athletic needs and elevates your property value. Let us help transform your vision into reality.
 LMG Design Consulting Inc.
The Ralph Showroom is a sophisticated retail environment that blends classic style with a tailored, masculine edge. Rich wood finishes, timeless detailing, and refined lighting create an atmosphere of understated luxury. Designed to highlight product displays without overwhelming them, the space feels both elevated and inviting—evoking the spirit of a high-end boutique with a grounded, approachable charm.
 Hermitage Kitchen Gallery LLC
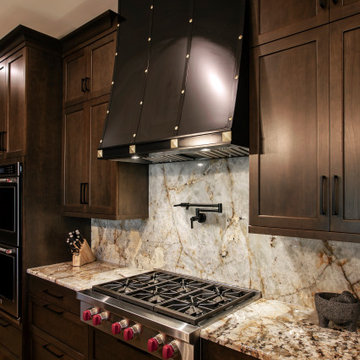
This sophisticated kitchen embraces the beauty of restraint, where thoughtful details, natural materials, and carefully balanced proportions create a space that feels both elevated and inviting. A generous central island anchors the room, providing ample workspace, storage, and a comfortable gathering place for everyday living and entertaining.
Custom cabinetry gives the kitchen a tailored, furniture-like presence, while warm wood tones and expressive natural stone introduce texture and movement. Layered lighting and refined architectural details add depth without overwhelming the clean, cohesive design.
Function was considered just as carefully as aesthetics. Efficient work zones, abundant storage, generous preparation surfaces, and open sightlines allow the kitchen to perform beautifully while remaining connected to the surrounding living spaces.
Rather than relying on a single statement feature, the design draws its character from the relationship between materials, craftsmanship, proportion, and subtle detailing. The result is a warm, timeless kitchen with a sense of quiet luxury—sophisticated enough for entertaining, yet comfortable enough for everyday life.
 lavish
This remarkable renovation reimagines an entire lower level into a multi-room retreat that reads less like a basement and more like a private members' club. Every inch was designed with intention — layering bold textures, curated art, and a confident mix of moody and luminous palettes to create a space that is simultaneously dramatic and deeply livable.
Main Living Area
The heart of this renovation is a sweeping living room where refined restraint meets expressive design. Walls are finished with architectural fluted millwork banding near the ceiling — a detail that adds rhythm and sophistication without overwhelming the space. Flanking panels of delicately patterned textured wallpaper frame a striking large-scale abstract canvas in black, white, and gold, which serves as both the focal point and the color story for the entire room. Paired frosted glass capsule sconces with warm brass fittings illuminate the artwork from either side, casting a soft, gallery-like glow.
The furniture selection is equally considered: a generous cream linen sofa anchors the primary seating area, complemented by a pair of sculptural dark leather swivel lounge chairs with a stone travertine pedestal side table nestled between them. A plush velvet ottoman, a brass arc floor lamp, and a soft gray area rug over wide-plank hardwood floors complete the composition with quiet luxury.
Bar & Entertainment Area
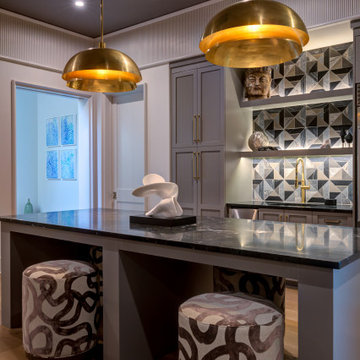
The bar is nothing short of a showpiece. Custom cabinetry in a sophisticated greige-gray, featuring a mix of flat-panel and reeded/fluted door fronts, is crowned with a jaw-dropping geometric faceted tile backsplash. The tile — a mosaic of black, white, and metallic stone set in a kaleidoscopic diamond pattern — catches the light and shifts dramatically depending on the angle. A pair of oversized brass dome pendant lights hang above a sleek island topped in richly veined dark marble, providing both task lighting and a glamorous focal point.
Open shelving built into the backsplash wall displays sculptural art objects — including a carved Buddha head and white abstract sculptures — reinforcing the home's gallery aesthetic. A brass spring-coil faucet, integrated beverage refrigerator, and patterned swirl-print ottomans tucked beneath the island make this bar equally functional and unforgettable.
Game Room
A complete tonal departure, the game room embraces deep, moody drama through floor-to-ceiling dark olive green walls and ceiling. A large-format sage green square tile accent wall grounds a wall-mounted flat screen TV, while a mahogany billiard table with slate blue felt takes center stage on a vintage-style area rug. A sculptural brass sputnik chandelier overhead adds a touch of glam that keeps the space from feeling too heavy. Floor-to-ceiling windows flood the room with natural light and offer serene woodland views — a beautiful contrast to the room's intentionally dark interior palette.
Sitting Room
A quieter counterpart to the more dramatic spaces, the sitting room offers a warm, neutral sanctuary. A modern channel-tufted sofa in warm gray is dressed with rust terracotta and watercolor sage pillows. A sculptural tub chair in textured charcoal fabric, a pair of curved bronze ottomans with ribbed white upholstery, and a small dark marble side table complete a seating vignette that feels curated and calm.
Signature Art Installation
Perhaps the most conversation-starting element in the entire project is a bespoke wall sculpture: dozens of white ceramic pods with gold-leafed interiors, arranged in a sweeping, wave-like pattern across a stairwell or hallway wall. The installation bridges art and architecture, transforming a transitional space into a destination.

 Interiors by J. Allen: Perceptions Interiors
Design Remix:
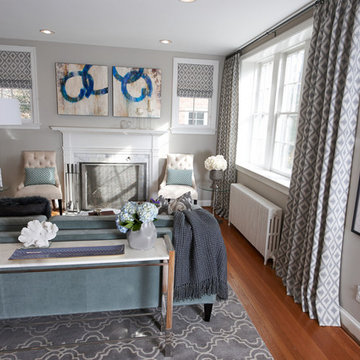
1. To add some wow to the windows we replaced the drab curtains with dramatic window treatments in a graphic print. By selecting a muted color palette the bold pattern doesn't overwhelm the space adding interest and texture.
2. We removed the wall sconces which did not offer any essential light and replaced them with framed artwork. Here's our trick to doing this on the cheap: Using simple store-bought frames we pulled images from the homeowners library of books! Two of the images are pages from a book on the Washington, DC botanical garden while the others are framed sheet music.
3. Check your inventory! We shopped other areas of the home and discovered the glass end tables in the homeowners basement. We also swapped the heavy brown arm chairs with 2 chairs from their dining room. These ivory tufted side chairs add a lighter look and feel to the space.
4. Dare to D.I.Y. Re-facing the fireplace has a huge impact on the updated look of this space. By covering the dark brick with a white marble tile the space feels bright and fresh. Adding tile or stone to a fireplace is always a great way to strike a balance between modern style and a traditional home.
 Century Stair Company
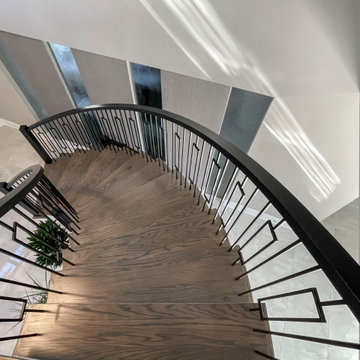
Rising through the heart of the main foyer, this curved staircase is striking. Dark-stained oak treads with square noses create a substantial foundation, anchored by bold, black-painted square newels. A modern metal balustrade completes the design, adding sleek contemporary edge to the elegant curve. The freestanding nature of stair allows the staircase to command attention without overwhelming the interiors. The result is a staircase that balances presence and refinement.
1976-2026 © Century Stair Company
 Abda Custom Window Fashions

The sun can be overwhelming at times with the brightness and high temperatures. Shades are also a great way to block harmful ultra-violet rays to protect your hardwood flooring, furniture and artwork from fading. There are different types of shades that were engineered to solve a specific dilemma.
We work with clients in the Central Indiana Area. Contact us today to get started on your project. 317-273-8343


 Filling Marble and Tile
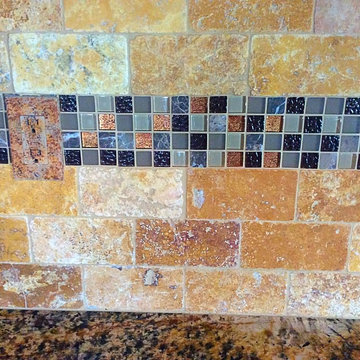
This kitchen features Gold and Silver 1 1/4" granite counter tops with a Demi Bullnose edge, stainless steal appliances and sink. The backplash is MS International's 3"x6" Tumbled Tuscany Gold Travertine accented by Westside Glass Mosaic's MA-18S. While it would have been easy to get overwhelmed by the busy counter top, the combination of the warm travertine field tile and the modern glass and stone mosaic instead tame the wild granite by using only colors that already appear in the stone.
 Century Stair Company

Rising through the heart of the main foyer, this curved staircase is striking. Dark-stained oak treads with square noses create a substantial foundation, anchored by bold, black-painted square newels. A modern metal balustrade completes the design, adding sleek contemporary edge to the elegant curve. The freestanding nature of stair allows the staircase to command attention without overwhelming the interiors. The result is a staircase that balances presence and refinement.
1976-2026 © Century Stair Company
 FBC Remodel
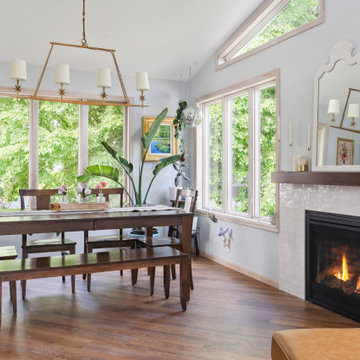
Light-Filled Living & Dining Room — Cozy, Modern, and Inviting ✨?
This stunning open-concept living and dining area brings together warmth, natural light, and thoughtful design. Vaulted ceilings with triangular clerestory windows create a bright and airy feel, while floor-to-ceiling windows frame lush outdoor views, blurring the lines between inside and out.
A white brick fireplace with a warm wood mantel serves as a cozy focal point, perfect for gatherings or quiet evenings. The rich wood floors add warmth and contrast beautifully with the soft neutral wall tones. A mix of mid-century-inspired wood dining furniture and a cozy leather lounge chair with ottoman create balance between formal dining and casual living.
Layered details like lush plants, a colorful round rug, and statement lighting give the space personality without overwhelming the serene atmosphere. It's the perfect blend of modern style and comfortable living, ideal for entertaining and family life.
 Inspired Remodels
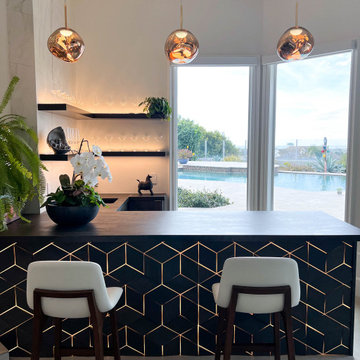
This soft-modern whole home renovation in Laguna Niguel pairs clean architectural lines with inviting textures and warm tones to create a space that feels both elevated and livable. Featuring two-tone cabinetry in the kitchen, wood-tones in the primary bathroom, and soft white cabinetry in the secondary bathrooms, this design incorporates statements in every room that don't overwhelm the serene palette. Decorative wood wall treatments, natural marble fireplaces, and statement light fixtures add to the quiet luxury feel. If you are in Orange County and need helping building your dream soft-modern space, Inspired Remodels is here to help!
135