
Search results for "Overwhelms" in Home Design Ideas
 birdRock Project Studio Inc.
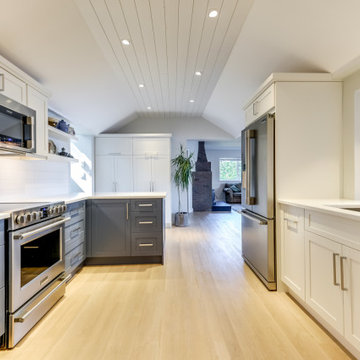
Ever heard some say “It has good bones?” Well, no one had ever said that about this house; it needed a major overhaul - “A TOTAL GUT.”
It’s saving grace was:
1. It’s enthusiastic new homeowners.
2. The expansive and gorgeous views of Okanagan Lake.
We were asked to assist our clients with big-picture-planning for their newest investment property.
Upon initial walk through of the home, it was immediately evident there were many previous ‘bandaid-type’ updates that it had gone through over the years.
This house was in prime need of an overhaul inside and out:
- multiple dropped Ceilings with layers of Plumbing add ons
- wall to wall Carpet
-a tired Bathtub directly inside the Master Bedroom
- a “dreaded” Corner Kitchen Sink
-multiple add ons involving three confusing front entry doors
Discovering what was previously done and the quandary of why these things were done is always so interesting to discover and can be very overwhelming for clients.
A big part of what we love most about Design is helping to propose new ideas to revitalize and improve all that has come before. It is one of the most challenging and rewarding parts of our work.
Our Renovation Strategy began in Layout Design for optimizing Interior & Exterior flow, moving into Concept & Style Planning, Millwork and Finish Selections.
We then created an ordered implementation sequence which would allow the homeowners to live on one floor while the other was being renovated Later they would move to the finished floor and renovate the remaining areas.
Once complete, the home quickly sold and we look forwards to assisting these happy investors on their next endeavour.
 Century Stair Company
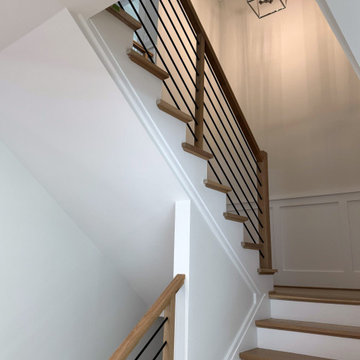
Metal and wood are often treated as opposites, but this staircase makes the case for partnership. White oak treads, chamfer-top newels, and a coordinating handrail bring the warmth and texture that only natural wood can offer. Against that, a satin black horizontal bar balustrade introduces rigid geometric precision, its clean lines and matte finish defining the oak rather than competing with it. The result is a staircase that feels both welcoming and sophisticated. Neither material overwhelms the other. Each one makes the other more defined.
1976-2026 © Century Stair Company
 Century Stair Company
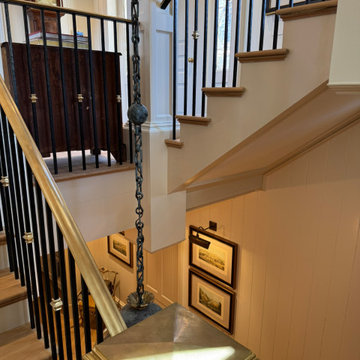
This staircase earns its setting: stately newels ground the design with presence, while a brass handrail introduces warmth without overwhelming. White oak treads bring the outdoors in, their natural grain playing quietly against crisp white paneling. Above it all, a grand lantern fixture suspends from the ceiling, casting the kind of glow that makes a space feel inhabited rather than staged. That light serves double duty here. The stairwell walls double as a gallery, a curated collection of historic equestrian paintings that feel entirely at home in this Virginia mountain retreat. The staircase moves you through the art as much as between floors.
1976-2026 © Century Stair Company
Find the right local pro for your project
 Reico Kitchen & Bath
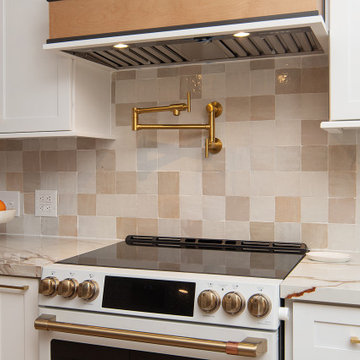
Lauren Hunt from Reico Kitchen and Bath in Charlotte, NC, worked with The Atta Group to design a transitional-inspired kitchen and bar using Masterpiece cabinetry. The kitchen features Masterpiece cabinets in the Martel Evercore doorstyle in a Frost finish on the perimeter.
The kitchen island and bar area both features the same doorstyle with a combination of two different finishes, Riverbed and Shortbread. The countertops are Calacatta Macchia Vecchia Sapien Stone Porcelain.
The client shared their experience, saying, “I love the range hood and the slatted island decor. Riverbed is a beautiful color in both sun and shade. Lauren’s advice to get samples and lay them out in different lighting was invaluable. She went above and beyond, even coming out in the parking lot on a hot summer day to help us. We truly couldn’t have done this without her. Lauren was always patient and supportive as we made decisions, and she never pressured us. Any future projects we have, we’ll 100% reach out to Lauren. She even welcomed our newborn to the showroom!”
Lauren shared, “The clients came with a clear aesthetic vision and plenty of inspiration photos, but they gave me the freedom to recommend and create a space that worked for their growing family while still looking great. We added design details like two-toned dining room cabinets, dark accent shelves in glass towers, an arched valance to match the doorways, and a custom hood that pulls from the island finishes. My favorite element is the slatted accent on the island, which the installers executed perfectly.
This renovation was a big project, starting with a blank slate, which can be overwhelming with so many options. But it was incredibly rewarding to work with these clients who had such a creative vision. We really worked together to create a space that met their needs while showcasing their style. It was a team effort, and I hope that comes through in the final design.”
Photos courtesy of Six Cents Media.
 lavish
This remarkable renovation reimagines an entire lower level into a multi-room retreat that reads less like a basement and more like a private members' club. Every inch was designed with intention — layering bold textures, curated art, and a confident mix of moody and luminous palettes to create a space that is simultaneously dramatic and deeply livable.
Main Living Area
The heart of this renovation is a sweeping living room where refined restraint meets expressive design. Walls are finished with architectural fluted millwork banding near the ceiling — a detail that adds rhythm and sophistication without overwhelming the space. Flanking panels of delicately patterned textured wallpaper frame a striking large-scale abstract canvas in black, white, and gold, which serves as both the focal point and the color story for the entire room. Paired frosted glass capsule sconces with warm brass fittings illuminate the artwork from either side, casting a soft, gallery-like glow.
The furniture selection is equally considered: a generous cream linen sofa anchors the primary seating area, complemented by a pair of sculptural dark leather swivel lounge chairs with a stone travertine pedestal side table nestled between them. A plush velvet ottoman, a brass arc floor lamp, and a soft gray area rug over wide-plank hardwood floors complete the composition with quiet luxury.
Bar & Entertainment Area
The bar is nothing short of a showpiece. Custom cabinetry in a sophisticated greige-gray, featuring a mix of flat-panel and reeded/fluted door fronts, is crowned with a jaw-dropping geometric faceted tile backsplash. The tile — a mosaic of black, white, and metallic stone set in a kaleidoscopic diamond pattern — catches the light and shifts dramatically depending on the angle. A pair of oversized brass dome pendant lights hang above a sleek island topped in richly veined dark marble, providing both task lighting and a glamorous focal point.
Open shelving built into the backsplash wall displays sculptural art objects — including a carved Buddha head and white abstract sculptures — reinforcing the home's gallery aesthetic. A brass spring-coil faucet, integrated beverage refrigerator, and patterned swirl-print ottomans tucked beneath the island make this bar equally functional and unforgettable.
Game Room
A complete tonal departure, the game room embraces deep, moody drama through floor-to-ceiling dark olive green walls and ceiling. A large-format sage green square tile accent wall grounds a wall-mounted flat screen TV, while a mahogany billiard table with slate blue felt takes center stage on a vintage-style area rug. A sculptural brass sputnik chandelier overhead adds a touch of glam that keeps the space from feeling too heavy. Floor-to-ceiling windows flood the room with natural light and offer serene woodland views — a beautiful contrast to the room's intentionally dark interior palette.
Sitting Room
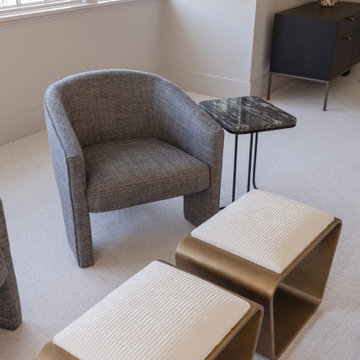
A quieter counterpart to the more dramatic spaces, the sitting room offers a warm, neutral sanctuary. A modern channel-tufted sofa in warm gray is dressed with rust terracotta and watercolor sage pillows. A sculptural tub chair in textured charcoal fabric, a pair of curved bronze ottomans with ribbed white upholstery, and a small dark marble side table complete a seating vignette that feels curated and calm.
Signature Art Installation
Perhaps the most conversation-starting element in the entire project is a bespoke wall sculpture: dozens of white ceramic pods with gold-leafed interiors, arranged in a sweeping, wave-like pattern across a stairwell or hallway wall. The installation bridges art and architecture, transforming a transitional space into a destination.
 Century Stair Company
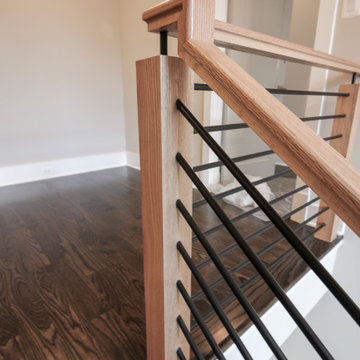
This sleek contemporary staircase features robust natural wood newels supporting jet-black horizontal metal rods that create clean, unobstructed sightlines. A continuous modern handrail flows seamlessly across multiple levels, while stained treads are custom-matched to the home's hardwood flooring for visual continuity throughout the space.
The dark treads complement the metal rods, while the white risers create defining contrast. The combination of railing and steps creates an appealing balance between strength and openness, transforming the staircase into a focal point that anchors the entry without overwhelming it.
1976-2026 © Century Stair Company
 Apollo Tile - Online Tile Store
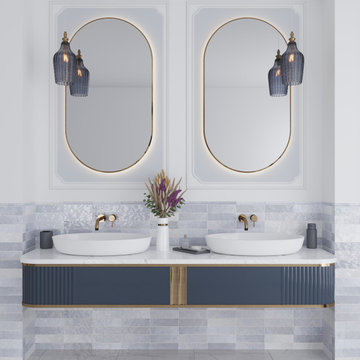
The Lavanda Blue Subway Tile is a polished ceramic tile measuring 2.58 inches wide by 8 inches long (about 7.87 mm thick). It has a shiny, refined surface that boosts light and adds a sleek, clean shine. The soft lavender-blue color offers a calming yet stylish touch without overwhelming the space. This tile is ideal for vertical applications such as kitchen backsplashes, bathroom walls, shower surrounds, or feature walls, anywhere you want a pop of color with easy-to-clean, moisture-resistant performance. Its modest subway size makes it good for various patterns like herringbone or stacked layouts.
 Everything Home
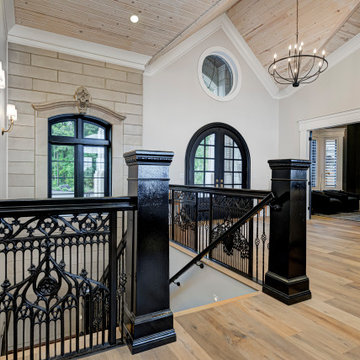
Our clients approached us nearly two years ago seeking professional guidance amid the overwhelming selection process and challenges in visualizing the final outcome of their Kokomo, IN, new build construction. The final result is a warm, sophisticated sanctuary that effortlessly embodies comfort and elegance.
Ascending the stairs, black railings offer a bold contrast against the light wood flooring, balancing contemporary design with a sense of openness, resulting in an inviting upper-level area.
...
Project completed by Wendy Langston's Everything Home interior design firm, which serves Carmel, Zionsville, Fishers, Westfield, Noblesville, and Indianapolis.
For more about Everything Home, see here: https://everythinghomedesigns.com/
To learn more about this project, see here: https://everythinghomedesigns.com/portfolio/kokomo-luxury-home-interior-design/
 Dream Coast Builders
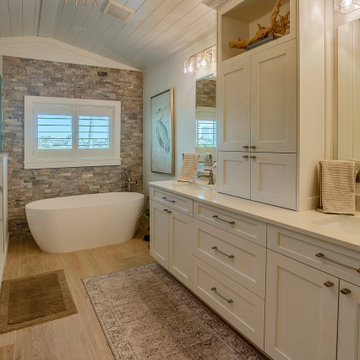
Generous marble surfaces flow seamlessly across floor and walls, giving this spacious elegant bathroom a calm, cohesive presence. Light from a narrow window reflects gently across the surfaces, brightening the modern apartment bathroom and emphasizing its streamlined fixtures. A broad vanity offers abundant storage, supporting an apartment bathroom makeover focused on both practicality and style. Subtle veining and soft neutrals contribute to a modern spa bathroom atmosphere without overwhelming the compact footprint. Clean-lined hardware and minimal accessories underscore the minimalist bathroom design, while thoughtful proportions maintain a high-end bathroom feel. The layout provides stylish bathroom renovation ideas for city homes seeking an elegant modern bathroom that still feels personal. With modern bathroom décor kept intentionally restrained, the space becomes a bright bathroom interior ideal for everyday routines and future bathroom remodeling ideas.
 Alure Home Improvements
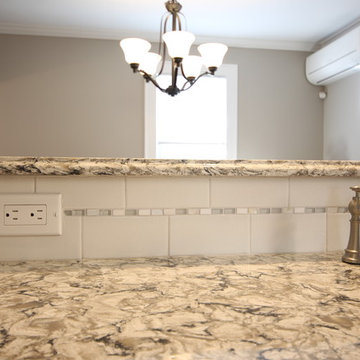
The single row of listel tile matches the multi-row listel on the exterior wall back splash. It is a subtle accent to the subway style tile but isn't overwhelming and works well with the pattern of the quartz counter top.
 Tranquil Designs LLC
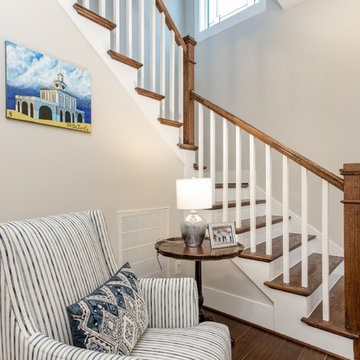
This is the family room and kitchen, it’s an open concept. The client purchased a slipcover sofa in a white performance fabric. Her concern was that she bought this piece before hiring me, so she wasn’t sure it was going to work in the space. I made it work, I added a white shag rug, a leather recliner, a stripe accent chair and a storage ottoman in a velvet fabric. I love how all these pieces complement each other. It’s not a huge space so I didn’t want to overwhelm so I chose (2) glass side tables and a glass sofa table. The chairs we chose for the dining and counter area made with gray leather. The breakfast table is an extendable table in a brown finish. I accessorized with the blues, whites and neutrals all throughout the home.
 Century Stair Company
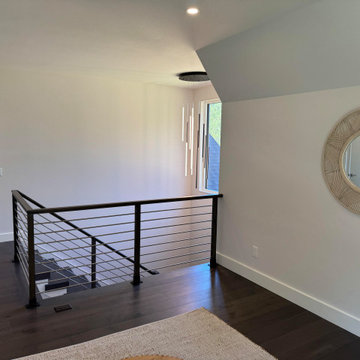
Maple and stainless steel don't often share the same sentence, but here they find common ground. The rich, warm treads bring depth and texture, while horizontal stainless steel bars keep the design grounded in the present. Neither material overwhelms the other. The result sits comfortably between classic and contemporary. Transitional design done without compromise.
1976-2026 © Century Stair Company
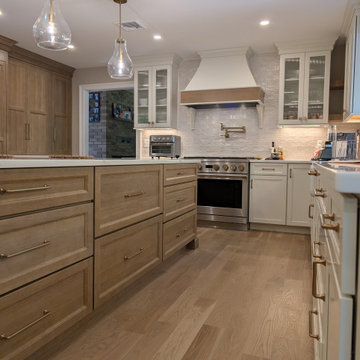
 Structured Cabinetry
A transitional kitchen seamlessly blends the warmth of traditional design with the clean simplicity of contemporary style. This approach creates a balanced, timeless look that feels both inviting and refined.
In this kitchen, the island serves as the visual anchor, crafted in rift white oak cabinetry from Shiloh. The rift-cut technique highlights a straight, linear grain that introduces natural texture and organic sophistication. The wood finish brings depth and warmth to the overall design, providing an elegant contrast to the surrounding painted cabinets.
The perimeter cabinetry, finished in Waypoint’s Vanilla paint, offers a bright, neutral backdrop that enhances light and creates a sense of openness. This soft white tone complements the natural wood island and allows other design elements—such as countertops, backsplash, and hardware—to stand out without overwhelming the space.
Together, the rift white oak island and Vanilla-painted cabinets achieve the hallmark of a transitional kitchen: a harmonious mix of materials that balances character with simplicity. The result is a space that feels modern yet enduring, functional yet elevated.
This combination works especially well with understated hardware, clean-lined lighting, and durable stone countertops, creating a kitchen that performs beautifully for everyday living while maintaining a sophisticated aesthetic.
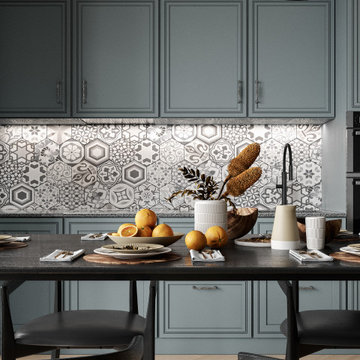
 Eugene Pintail LLC
This interior embraces green in layered tones—creating a space that feels alive, grounded, and elegantly calm. The abundant use of green hues, balanced with natural materials and thoughtful lighting, gives the space a serene yet invigorating presence.
Warm wooden surfaces, rich textiles, and greenery all harmonize within the design, inviting a tactile experience. Green tones across finishes and furnishings—from muted to bold—create depth and visual rhythm without overwhelming the senses.
The layout flows naturally, with subtle material transitions and thoughtful sightlines. Zones feel connected yet distinct, encouraging movement while maintaining intimacy. The greenery completes the narrative with a living dimension—bridging indoors with organic texture.
Soft, layered lighting—natural and ambient—paints the green palette with warmth and nuance. Shadows play across surfaces, revealing the richness of materials and enhancing the emotional clarity of the space.
This design is about thoughtful immersion. It feels revitalizing yet restful—an interior that breathes serenity and leafy elegance. It’s green as a present sensory experience, not just a decorative afterthought.
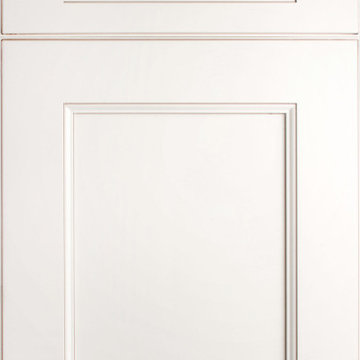
 Columbus Cabinets City
The great thing about Fusion cabinets is that they are perfect for any type of kitchen. If you search for something beautiful that will accentuate your other appliances but not overwhelm them, these cabinets are exactly what you are looking for.
Fusion blanc cabinets are extremely modern, and their beauty can be seen in the unique color combinations they offer. Because there are so many different styles and colors available, there is a Fusion cabinet for any look you want. For a more stylish look, you may use fabuwood discovery frost cabinets in your kitchen.
You may be surprised at how useful the Fusion Blanc line of cabinets can be! If you are searching for a beautiful cabinet with clean lines and strong practicality, you should look into the Fusion Blanc line of cabinets. The fusion blanc cabinets are elegant and durable and the perfect choice for the modern kitchen.
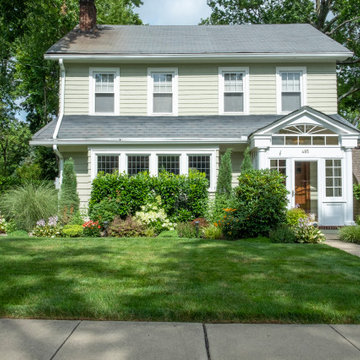
 DC Freeman
This beautiful front yard landscape compliments this house perfectly. It doesn't overwhelm the house, but compliments it with color all season long.
Design ideas for a mid-sized eclectic partial sun front yard garden path in New York.
Design ideas for a mid-sized eclectic partial sun front yard garden path in New York.
 JGL Roofing and Exteriors
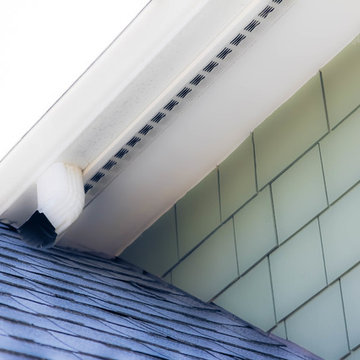
Asphalt shingles possess an overwhelming share of the U.S. steep-slope roofing market and can be reinforced with organic or fiberglass materials. Asphalt shingles are the most popular option we offer.
Photo Credit: James Donely
 Platinum Realty Network

Beautiful wide-open dining room with decorator paint scheme on walls and ceiling which has exposed whitewashed beams. A corner fireplace is large and impressive but not overwhelming due to the grand size of the room
 User
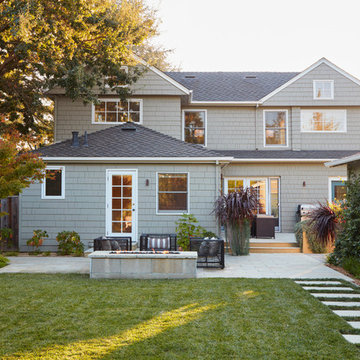
UserThis is a nice sized house on a fairly small lot. We kept the lines of the garden simple in order to complement the house without overwhelming the architecture. Because every inch of the garden has a purpose, we have called it a "Garden for all Reasons".
Photos by Caitlin Atkinson

 Julian Tile
Warm stone-look tile with subtle movement and soft neutral tones, ideal for contemporary kitchens, bathrooms, and fireplaces. Adds organic warmth without overwhelming, working in both residential and commercial projects.
133