
Search results for "Oyster shell fireplace wall" in Home Design Ideas
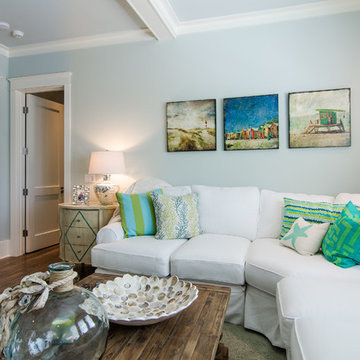


 Landmark Homes
Dining room - large traditional medium tone wood floor and brown floor dining room idea with no fireplace and gray walls

 Riverside Custom Homes
Photo credit: Laurey W. Glenn/Southern Living
Inspiration for a coastal porch remodel in Jacksonville with decking and a roof extension
Inspiration for a coastal porch remodel in Jacksonville with decking and a roof extension
Find the right local pro for your project

 Brittney Nielsen Interior Design
Beach style dark wood floor living room photo in San Diego with white walls, a standard fireplace, a tile fireplace and a wall-mounted tv


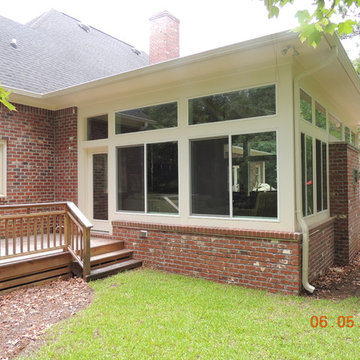

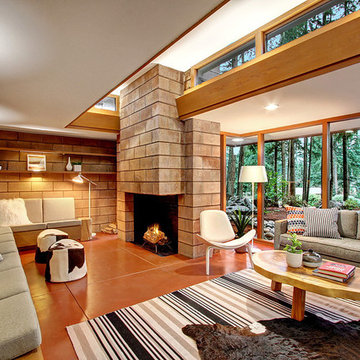
 LimeLite Development
Living room - 1950s formal and open concept living room idea in Seattle with a standard fireplace and no tv

Sponsored
Columbus, OH

Snider & Metcalf Interior Design, LTD
Leading Interior Designers in Columbus, Ohio & Ponte Vedra, Florida
 Land Studio C
Land Studio C

Inspiration for a small contemporary backyard concrete patio remodel in San Francisco with a fire pit
Inspiration for a small contemporary backyard concrete patio remodel in San Francisco with a fire pit
 Fireclay Tile

Clean, uncluttered, and just a drop of color, this kids' bathroom by Amanda Jane Jones brings calm to any child's—or parent's—busy schedule. 2x6 Ceramic Tile in Oyster Shell, part of our budget-friendly Foundations collection, features a muted shade of glossy green for a gentle pop against the bright white walls.
DESIGN
Amanda Jane Jones
PHOTOS
Amanda Jane Jones
TILE SHOWN
2x6 in Oyster Shell
 Polhemus Savery DaSilva
Photo Credits: Brian Vanden Brink

Inspiration for a mid-sized coastal formal and enclosed medium tone wood floor and brown floor living room remodel in Boston with green walls, a stone fireplace, no tv and a standard fireplace
Inspiration for a mid-sized coastal formal and enclosed medium tone wood floor and brown floor living room remodel in Boston with green walls, a stone fireplace, no tv and a standard fireplace
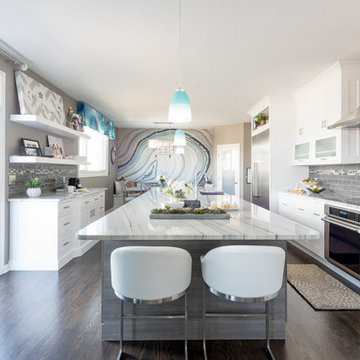
Large beach style dark wood floor kitchen photo in Denver with white cabinets, stainless steel appliances, an island, an undermount sink, shaker cabinets, multicolored backsplash and multicolored countertops
 Harper Construction Inc.
William Quarrels
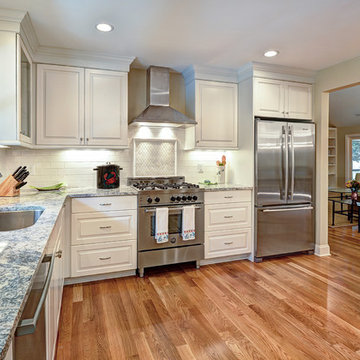
Example of a mid-sized transitional l-shaped light wood floor kitchen design in Charleston with a double-bowl sink, raised-panel cabinets, white cabinets, granite countertops, white backsplash, custom tile backsplash, stainless steel appliances, beige walls and an island
Example of a mid-sized transitional l-shaped light wood floor kitchen design in Charleston with a double-bowl sink, raised-panel cabinets, white cabinets, granite countertops, white backsplash, custom tile backsplash, stainless steel appliances, beige walls and an island
 The Marler Company
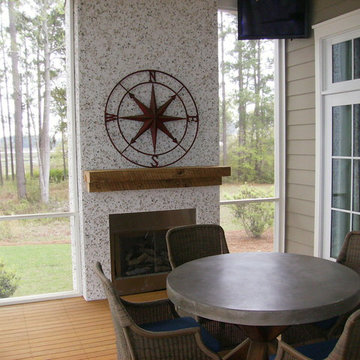
Inspiration for a mid-sized coastal screened-in back porch remodel in Atlanta with a roof extension

Sponsored
Columbus, OH

Structural Remodeling
Franklin County's Heavy Timber Specialists | Best of Houzz 2020!
 EK Reedy Interiors, Inc.
Custom Home in Jackson Hole, WY
Paul Warchol Photography

Mountain style pebble tile powder room photo with an undermount sink, flat-panel cabinets, medium tone wood cabinets and gray countertops
Mountain style pebble tile powder room photo with an undermount sink, flat-panel cabinets, medium tone wood cabinets and gray countertops

 Décor Aid
The bright living room features a crisp white mid-century sofa and chairs. Photo Credits- Sigurjón Gudjónsson
Large trendy open concept light wood floor family room library photo in New York with white walls, no fireplace and a media wall
Large trendy open concept light wood floor family room library photo in New York with white walls, no fireplace and a media wall
 Yankee Barn Homes
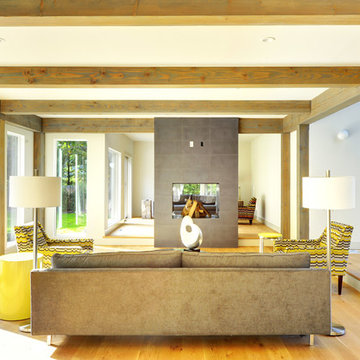
Yankee Barn Homes - A consciously designed step-down into the living room manipulates an otherwise open floor plan, thus the room is defined without walls. Chris Foster Photography

 JAUREGUI Architecture Interiors Construction
Piston Design
Tuscan formal terra-cotta tile living room photo in Houston with beige walls, a standard fireplace and a tile fireplace
Tuscan formal terra-cotta tile living room photo in Houston with beige walls, a standard fireplace and a tile fireplace

Sponsored
Sunbury, OH

J.Holderby - Renovations
Franklin County's Leading General Contractors - 2X Best of Houzz!
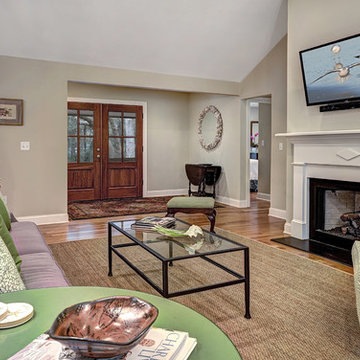 Harper Construction Inc.
William Quarrels
Inspiration for a mid-sized transitional light wood floor living room remodel in Charleston with beige walls, a wood fireplace surround and a wall-mounted tv
Inspiration for a mid-sized transitional light wood floor living room remodel in Charleston with beige walls, a wood fireplace surround and a wall-mounted tv

 Bliss Home and Design
Living room - mid-sized transitional formal and enclosed living room idea in Orange County with beige walls, a standard fireplace, no tv and a wood fireplace surround

 John Milner Architects, Inc.
Don Pearse Photographer
Inspiration for a farmhouse dining room remodel in Philadelphia with white walls
Inspiration for a farmhouse dining room remodel in Philadelphia with white walls
15