
Search results for "Oyster shell fireplace wall" in Home Design Ideas
 Fireclay Tile
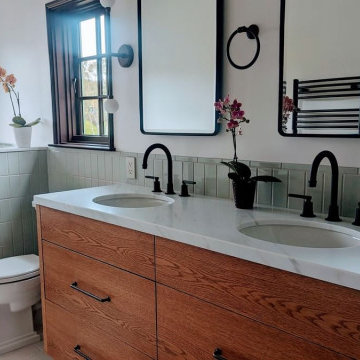
Soothing greens abound in this spacious primary bathroom, with a wainscot of vertically stacked 3x6 Ceramic Tile in Oyster Shell flanked by 3x6 Rosemary cladding the shower and soaking tub surrounds. Coordinating 1x6 long glazed edge trim finishes the look beautifully.
DESIGN: Amato Architecture
PHOTOS: Peter Medilek Photography
GROUT: Prism - Custom Brand
PRODUCTS SHOWN: Oyster Shell 3x6, Rosemary 3x6

 Nona WoodSmith
This project has been an amazing transformation. The photos simply do not do it justice. The 75 inch television and gas ribbon fireplace are placed on a background of oyster shell tile with a white grout and framed with a cantilevered top, floating shelves, and a floating mantle made from african Sapele. LED lighting sets off the tile, floating shelves and art niche, and can be dimmed to set the mood. A modern, high gloss floating media cabinet provides storage for components and has two drawers to hold all those small items.

 Greystone Homes LLC
Living room - large craftsman formal and enclosed carpeted living room idea with red walls
Find the right local pro for your project
 Fireclay Tile
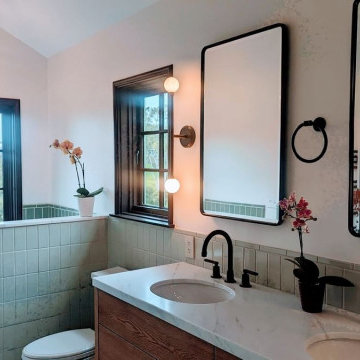
Soothing greens abound in this spacious primary bathroom, with a wainscot of vertically stacked 3x6 Ceramic Tile in Oyster Shell flanked by 3x6 Rosemary cladding the shower and soaking tub surrounds. Coordinating 1x6 long glazed edge trim finishes the look beautifully.
DESIGN: Amato Architecture
PHOTOS: Peter Medilek Photography
GROUT: Prism - Custom Brand
PRODUCTS SHOWN: Oyster Shell 3x6, Rosemary 3x6

 Moth Design
Galactic Oyster Chandelier: Foyer designed by Judith Liegeois Designs. Chandelier by Shannon Shapiro for Moth Design.
400 tumbled and bleach oyster shells on the outside with Swarovski galactic crystals encrusted on the inside.
 Fireclay Tile
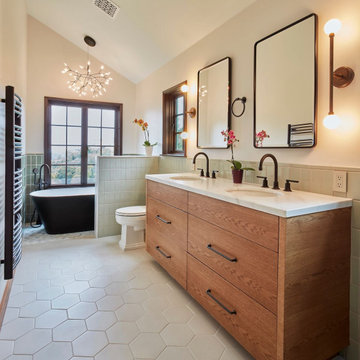
Soothing greens abound in this spacious primary bathroom, with a wainscot of vertically stacked 3x6 Ceramic Tile in Oyster Shell flanked by 3x6 Rosemary cladding the shower and soaking tub surrounds. Coordinating 1x6 long glazed edge trim finishes the look beautifully.
DESIGN: Amato Architecture
PHOTOS: Peter Medilek Photography
GROUT: Prism - Custom Brand
PRODUCTS SHOWN: Oyster Shell 3x6, Rosemary 3x6

 Crosby Creations Home Designs
Photography by: Heirloom Creative, Andrew Cebulka
Inspiration for a mid-sized timeless enclosed living room remodel in Charleston with blue walls, a standard fireplace, a concrete fireplace and a wall-mounted tv
Inspiration for a mid-sized timeless enclosed living room remodel in Charleston with blue walls, a standard fireplace, a concrete fireplace and a wall-mounted tv

Sponsored
Columbus, OH

Wannemacher Interiors
Customized Award-Winning Interior Design Solutions in Franklin Cnty OH

 User
UserFireplace installed by Hot Concepts Fireplaces in Naples, FL. Direct vent linear fireplace with split stacked stone to ceiling.
Trendy living room photo in Miami with a ribbon fireplace, a stone fireplace and a wall-mounted tv
Trendy living room photo in Miami with a ribbon fireplace, a stone fireplace and a wall-mounted tv

 Frederick + Frederick Architects
The wall color is Sherwin Williams “Ancient Marble.” The floors are engineered hickory. The mantle is cypress. The brick hearth is Old Carolina “Savannah Gray.” The fireplace is scored tabby (stucco with oyster shells). The beams are made of pine with Minwax “Ipswitch Pine” stain. The front door was custom made. It is douglas fir with Minwax “Natural Beige” stain.
Photo by John McManus

 Omega Stone Mantels
Corner Fireplace. Fireplace. Cast Stone. Cast Stone Mantels. Fireplace. Fireplace Mantels. Fireplace Surrounds. Mantels Design. Omega. Modern Fireplace. Contemporary Fireplace. Contemporary Living room. Gas Fireplace. Linear. Linear Fireplace. Linear Mantels. Fireplace Makeover. Fireplace Linear Modern. Omega Mantels. Fireplace Design Ideas.
 Moth Design

Galactic Oyster Chandelier- 400 bleached
and tumbled oyster shells with Swarovski
Galactic Crystals encrusted inside the ring.
8 mini bi- pin low voltage halogen lights. Custom sizes available.

 Kristin Drohan Collection and Interior Design
Freestanding bathtub - large transitional master freestanding bathtub idea in Atlanta with white cabinets, gray walls and raised-panel cabinets

 DeLeers Construction, Inc.
This 3200 square foot home features a maintenance free exterior of LP Smartside, corrugated aluminum roofing, and native prairie landscaping. The design of the structure is intended to mimic the architectural lines of classic farm buildings. The outdoor living areas are as important to this home as the interior spaces; covered and exposed porches, field stone patios and an enclosed screen porch all offer expansive views of the surrounding meadow and tree line.
The home’s interior combines rustic timbers and soaring spaces which would have traditionally been reserved for the barn and outbuildings, with classic finishes customarily found in the family homestead. Walls of windows and cathedral ceilings invite the outdoors in. Locally sourced reclaimed posts and beams, wide plank white oak flooring and a Door County fieldstone fireplace juxtapose with classic white cabinetry and millwork, tongue and groove wainscoting and a color palate of softened paint hues, tiles and fabrics to create a completely unique Door County homestead.
Mitch Wise Design, Inc.
Richard Steinberger Photography

Sponsored
Columbus, OH
Free consultation for landscape design!

Peabody Landscape Group
Columbus' Reliable Landscape Design & Contracting

 Coastal Signature Homes
Quaint little powder room with oh so much personality! Love the cabinet with black soapstone countertop and the beautiful hammered copper vessel sink. The oyster shell mirror is a very popular low country touch and white painted butt board walls complete this room.
 Nona WoodSmith
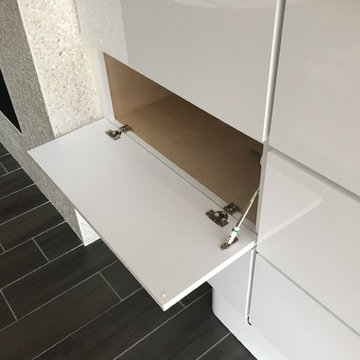
This project has been an amazing transformation. The photos simply do not do it justice. The 75 inch television and gas ribbon fireplace are placed on a background of oyster shell tile with a white grout and framed with a cantilevered top, floating shelves, and a floating mantle made from african Sapele. LED lighting sets off the tile, floating shelves and art niche, and can be dimmed to set the mood. A modern, high gloss floating media cabinet provides storage for components and has two drawers to hold all those small items.

 Kemper Flooring Inc.
Patterned carpet? Oh yes! Look how the bedding matches the floor pattern. Dark colors will match well with this color of carpet.
Example of a mid-sized classic master carpeted and gray floor bedroom design with white walls and no fireplace
Example of a mid-sized classic master carpeted and gray floor bedroom design with white walls and no fireplace

 KBG Design
Inspiration for a mid-sized coastal gray tile and subway tile mosaic tile floor and gray floor powder room remodel in San Francisco with furniture-like cabinets, medium tone wood cabinets, a vessel sink, beige countertops, a two-piece toilet and gray walls

Sponsored
Westerville, OH

Custom Home Works
Franklin County's Award-Winning Design, Build and Remodeling Expert

 Matthew Bolt Graphic Design
Matthew Bolt Graphic Design
Living room - coastal living room idea in San Francisco
Living room - coastal living room idea in San Francisco


 Kemper Flooring Inc.
The pattern on the bed matched the pattern on the floor. You can't go wrong with this sort of design.
Bedroom - mid-sized traditional master carpeted and gray floor bedroom idea with white walls and no fireplace
Bedroom - mid-sized traditional master carpeted and gray floor bedroom idea with white walls and no fireplace
13