
Search results for "Packets" in Home Design Ideas
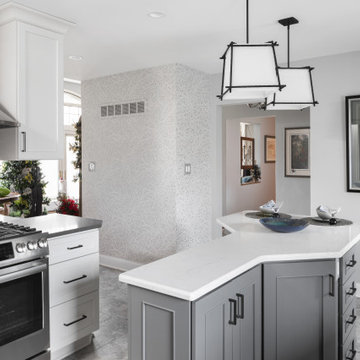
 Cabinet Supreme by Adair
Fun pussy willow with silver accent wallpaper adds a nice wow to this lovely kitchen.
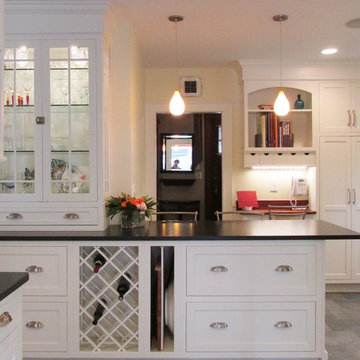
Island table for Two
Example of a large transitional kitchen design in Milwaukee
Example of a large transitional kitchen design in Milwaukee
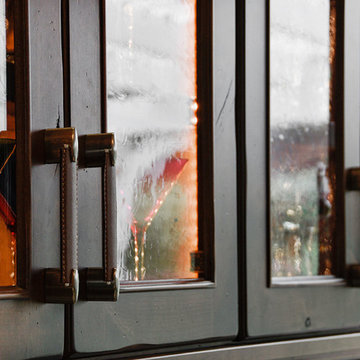
 Kitchens of Diablo
The masculine yet cozy family room is a perfect entertainers dream. The built-in bar with the stunning zinc counter top and rustic knotty alder cabinets by Dura Supreme is a great hang out spot. Seedy glass in the cabinet doors with leather trimmed pulls by Atlas.

 Gilmans Kitchens and Baths
Treve Johnson Photography
Eat-in kitchen - small contemporary galley medium tone wood floor eat-in kitchen idea in San Francisco with a single-bowl sink, glass-front cabinets, white cabinets, quartz countertops, white backsplash, stainless steel appliances and an island
Eat-in kitchen - small contemporary galley medium tone wood floor eat-in kitchen idea in San Francisco with a single-bowl sink, glass-front cabinets, white cabinets, quartz countertops, white backsplash, stainless steel appliances and an island
Find the right local pro for your project

 Dillman & Upton, Inc.
Dura Supreme Cabinetry. Kate Benjamin Photography, Lindsey Markel Kitchen & Bath Designer, Shana Smith Interior Designer and Don Henderson Custom Installer.
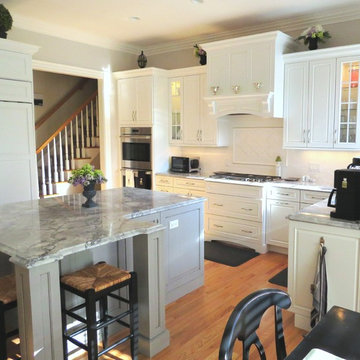
 Showcase Kitchens
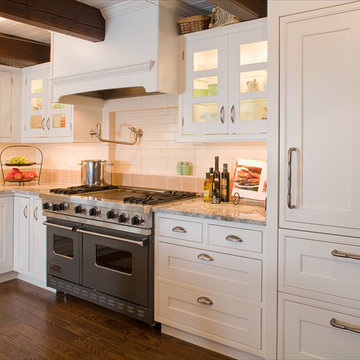
The gorgeous wood hood and bumped out cook top create a focal point in this white kitchen.
Large elegant l-shaped brown floor and medium tone wood floor open concept kitchen photo in Bridgeport with an undermount sink, raised-panel cabinets, white cabinets, granite countertops, white backsplash, ceramic backsplash, stainless steel appliances and an island
Large elegant l-shaped brown floor and medium tone wood floor open concept kitchen photo in Bridgeport with an undermount sink, raised-panel cabinets, white cabinets, granite countertops, white backsplash, ceramic backsplash, stainless steel appliances and an island
 collaborative interiors
Photographer: Mike Penney / Remodeler: DW Construction
Example of a classic kitchen design in Seattle
Example of a classic kitchen design in Seattle
 Andersonville Kitchen & Bath
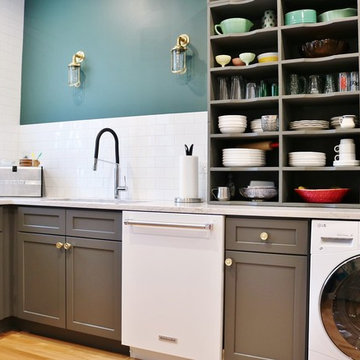
This kitchen designed by Andersonville Kitchen & Bath includes:
Dura Supreme Cabinetry Hudson Storm Gray Paint
Silestone Pulsar quartz
Mid-sized transitional u-shaped light wood floor and beige floor enclosed kitchen photo in Chicago with an undermount sink, shaker cabinets, gray cabinets, quartz countertops, white backsplash, subway tile backsplash, white appliances and beige countertops
Mid-sized transitional u-shaped light wood floor and beige floor enclosed kitchen photo in Chicago with an undermount sink, shaker cabinets, gray cabinets, quartz countertops, white backsplash, subway tile backsplash, white appliances and beige countertops
 collaborative interiors
Photographer: Northlight Photography / Remodeler: Lakeland Builders
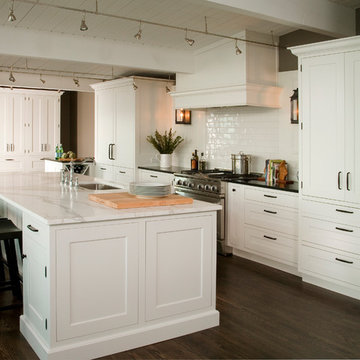
Eat-in kitchen - coastal galley dark wood floor eat-in kitchen idea in Seattle with shaker cabinets, white cabinets, marble countertops, white backsplash, subway tile backsplash and paneled appliances
Eat-in kitchen - coastal galley dark wood floor eat-in kitchen idea in Seattle with shaker cabinets, white cabinets, marble countertops, white backsplash, subway tile backsplash and paneled appliances
 Plain & Posh
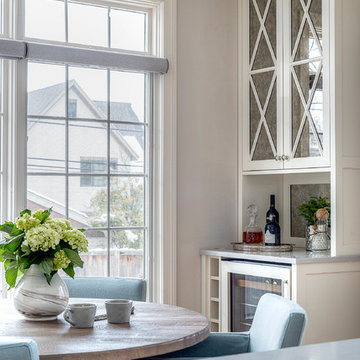
Mid-sized farmhouse l-shaped light wood floor eat-in kitchen photo in Chicago with a farmhouse sink, shaker cabinets, white cabinets, quartz countertops, white backsplash, ceramic backsplash, paneled appliances and an island
 Gilmans Kitchens and Baths
John Keplar
Dura Supreme Cabinetry
Treve Johnson Photography
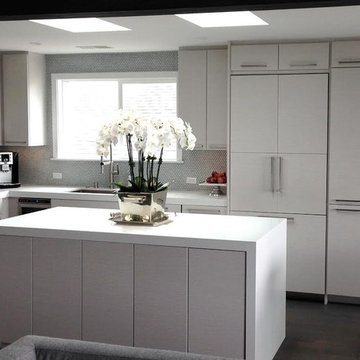
Example of a small minimalist l-shaped dark wood floor eat-in kitchen design in San Francisco with an undermount sink, flat-panel cabinets, white cabinets, quartz countertops, stainless steel appliances and an island
Example of a small minimalist l-shaped dark wood floor eat-in kitchen design in San Francisco with an undermount sink, flat-panel cabinets, white cabinets, quartz countertops, stainless steel appliances and an island

 Dura Supreme Cabinetry
Add some class and cleanse the clutter in your bathroom by selecting a coordinated collection of bath furniture with spare sensibility. These two individual bathroom vanities are separated by the tall, free-standing linen cabinet provide each spouse their own divided space to organize their personal bath supplies, while the linen cabinet provides universal storage for items the couple with both uses.
This master bathroom features Dura Supreme’s “Style Six” furniture series. This style is designed to create sleek, minimalist appeal. Bookended on both sides and across the top, a set of doors and/or drawers are suspended beneath the countertop. If preferred, a floating shelf can be added (like shown on these two vanities) for additional and attractive storage underneath.
Style Six offers 10 different configurations (for single sink vanities, double sink vanities, or offset sinks), and an optional floating shelf (vanity floor). Any combination of Dura Supreme’s many door styles, wood species, and finishes can be selected to create a one-of-a-kind bath furniture collection.
This white on white transitional styled bathroom showcases a beautiful Chrome framed cabinet door from Dura Supreme, sleek solid surface vanity countertops, polished chrome Kohler faucets, round under-mount sinks, 2 Dura Supreme mirrors that match the vanities, polished chrome hardware, gray painted walls, and classic wood floors. The combination of all of these design elements come together to create one incredible master bath!
The bathroom has evolved from its purist utilitarian roots to a more intimate and reflective sanctuary in which to relax and reconnect. A refreshing spa-like environment offers a brisk welcome at the dawning of a new day or a soothing interlude as your day concludes.
Our busy and hectic lifestyles leave us yearning for a private place where we can truly relax and indulge. With amenities that pamper the senses and design elements inspired by luxury spas, bathroom environments are being transformed from the mundane and utilitarian to the extravagant and luxurious.
Bath cabinetry from Dura Supreme offers myriad design directions to create the personal harmony and beauty that are a hallmark of the bath sanctuary. Immerse yourself in our expansive palette of finishes and wood species to discover the look that calms your senses and soothes your soul. Your Dura Supreme designer will guide you through the selections and transform your bath into a beautiful retreat.
Request a FREE Dura Supreme Brochure Packet:
http://www.durasupreme.com/request-brochure
Find a Dura Supreme Showroom near you today:
http://www.durasupreme.com/dealer-locator

 Dura Supreme Cabinetry
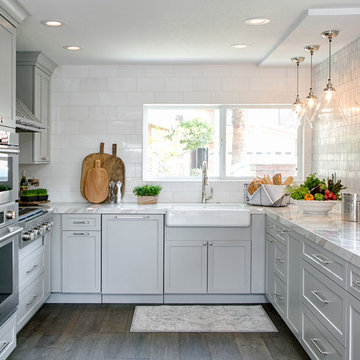
This gray and transitional kitchen remodel bridges the gap between contemporary style and traditional style. The dark gray cabinetry, light gray walls, and white subway tile backsplash make for a beautiful, neutral canvas for the bold teal blue and yellow décor accented throughout the design.
Designer Gwen Adair of Cabinet Supreme by Adair did a fabulous job at using grays to create a neutral backdrop to bring out the bright, vibrant colors that the homeowners love so much.
This Milwaukee, WI kitchen is the perfect example of Dura Supreme's recent launch of gray paint finishes, it has been interesting to see these new cabinetry colors suddenly flowing across our manufacturing floor, destined for homes around the country. We've already seen an enthusiastic acceptance of these new colors as homeowners started immediately selecting our various shades of gray paints, like this example of “Storm Gray”, for their new homes and remodeling projects!
Dura Supreme’s “Storm Gray” is the darkest of our new gray painted finishes (although our current “Graphite” paint finish is a charcoal gray that is almost black). For those that like the popular contrast between light and dark finishes, Storm Gray pairs beautifully with lighter painted and stained finishes.
Request a FREE Dura Supreme Brochure Packet:
http://www.durasupreme.com/request-brochure

 Bella Domicile
Dale Hall Photography, LLC
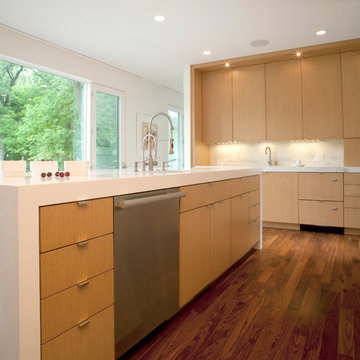
Example of a trendy u-shaped kitchen design in Milwaukee with an undermount sink, flat-panel cabinets, light wood cabinets, quartzite countertops, white backsplash, stone slab backsplash and stainless steel appliances
Example of a trendy u-shaped kitchen design in Milwaukee with an undermount sink, flat-panel cabinets, light wood cabinets, quartzite countertops, white backsplash, stone slab backsplash and stainless steel appliances
 Showcase Kitchens
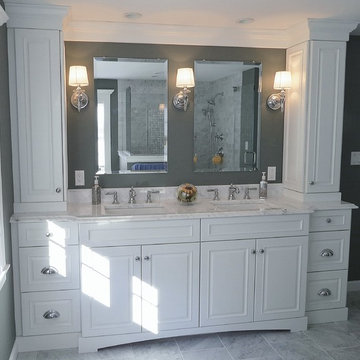
This stunning double sink custom vanity is a grand statement in this master bath.
Example of a large classic master white tile and marble tile marble floor and gray floor doorless shower design in Bridgeport with raised-panel cabinets, white cabinets, a two-piece toilet, gray walls, an undermount sink, marble countertops and a hinged shower door
Example of a large classic master white tile and marble tile marble floor and gray floor doorless shower design in Bridgeport with raised-panel cabinets, white cabinets, a two-piece toilet, gray walls, an undermount sink, marble countertops and a hinged shower door
 Bella Domicile
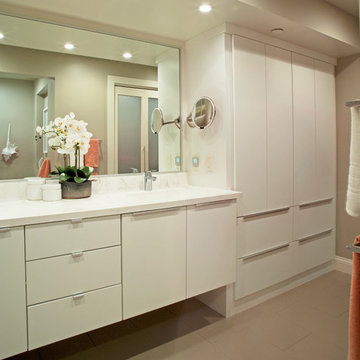
Contemporary bathroom with white painted flat panel doors. Wall mounted cabinets creating a floating effect with clean lines.
Dale Hall Photography, LLC
Dura Supreme Cabinetry
 Revival House

An updated traditional master bath. The mosaic tile and see-through fireplace steer towards a modern approach while the cabinetry and claw foot tub keep it classic. Marble countertop, and the fresh paint color add luxury and keep it a soothing space.
Contact us today for kitchen and bath design services! http://mingleteam.com/contact/
Scott Amundson Photography, LLC.
 Pine Street Carpenters & The Kitchen Studio
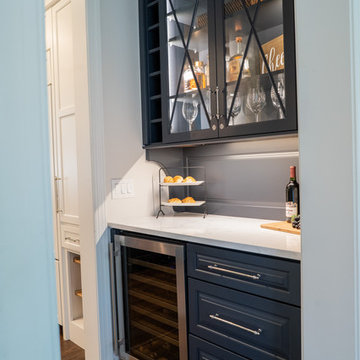
Brown floor kitchen photo in Philadelphia with an undermount sink, white cabinets, quartz countertops, blue backsplash, paneled appliances, an island and white countertops
 Carole Kitchen and Bath Design
***Authorized Dura Supreme dealer***
Kitchen - rustic kitchen idea in Boston
Kitchen - rustic kitchen idea in Boston
7