
Search results for "Painted border" in Home Design Ideas

 Custom Surface Solutions
 (www.css-tile.com) - Owner Craig Thompson (512) 430-1215. This project shows new 12 x 24 tile installed vertically with offset layout pattern on wall and floor. Includes shower box with linear glass accent tile back and vertical glass accent band. Tile edges are finished with Schluter Jolly satin aluminum profile edge trim.

 Dwelling Designs
Trendy wooden u-shaped metal railing staircase photo in Minneapolis with wooden risers

 Paul Interiors
Mocha grass cloth lines the walls, oversized bronze pendant with brass center hangs over custom 7.5 foot square x base dining table, custom faux leather dining chairs.
Meghan Beierle
Find the right local pro for your project

 Eden Builders
Corner shower - large traditional master ceramic tile and gray tile ceramic tile and multicolored floor corner shower idea in Los Angeles with shaker cabinets, gray cabinets, white walls, an undermount sink, quartz countertops and a hinged shower door

 David Heide Design Studio
Architecture & Interior Design: David Heide Design Studio Photo: Susan Gilmore Photography
Example of a tuscan u-shaped dark wood floor and brown floor eat-in kitchen design in Minneapolis with a double-bowl sink, recessed-panel cabinets, green cabinets, quartzite countertops, white backsplash, ceramic backsplash, stainless steel appliances and an island
Example of a tuscan u-shaped dark wood floor and brown floor eat-in kitchen design in Minneapolis with a double-bowl sink, recessed-panel cabinets, green cabinets, quartzite countertops, white backsplash, ceramic backsplash, stainless steel appliances and an island
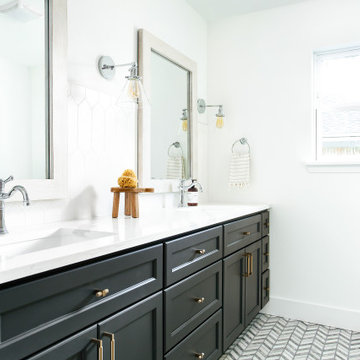
 Jessica Koltun Home
Trendy white tile and marble tile white floor bathroom photo in Dallas with white walls

 Designs Unlimited
Example of a small transitional 3/4 porcelain tile ceramic tile corner shower design in Atlanta with flat-panel cabinets, gray cabinets, white walls, a drop-in sink and marble countertops

Sponsored
Columbus, OH

Wannemacher Interiors
Customized Award-Winning Interior Design Solutions in Franklin Cnty OH
 User
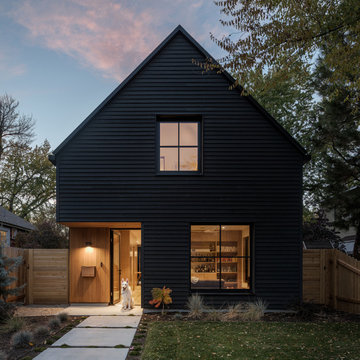
The artfully designed Boise Passive House is tucked in a mature neighborhood, surrounded by 1930’s bungalows. The architect made sure to insert the modern 2,000 sqft. home with intention and a nod to the charm of the adjacent homes. Its classic profile gleams from days of old while bringing simplicity and design clarity to the façade.
The 3 bed/2.5 bath home is situated on 3 levels, taking full advantage of the otherwise limited lot. Guests are welcomed into the home through a full-lite entry door, providing natural daylighting to the entry and front of the home. The modest living space persists in expanding its borders through large windows and sliding doors throughout the family home. Intelligent planning, thermally-broken aluminum windows, well-sized overhangs, and Selt external window shades work in tandem to keep the home’s interior temps and systems manageable and within the scope of the stringent PHIUS standards.

 KW Designs
Inspiration for a modern l-shaped light wood floor and beige floor kitchen remodel in San Diego with an undermount sink, flat-panel cabinets, medium tone wood cabinets, white backsplash, stainless steel appliances, an island and white countertops

 Theo and Isabella Design Group
Photos by Lori Hamilton
Hallway - traditional medium tone wood floor hallway idea in Boston with green walls
Hallway - traditional medium tone wood floor hallway idea in Boston with green walls

 zero ten design
Mariko Reed Architectural Photography
Mid-sized cottage white two-story wood exterior home photo in San Francisco with a gambrel roof
Mid-sized cottage white two-story wood exterior home photo in San Francisco with a gambrel roof

 Crisp Architects
Screened porch addition interiors
Photographer: Rob Karosis
Mid-sized elegant tile screened-in porch photo in Bridgeport with a roof extension
Mid-sized elegant tile screened-in porch photo in Bridgeport with a roof extension

 Southview Design
Incorporating the homeowners' love of hills, mountains, and water, this grand fireplace patio would be at home in a Colorado ski resort. The unique firebox border was created from Montana stone and evokes a mountain range. Large format Bluestone pavers bring the steely blue waters of Great Lakes and mountain streams into this unique backyard patio.

Sponsored
Columbus, OH

Trish Takacs Design
Award Winning & Highly Skilled Kitchen & Bath Designer in Columbus

 Viu Window and Home, Inc.
Example of a mid-sized classic guest bedroom design in San Francisco with brown walls and no fireplace

 DiSabatino Landscaping and Tree Care
Inspiration for a mid-sized transitional backyard concrete paver patio remodel in Wilmington with a gazebo

 Lissa Lee Hickman
Boys Bath
Example of a tuscan 3/4 multicolored tile and subway tile marble floor, gray floor and single-sink freestanding bathtub design in Phoenix with recessed-panel cabinets, gray cabinets, a two-piece toilet, beige walls, an undermount sink, a hinged shower door, black countertops and a built-in vanity
Example of a tuscan 3/4 multicolored tile and subway tile marble floor, gray floor and single-sink freestanding bathtub design in Phoenix with recessed-panel cabinets, gray cabinets, a two-piece toilet, beige walls, an undermount sink, a hinged shower door, black countertops and a built-in vanity

 Paul's Marble Depot, LLC
Example of a small classic master stone tile porcelain tile and gray floor corner shower design in Orange County with shaker cabinets, white cabinets, an undermount tub, gray walls, an undermount sink, marble countertops, a hinged shower door and gray countertops



 Mark Bellingham Painting
Inspiration for a mid-sized victorian green two-story wood flat roof remodel in San Francisco

 Inspired Interiors
Amoura Productions
Large tuscan single-wall slate floor and beige floor kitchen photo in Omaha with a double-bowl sink, raised-panel cabinets, dark wood cabinets, granite countertops, beige backsplash, stainless steel appliances and an island
Large tuscan single-wall slate floor and beige floor kitchen photo in Omaha with a double-bowl sink, raised-panel cabinets, dark wood cabinets, granite countertops, beige backsplash, stainless steel appliances and an island

 Bailow Architects
Featured on Houzz! http://bit.ly/2eX0GEl
Kitchen - cottage kitchen idea in Boston with a farmhouse sink, shaker cabinets, white cabinets, quartz countertops, white backsplash, subway tile backsplash and stainless steel appliances
Kitchen - cottage kitchen idea in Boston with a farmhouse sink, shaker cabinets, white cabinets, quartz countertops, white backsplash, subway tile backsplash and stainless steel appliances
117