
Search results for "Painted border" in Home Design Ideas
 S.Flynn Design + Build
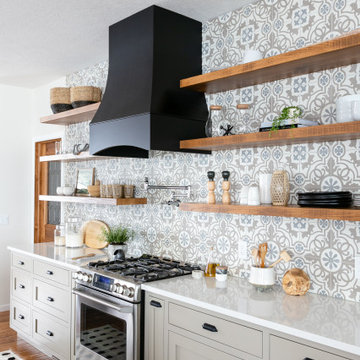
French country medium tone wood floor eat-in kitchen photo in Cleveland with an undermount sink, flat-panel cabinets, blue cabinets, quartz countertops, multicolored backsplash, ceramic backsplash, stainless steel appliances, an island and white countertops

 Tanamera Construction / TC Homes
Vance Fox
Example of a large mountain style master mosaic tile and beige tile porcelain tile freestanding bathtub design in Sacramento with granite countertops, open cabinets, dark wood cabinets, beige walls and a vessel sink
Example of a large mountain style master mosaic tile and beige tile porcelain tile freestanding bathtub design in Sacramento with granite countertops, open cabinets, dark wood cabinets, beige walls and a vessel sink

 Pace Development Group, Inc.
Builder: Pace Development Group; Designer: Shannon Joseph Interiors: Photography: A Beautiful Mess
This is an example of a country front porch design in Charlotte.
This is an example of a country front porch design in Charlotte.
Find the right local pro for your project

 User
Jeff Stephens
Mid-sized arts and crafts l-shaped ceramic tile eat-in kitchen photo in San Diego with a farmhouse sink, shaker cabinets, white cabinets, granite countertops, white backsplash, subway tile backsplash, stainless steel appliances and an island
Mid-sized arts and crafts l-shaped ceramic tile eat-in kitchen photo in San Diego with a farmhouse sink, shaker cabinets, white cabinets, granite countertops, white backsplash, subway tile backsplash, stainless steel appliances and an island

 Walter Studio Interior Design
Photography: Rustic White
Bathroom - transitional bathroom idea in Atlanta
Bathroom - transitional bathroom idea in Atlanta
 Asha Maía Design
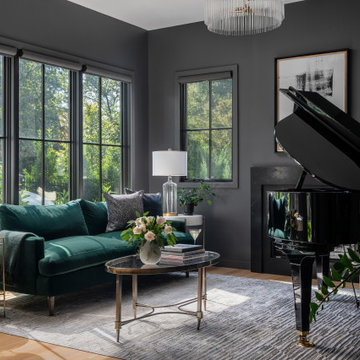
This moody and sophisticated piano room exudes timeless charm and modern refinement, creating a space that feels both dramatic and inviting. At its heart, a deep green velvet sofa draws you in with its luxurious texture, while the grand piano stands as a centerpiece, evoking an air of classic elegance and creativity. Floor-to-ceiling black-framed windows flood the room with soft natural light, beautifully contrasting the rich gray walls and enhancing the room’s layered design. A glass-top coffee table with metallic accents adds a touch of glamour, while a plush area rug and lush greenery bring warmth and life to the space. Thoughtfully curated decor ties it all together, creating an atmosphere that is both serene and striking—a room made for music, connection, and quiet inspiration.

 G. Fried Carpet & Design
Custom made Stair Runner, with rope inset & border attached, customized stair rods, and Puddle Rug at bottom, by G. Fried Carpet & Design, Paramus, NJ.

Sponsored
Columbus, OH

Hope Restoration & General Contracting
Columbus Design-Build, Kitchen & Bath Remodeling, Historic Renovations


 Pella Windows and Doors
Transform your bathroom view with a Pella® Impervia® sliding window.
Bathroom - contemporary bathroom idea
Bathroom - contemporary bathroom idea

 Herbeau - Winckelmans Tiles - Line Art Vanities
There's something very cool and classic about this black and white bathroom with built-in storage. Winckelmans rectangle tile on wall and floor add color and texture, giving the space a timeless feel. Matte Black fixtures and streamlined shapes add modernity. Photo courtesy of Studio BOA Architecture, Zurich Switzerland.
 Balboa Design Group
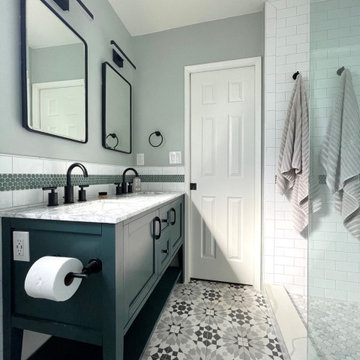
Our clients wanted a REAL master bathroom with enough space for both of them to be in there at the same time. Their house, built in the 1940’s, still had plenty of the original charm, but also had plenty of its original tiny spaces that just aren’t very functional for modern life.
The original bathroom had a tiny stall shower, and just a single vanity with very limited storage and counter space. Not to mention kitschy pink subway tile on every wall. With some creative reconfiguring, we were able to reclaim about 25 square feet of space from the bedroom. Which gave us the space we needed to introduce a double vanity with plenty of storage, and a HUGE walk-in shower that spans the entire length of the new bathroom!
While we knew we needed to stay true to the original character of the house, we also wanted to bring in some modern flair! Pairing strong graphic floor tile with some subtle (and not so subtle) green tones gave us the perfect blend of classic sophistication with a modern glow up.
Our clients were thrilled with the look of their new space, and were even happier about how large and open it now feels!

 JAV Remodeling
Example of a large trendy built-in desk dark wood floor and brown floor study room design in DC Metro with gray walls and no fireplace

 Jan Hiltz Interiors LLC
Living room - mid-sized transitional formal and enclosed dark wood floor and brown floor living room idea in New York with gray walls, a standard fireplace and a metal fireplace



 Home Interiors with Ease
Master bedroom finished drapes and faux woven valance.
Example of a classic home design design in Dallas
Example of a classic home design design in Dallas

 Decor & More, LLC
This bedroom accent wall was created by using faux-wood ceiling planks. The trim color was used on wall borders.
Bedroom - coastal guest bedroom idea
Bedroom - coastal guest bedroom idea





 Kathy Tufts Beyond Design, Inc.
Sunroom has 3 sides of exterior glass with windows and french doors. Cathedral ceiling is Sherwin Williams "toasty" and the walls "watery".
Mid-sized transitional sunroom photo in DC Metro
Mid-sized transitional sunroom photo in DC Metro

 Christa Pirl Interiors
An original turn-of-the-century Craftsman home had lost it original charm in the kitchen and bathroom, both renovated in the 1980s. The clients desired to restore the original look, while still giving the spaces an updated feel. Both rooms were gutted and new materials, fittings and appliances were installed, creating a strong reference to the history of the home, while still moving the house into the 21st century.
Photos by Melissa McCafferty

 EnviroHomeDesign LLC
Hadley Photo
Large tuscan master alcove bathtub photo in DC Metro with green walls
Large tuscan master alcove bathtub photo in DC Metro with green walls
180