
Search results for "Painted border" in Home Design Ideas

 Kimberley Bryan
Photo: Kimberley Bryan © 2016 Houzz
Example of a mid-sized cottage medium tone wood floor dining room design in Seattle with beige walls
Example of a mid-sized cottage medium tone wood floor dining room design in Seattle with beige walls

 Habitar Design
Hannah Tindall
Alcove bathtub - mid-sized contemporary 3/4 gray tile and stone tile marble floor alcove bathtub idea in Chicago with an undermount sink, recessed-panel cabinets, white cabinets, quartzite countertops, a two-piece toilet and gray walls
Alcove bathtub - mid-sized contemporary 3/4 gray tile and stone tile marble floor alcove bathtub idea in Chicago with an undermount sink, recessed-panel cabinets, white cabinets, quartzite countertops, a two-piece toilet and gray walls

 Boswell Construction
Example of a large transitional white two-story mixed siding exterior home design in Los Angeles
Find the right local pro for your project

 Wooden Dreams
Small front entry with cabinets for mail, phones and general storage, boot bench and closet
Foyer - small craftsman slate floor foyer idea in Minneapolis with brown walls and a dark wood front door
Foyer - small craftsman slate floor foyer idea in Minneapolis with brown walls and a dark wood front door

 Kay Genua Designs
Danny Piassick
Example of a classic dark wood floor bedroom design in Dallas with no fireplace
Example of a classic dark wood floor bedroom design in Dallas with no fireplace

 Mountain Log Homes of CO, Inc.
Fireplace, timber, stone
Example of a mountain style medium tone wood floor family room design in Denver with white walls, a ribbon fireplace, a stone fireplace and a wall-mounted tv
Example of a mountain style medium tone wood floor family room design in Denver with white walls, a ribbon fireplace, a stone fireplace and a wall-mounted tv

 OSMOND DESIGNS
Turquoise door from Osmond Designs.
Example of a transitional gray two-story mixed siding gable roof design in Salt Lake City
Example of a transitional gray two-story mixed siding gable roof design in Salt Lake City


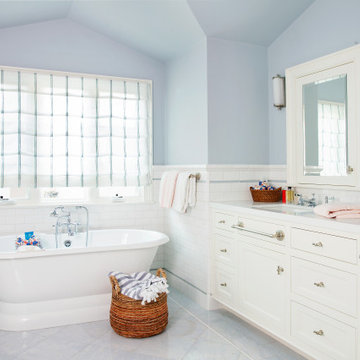
 Alison Kandler Interior Design
Example of a large classic master blue tile and subway tile marble floor, blue floor, double-sink and vaulted ceiling freestanding bathtub design in Los Angeles with shaker cabinets, white cabinets, quartz countertops, white countertops and a built-in vanity
 User
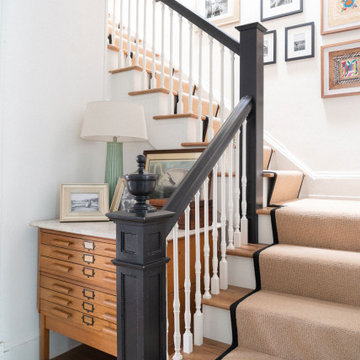
Staircase - transitional carpeted l-shaped wood railing staircase idea in Jacksonville with carpeted risers


 Debra Geller Interior Design
Alcove shower - large shabby-chic style 3/4 beige tile, white tile and porcelain tile porcelain tile alcove shower idea in New York with an undermount sink, open cabinets, light wood cabinets, white walls and granite countertops

Sponsored
Sunbury, OH

J.Holderby - Renovations
Franklin County's Leading General Contractors - 2X Best of Houzz!

 KTS Group
Inspiration for a mid-sized transitional l-shaped marble floor eat-in kitchen remodel in Miami with an undermount sink, recessed-panel cabinets, quartzite countertops, brown backsplash, stone tile backsplash, stainless steel appliances and an island

 L Marie Interior Design
Clients' first home and there forever home with a family of four and in laws close, this home needed to be able to grow with the family. This most recent growth included a few home additions including the kids bathrooms (on suite) added on to the East end, the two original bathrooms were converted into one larger hall bath, the kitchen wall was blown out, entrying into a complete 22'x22' great room addition with a mudroom and half bath leading to the garage and the final addition a third car garage. This space is transitional and classic to last the test of time.

 AGA & Fired Earth Danmark
The traditional Encaustic tiles have a Mediterranean feel and the rich colourways ensure they make a style statement wherever they're used. Our contemporary tiles are made in the same time-honoured fashion as our more traditional designs.

 V Design LLC
Large minimalist master beige tile and pebble tile porcelain tile freestanding bathtub photo in Minneapolis with flat-panel cabinets, dark wood cabinets, gray walls and solid surface countertops

Sponsored
Columbus, OH

Wannemacher Interiors
Customized Award-Winning Interior Design Solutions in Franklin Cnty OH
 The Guest House Studio, ASID
Photo by Margaret Wright
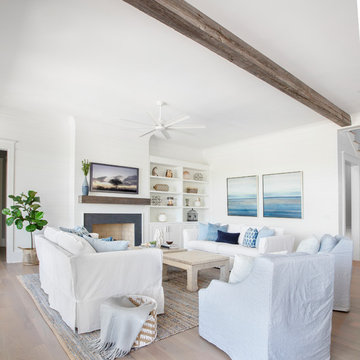
Home design - contemporary home design idea in Charleston
Home design - contemporary home design idea in Charleston

 Amy Martin Landscape Design
Location: Hingham, MA, USA
This newly constructed home in Hingham, MA was designed to openly embrace the seashore landscape surrounding it. The front entrance has a relaxed elegance with a classic plant theme of boxwood, hydrangea and grasses. The back opens to beautiful views of the harbor, with a terraced patio running the length of the house. The infinity pool blends seamlessly with the water landscape and splashes over the wall into the weir below. Planting beds break up the expanse of paving and soften the outdoor living spaces. The sculpture, made by a personal friend of the family, creates a stunning focal point with the open sky and sea behind.
One side of the property was densely planted with large Spruce, Juniper and Birch on top of a 7' berm to provide instant privacy. Hokonechloa grass weaves its way around Annabelle Hydrangeas and Flower Carpet Roses. The other side had an existing stone stairway which was enhanced with a grove of Birch, hydrangea and Hakone grass. The Limelight Tree Hydrangeas and Boxwood offer a fresh welcome, while the Miscanthus grasses add a casual touch. The Stone wall and patio create a resting spot between rounds of tennis. The granite steps in the lawn allow for a comfortable transition up a steeper slope.

 Anita Roll Murals
Chevron border I painted for designer Tanya McCulloch.
Inspiration for a contemporary kids' room remodel in Orlando
Inspiration for a contemporary kids' room remodel in Orlando
181