
Search results for "Painted pantry" in Home Design Ideas



 Paper Moon Painting

Stunning kitchen remodel and update by Haven Design and Construction! We painted the island, refrigerator wall, insets of the upper cabinets, and range hood in a satin lacquer tinted to Benjamin Moore's 2133-10 "Onyx, and the perimeter cabinets in Sherwin Williams' SW 7005 "Pure White". Photo by Matthew Niemann

 AZL interiors
Stoffer Photography Interiors
Kitchen - mid-sized transitional l-shaped medium tone wood floor and brown floor kitchen idea in Chicago with a farmhouse sink, shaker cabinets, black cabinets, marble countertops, white backsplash, marble backsplash, paneled appliances and an island
Kitchen - mid-sized transitional l-shaped medium tone wood floor and brown floor kitchen idea in Chicago with a farmhouse sink, shaker cabinets, black cabinets, marble countertops, white backsplash, marble backsplash, paneled appliances and an island
Find the right local pro for your project

Home office - transitional built-in desk dark wood floor and brown floor home office idea in Philadelphia with white walls
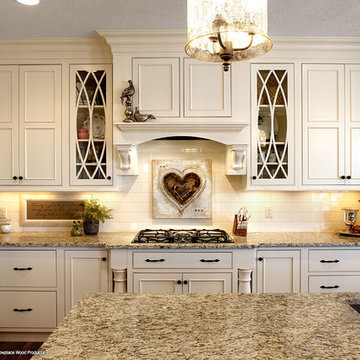
 Period Architecture Ltd.
Don Pearse Photographers

Example of a large classic u-shaped medium tone wood floor and brown floor enclosed kitchen design in Philadelphia with an undermount sink, raised-panel cabinets, blue cabinets, marble countertops, white backsplash, paneled appliances, an island, wood backsplash and white countertops
Example of a large classic u-shaped medium tone wood floor and brown floor enclosed kitchen design in Philadelphia with an undermount sink, raised-panel cabinets, blue cabinets, marble countertops, white backsplash, paneled appliances, an island, wood backsplash and white countertops
 Bison Custom Cabinetry
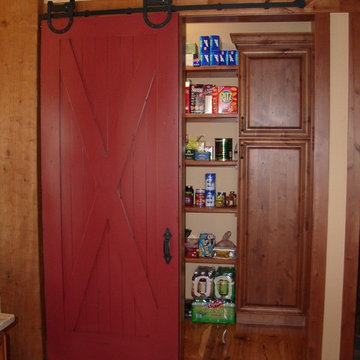
Look at this cool sliding barn door hardware! In this case it was used to conceal the entry to the pantry from the kitchen.
Mountain style kitchen pantry photo in Other with dark wood cabinets
Mountain style kitchen pantry photo in Other with dark wood cabinets

Sponsored
Sunbury, OH

J.Holderby - Renovations
Franklin County's Leading General Contractors - 2X Best of Houzz!
 Francesca Owings Interior Design

Kitchen pantry - traditional u-shaped ceramic tile and multicolored floor kitchen pantry idea in Grand Rapids with white cabinets, marble countertops, marble backsplash, a farmhouse sink, glass-front cabinets and white backsplash
 Jennifer Gilmer Kitchen & Bath

Northwest Washington DC Contemporary Kitchen Design by #PaulBentham4JenniferGilmer. Visit our website to see more designs http://www.gilmerkitchens.com/. Photography by Bob Narod
 Tracy Tesmer Design Remodeling

Lula Kitchen and Butler's Pantry - Butler's Pantry Repair and Remodel
Inspiration for a transitional single-wall porcelain tile and brown floor kitchen pantry remodel in Atlanta with a double-bowl sink, raised-panel cabinets, gray cabinets, quartz countertops, multicolored backsplash, marble backsplash, stainless steel appliances, an island and beige countertops
Inspiration for a transitional single-wall porcelain tile and brown floor kitchen pantry remodel in Atlanta with a double-bowl sink, raised-panel cabinets, gray cabinets, quartz countertops, multicolored backsplash, marble backsplash, stainless steel appliances, an island and beige countertops

 D3SIGNCUBE™
Inspiration for a large timeless galley dark wood floor and brown floor eat-in kitchen remodel in Omaha with a farmhouse sink, beaded inset cabinets, white cabinets, stainless steel appliances, marble countertops and an island
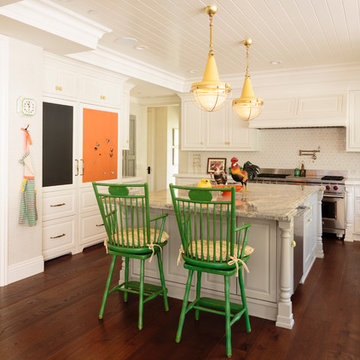
 Alison Kandler Interior Design
Mark Lohman
Kitchen - cottage dark wood floor kitchen idea in Los Angeles with a farmhouse sink, white cabinets, white backsplash, stainless steel appliances, an island and raised-panel cabinets
Kitchen - cottage dark wood floor kitchen idea in Los Angeles with a farmhouse sink, white cabinets, white backsplash, stainless steel appliances, an island and raised-panel cabinets

Sponsored
Columbus, OH

Wannemacher Interiors
Customized Award-Winning Interior Design Solutions in Franklin Cnty OH

 Cuppett Kilpatrick Architecture + Interior Design
photo by Ryann Ford.
Paint color on base cabinets is Benjamin Moore, Dolphin. House white is Benjamin Moore, White Dove
Country eat-in kitchen photo in Austin with a farmhouse sink, recessed-panel cabinets, gray cabinets, beige backsplash, subway tile backsplash and stainless steel appliances
Country eat-in kitchen photo in Austin with a farmhouse sink, recessed-panel cabinets, gray cabinets, beige backsplash, subway tile backsplash and stainless steel appliances

 Francesca Morgan Interiors
Example of a mid-sized beach style u-shaped medium tone wood floor and brown floor open concept kitchen design in Other with a farmhouse sink, raised-panel cabinets, beige cabinets, marble countertops, stainless steel appliances, two islands, gray backsplash and white countertops
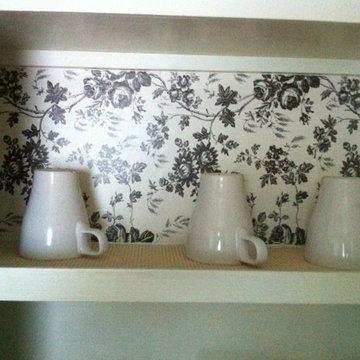
 MD The Design Doctor
A traditional B&W toile patterned, self adhesive shelf paper was used to cover the facing, vertical sides of closet pantry's interior.
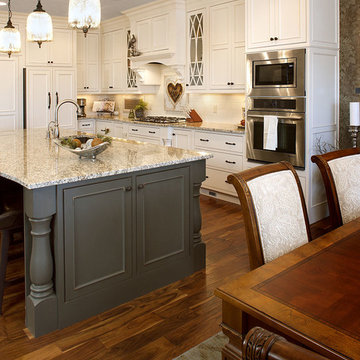



 Wiedemann Architects LLC
Kitchen. the island was extended to provide more storage and seating space, Other modifications include creating new and larger space for the refrigerator. Additional pantry/catering alcove was created complete with wine storage and a full pantry.
Photography: Marc Anthony Studios

 Lori Ramsay Design
The large island in this kitchen serves as a gathering and dining space for family and friends. Ample storage and work surface provide the home owners a highly functioning kitchen.
The tall crown molding is beautiful and functional with HVAC tucked inside and pendant lights by Visual Comfort add a touch of modern luxury to this traditionally based kitchen.

 Gordon James Construction
High-end appliances and a huge walk-in pantry make this kitchen a dream for everyday cooking and entertaining
Eat-in kitchen - transitional dark wood floor eat-in kitchen idea in Minneapolis with recessed-panel cabinets, white cabinets, quartz countertops, gray backsplash, paneled appliances and an island
Eat-in kitchen - transitional dark wood floor eat-in kitchen idea in Minneapolis with recessed-panel cabinets, white cabinets, quartz countertops, gray backsplash, paneled appliances and an island
12