
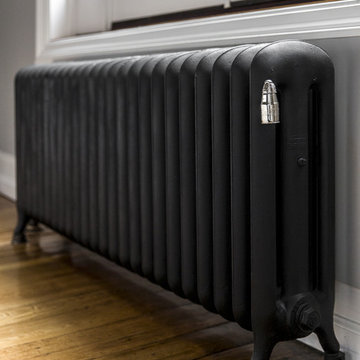
Search results for "Painted radiator" in Home Design Ideas

 LeichtUSA
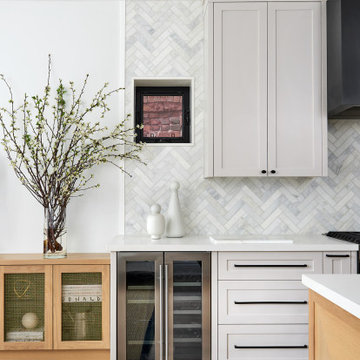
Attractive living as an architectural experiment: a 136-year-old water tower, a listed building with a spectacular 360-degree panorama view over the City of London. The task, to transform it into a superior residence, initially seemed an absolute impossibility. But when the owners came across architect Mike Collier, they had found a partner who was to make the impossible possible. The tower, which had been empty for decades, underwent radical renovation work and was extended by a four-storey cube containing kitchen, dining and living room - connected by glazed tunnels and a lift shaft. The kitchen, realised by Enclosure Interiors in Tunbridge Wells, Kent, with furniture from LEICHT is the very heart of living in this new building.
Shiny white matt-lacquered kitchen fronts (AVANCE-LR), tone-on-tone with the worktops, reflect the light in the room and thus create expanse and openness. The surface of the handle-less kitchen fronts has a horizontal relief embossing; depending on the light incidence, this results in a vitally structured surface. The free-standing preparation isle with its vertical side panels with a seamlessly integrated sink represents the transition between kitchen and living room. The fronts of the floor units facing the dining table were extended to the floor to do away with the plinth typical of most kitchens. Ceiling-high tall units on the wall provide plenty of storage space; the electrical appliances are integrated here invisible to the eye. Floor units on a high plinth which thus appear to be floating form the actual cooking centre within the kitchen, attached to the wall. A range of handle-less wall units concludes the glazed niche at the top.
LEICHT international: “Architecture and kitchen” in the centre of London. www.LeichtUSA.com

 jonathan8388
Painted brick walls with nightstand. Old school radiators.
Inspiration for an industrial home design remodel in Toronto
Inspiration for an industrial home design remodel in Toronto

 JEFFCO Development

Great room - victorian great room idea in DC Metro with gray walls and a standard fireplace
Find the right local pro for your project


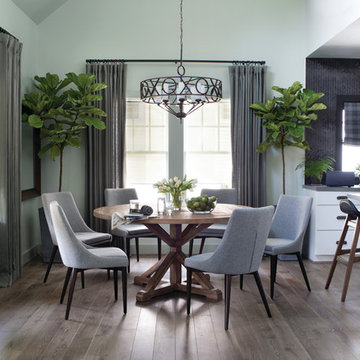
 Bona US
Inspiration for a mid-sized contemporary brown floor and medium tone wood floor kitchen/dining room combo remodel in Denver with white walls and no fireplace

 Elizabeth Herrmann architecture + design
Jim Westphalen
Inspiration for a mid-sized contemporary formal and open concept concrete floor and gray floor living room remodel in Burlington with white walls, a wood stove and no tv
Inspiration for a mid-sized contemporary formal and open concept concrete floor and gray floor living room remodel in Burlington with white walls, a wood stove and no tv
 James Wagman Architect, LLC
Photo: Sean Litchfield
Inspiration for a large modern enclosed light wood floor living room remodel in New York with gray walls
Inspiration for a large modern enclosed light wood floor living room remodel in New York with gray walls

Sponsored
Sunbury, OH

J.Holderby - Renovations
Franklin County's Leading General Contractors - 2X Best of Houzz!
 Renae Keller Interior Design
Troy Thies Photography
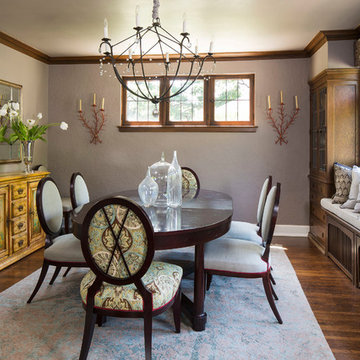
Mid-sized elegant medium tone wood floor enclosed dining room photo in Minneapolis with gray walls
Mid-sized elegant medium tone wood floor enclosed dining room photo in Minneapolis with gray walls

 Building Arts Sustainable Architecture
Scott Jacobson
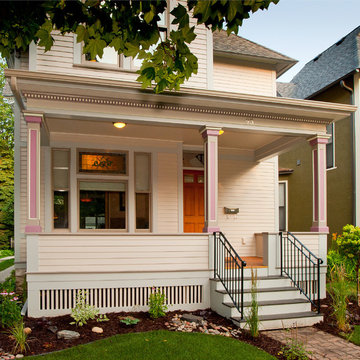
This is an example of a victorian front porch design in Minneapolis.
This is an example of a victorian front porch design in Minneapolis.
 User
UserInspiration for a mid-sized farmhouse enclosed light wood floor family room remodel in New York with gray walls, a standard fireplace and a stone fireplace



Sponsored
Columbus, OH

Trish Takacs Design
Award Winning & Highly Skilled Kitchen & Bath Designer in Columbus
 Kimba Hills
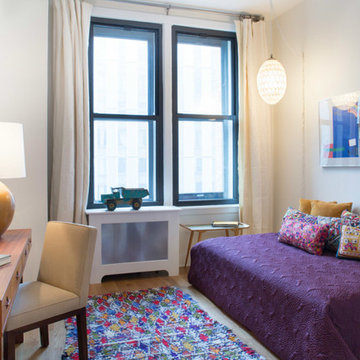
A SpeedDesign client relocates from Los Angeles to an empty Manhattan apartment. We started and finished this project on both coasts in two weeks.
This is her teenage daughter's new bedroom in the NY apartment.
Photo credit: Brett Beyer

Inspiration for a large contemporary galley cement tile floor and gray floor eat-in kitchen remodel in San Francisco with gray cabinets, white backsplash, white walls, beaded inset cabinets, quartz countertops, cement tile backsplash, stainless steel appliances, no island and white countertops
 Maurizio Pellizzoni Ltd
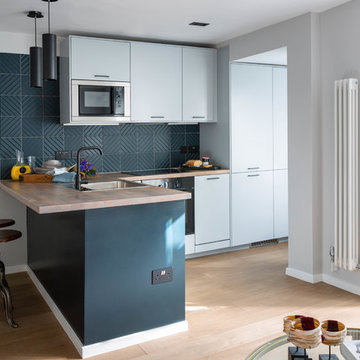
Small trendy l-shaped light wood floor and beige floor open concept kitchen photo in London with an undermount sink, flat-panel cabinets, wood countertops, gray backsplash, stainless steel appliances, a peninsula and beige countertops
 Rehkamp Larson Architects, Inc.
Scott Amundson Photography

Inspiration for a timeless sunroom remodel in Minneapolis with a fire pit, a roof extension, a standard fireplace, a brick fireplace and a standard ceiling
Inspiration for a timeless sunroom remodel in Minneapolis with a fire pit, a roof extension, a standard fireplace, a brick fireplace and a standard ceiling

Sponsored
Columbus, OH

Wannemacher Interiors
Customized Award-Winning Interior Design Solutions in Franklin Cnty OH

 Anik Pearson Architect, P.C.
This bedroom has swing-arm sconces flanking a John Robshaw custom upholstered headboard. Double-layered window treatments consist of an embroidered sheer roller shade with lined roman blinds with velvet trim to block out the city lights when it’s time to sleep.
Photograph: Eric Piasecki
 Anik Pearson Architect, P.C.

This bedroom shared by two girls has a pair of head-to-toe banquette-style daybeds with built-in storage and a trundle for sleepovers with friends.
Photograph: Eric Piasecki

19