
Search results for "Painted radiator" in Home Design Ideas
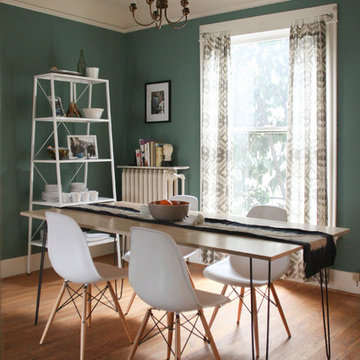


 Denise Davies
JANE BEILES
Inspiration for a mid-sized transitional u-shaped dark wood floor and brown floor enclosed kitchen remodel in New York with a farmhouse sink, shaker cabinets, white cabinets, marble countertops, stone tile backsplash, stainless steel appliances, an island and gray backsplash
Inspiration for a mid-sized transitional u-shaped dark wood floor and brown floor enclosed kitchen remodel in New York with a farmhouse sink, shaker cabinets, white cabinets, marble countertops, stone tile backsplash, stainless steel appliances, an island and gray backsplash

 The Artisans Group, Inc.
This prefabricated 1,800 square foot Certified Passive House is designed and built by The Artisans Group, located in the rugged central highlands of Shaw Island, in the San Juan Islands. It is the first Certified Passive House in the San Juans, and the fourth in Washington State. The home was built for $330 per square foot, while construction costs for residential projects in the San Juan market often exceed $600 per square foot. Passive House measures did not increase this projects’ cost of construction.
The clients are retired teachers, and desired a low-maintenance, cost-effective, energy-efficient house in which they could age in place; a restful shelter from clutter, stress and over-stimulation. The circular floor plan centers on the prefabricated pod. Radiating from the pod, cabinetry and a minimum of walls defines functions, with a series of sliding and concealable doors providing flexible privacy to the peripheral spaces. The interior palette consists of wind fallen light maple floors, locally made FSC certified cabinets, stainless steel hardware and neutral tiles in black, gray and white. The exterior materials are painted concrete fiberboard lap siding, Ipe wood slats and galvanized metal. The home sits in stunning contrast to its natural environment with no formal landscaping.
Photo Credit: Art Gray
Find the right local pro for your project

 Southern Studio Interior Design
Beach style open concept light wood floor family room photo in Raleigh with gray walls, a standard fireplace and a wall-mounted tv
 Studio M Interiors

Home studio - mid-sized traditional freestanding desk dark wood floor and brown floor home studio idea in Minneapolis with beige walls and no fireplace


 Morning Star Woodworks Inc
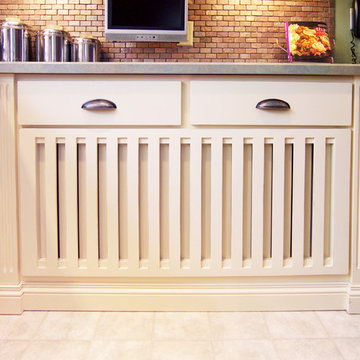
This slatted base cabinet front is actually a magnetic radiator cover
Photography by Alan Johnson
 M&P Design Group

Inspiration for a large coastal enclosed dark wood floor and brown floor living room library remodel in New York with white walls, a standard fireplace and a brick fireplace
 Albertsson Hansen Architecture and Interior Design
Karen Melvin

Example of a mid-sized classic painted wood floor sunroom design in Minneapolis with no fireplace and a standard ceiling
Example of a mid-sized classic painted wood floor sunroom design in Minneapolis with no fireplace and a standard ceiling
 Lola Interiors
Photo: Jessie Preza Photography

Freestanding bathtub - large traditional master porcelain tile, gray floor and single-sink freestanding bathtub idea in Atlanta with shaker cabinets, white cabinets, beige walls, an undermount sink, quartz countertops, a hinged shower door, gray countertops and a built-in vanity
Freestanding bathtub - large traditional master porcelain tile, gray floor and single-sink freestanding bathtub idea in Atlanta with shaker cabinets, white cabinets, beige walls, an undermount sink, quartz countertops, a hinged shower door, gray countertops and a built-in vanity

Example of a study space and mid-sized transitional gender-neutral dark wood floor and brown floor kids' study room design in New York with gray walls
 Allen Construction
Architect: Edward Pitman Architects
Builder: Allen Constrruction
Photos: Jim Bartsch Photography

Example of an island style master dark wood floor bedroom design in Santa Barbara with beige walls and a two-sided fireplace
Example of an island style master dark wood floor bedroom design in Santa Barbara with beige walls and a two-sided fireplace

Sponsored
Sunbury, OH

J.Holderby - Renovations
Franklin County's Leading General Contractors - 2X Best of Houzz!
 Normandy Remodeling

The homeowners' desire to keep as much natural light as possible led to centralizing many of this bathroom's functions. The shower, for example, is hidden behind the vanity shown in this photo.
Photo by Normandy Remodeling
 jg interiors
jg interiors
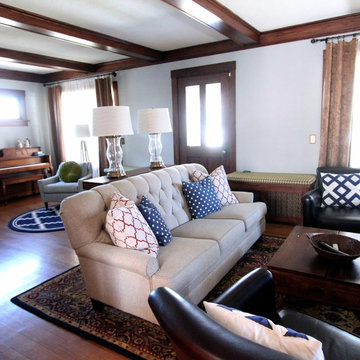
Living room - large craftsman open concept medium tone wood floor living room idea in Omaha with blue walls
Living room - large craftsman open concept medium tone wood floor living room idea in Omaha with blue walls
 Griffin Balsbaugh Interiors
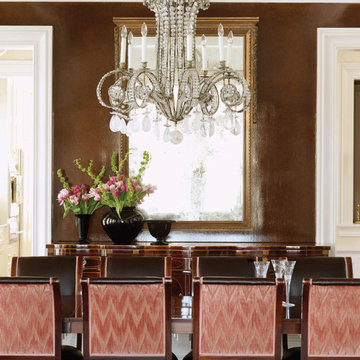
Enclosed dining room - victorian enclosed dining room idea in Bridgeport with brown walls

 Maraya Interior Design
Old world Spanish Villa with deep, thick plaster walls and groin vaults. Arches are plentiful, along with views of the Thousand Oaks and Westlake valley. This comfortable home is designed for a wonderful, fun family with two children. The place of many gatherings of friends and family, it radiates a warmth and love of good times with great friends. Deep rich blues, aqua and terra cotta colors throughout this home, with travertine versaille patterned floors.
Deep loggia and patios all around the home take advantage of all the mountain and valley views, while keeping the family and friends warm in cooler times. The entire sprawling villa is wrapped around an inside patio with a fountain and hand made Malibu Tile pots. All furniture is hand made, from distressed and rustic tables to custom upholstery in jewel tones. A built in bar for entertaining in the great room, a very large family room with deep blue fabric wrap around sofa, hand knotted rugs in the living room, master bedroom and family room. A master suite with light creamy white walls, a plaster fireplace and a metal poster bed looks through a sitting room with turquoise accents. The home has 6 fireplaces, of which three are outside, some carved in limestone, others in spanish plaster.
Designed by Maraya Interior Design. From their beautiful resort town of Ojai, they serve clients in Montecito, Hope Ranch, Malibu, Westlake and Calabasas, across the tri-county areas of Santa Barbara, Ventura and Los Angeles, south to Hidden Hills- north through Solvang and more. Patrick Price photography
Spanish style home loggia patio and
colorful Moroccan style furniture,
blue, Catalina tile fireplace


 Grand Home Solutions, Inc
Formal Dining Room
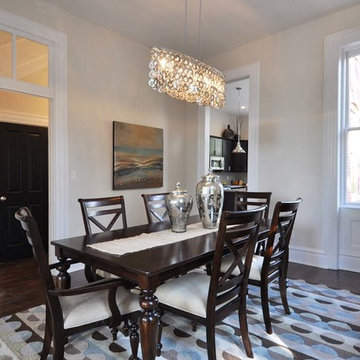
Example of a mid-sized classic dark wood floor enclosed dining room design in St Louis with beige walls
Example of a mid-sized classic dark wood floor enclosed dining room design in St Louis with beige walls
 Dan Arnold Photo

Inspiration for a transitional master medium tone wood floor bedroom remodel in Los Angeles with gray walls and a standard fireplace
21