
Search results for "Painted radiator" in Home Design Ideas
 Homeplaces

Example of a classic freestanding desk medium tone wood floor study room design in Richmond with white walls
 The Design Gallery

Another view of the newly opened space. All of the main rooms now flow together seamlessly. The classic Deck House post and beam formula is highly structured. Now light radiates throughout the space. Our design now makes it easier to entertain and interact with guests in other areas. The shapes and types of artistic lighting used play off of each other in the large open space.
 Shannon M. Leddy Interior Design, ASID
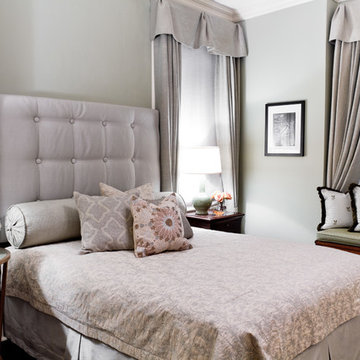
Bedroom: Surrounded by soft tonal blues and greens, this peaceful bedroom retreat is an escape from the busy streets of NYC!
Photo by Rikki Snyder
Inspiration for a timeless bedroom remodel in New York with gray walls
Inspiration for a timeless bedroom remodel in New York with gray walls
Find the right local pro for your project

 Tamara Eaton Design

Transitional gender-neutral painted wood floor and white floor nursery photo in New York with white walls


Sponsored
Sunbury, OH

J.Holderby - Renovations
Franklin County's Leading General Contractors - 2X Best of Houzz!

 Nance Lee
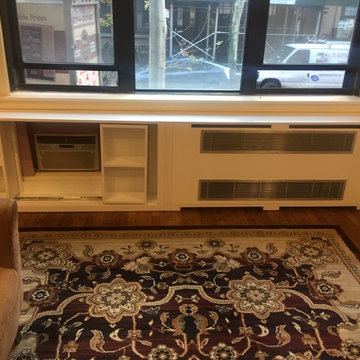
Same view afterwards. but before armoire was added in the place of the former linen closet. Also before window sash reinstalled. Note refinished original medicine cabinet and radiator.

 Nancy Corzine

Eat-in kitchen - small contemporary galley eat-in kitchen idea in New York with an undermount sink, flat-panel cabinets, beige cabinets, mirror backsplash, stainless steel appliances and no island
 Montana Tile & Stone
Rab Photography

Mid-sized trendy master gray tile and slate tile ceramic tile and beige floor drop-in bathtub photo with a vessel sink, flat-panel cabinets, medium tone wood cabinets, beige walls, wood countertops and a hinged shower door
Mid-sized trendy master gray tile and slate tile ceramic tile and beige floor drop-in bathtub photo with a vessel sink, flat-panel cabinets, medium tone wood cabinets, beige walls, wood countertops and a hinged shower door


 Masa Studio Architects

Inspiration for a timeless dark wood floor family room library remodel in Houston
 fo design
Cynthia Van Elk
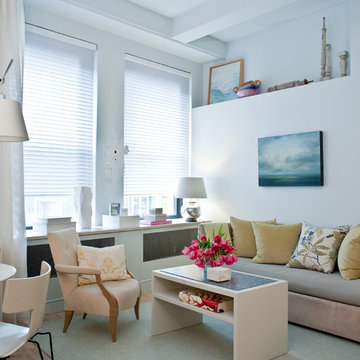
Small trendy loft-style light wood floor and beige floor living room photo in New York with a tv stand
Small trendy loft-style light wood floor and beige floor living room photo in New York with a tv stand
 Inspired Spaces LLC

Small elegant open concept and formal light wood floor and beige floor living room photo in Minneapolis with a corner fireplace, a wood fireplace surround, beige walls and no tv

 Renovisions
These South Shore of Boston Homeowners approached the Team at Renovisions to power-up their powder room. Their half bath, located on the first floor, is used by several guests particularly over the holidays. When considering the heavy traffic and the daily use from two toddlers in the household, it was smart to go with a stylish, yet practical design.
Wainscot made a nice change to this room, adding an architectural interest and an overall classic feel to this cape-style traditional home. Installing custom wainscoting may be a challenge for most DIY’s, however in this case the homeowners knew they needed a professional and felt they were in great hands with Renovisions. Details certainly made a difference in this project; adding crown molding, careful attention to baseboards and trims had a big hand in creating a finished look.
The painted wood vanity in color, sage reflects the trend toward using furniture-like pieces for cabinets. The smart configuration of drawers and door, allows for plenty of storage, a true luxury for a powder room. The quartz countertop was a stunning choice with veining of sage, black and white creating a Wow response when you enter the room.
The dark stained wood trims and wainscoting were painted a bright white finish and allowed the selected green/beige hue to pop. Decorative black framed family pictures produced a dramatic statement and were appealing to all guests.
The attractive glass mirror is outfitted with sconce light fixtures on either side, ensuring minimal shadows.
The homeowners are thrilled with their new look and proud to boast what was once a simple bathroom into a showcase of their personal style and taste.
"We are very happy with our new bathroom. We received many compliments on it from guests that have come to visit recently. Thanks for all of your hard work on this project!"
- Doug & Lisa M. (Hanover)



 Bluestem Remodeling
"Brandon Stengel - www.farmkidstudios.com”
Dedicated laundry room - mid-sized mid-century modern l-shaped multicolored floor dedicated laundry room idea in Minneapolis with a drop-in sink, flat-panel cabinets, white cabinets, beige walls and a side-by-side washer/dryer
Dedicated laundry room - mid-sized mid-century modern l-shaped multicolored floor dedicated laundry room idea in Minneapolis with a drop-in sink, flat-panel cabinets, white cabinets, beige walls and a side-by-side washer/dryer
 Melissa McLay Interiors
Photographer: Angie Seckinger
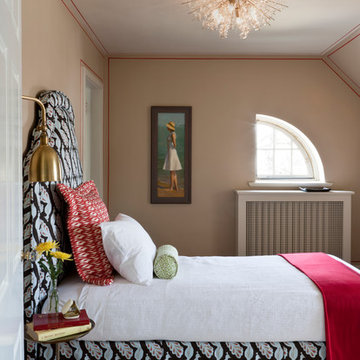
Inspiration for a small contemporary guest medium tone wood floor bedroom remodel in Baltimore with no fireplace and beige walls
Inspiration for a small contemporary guest medium tone wood floor bedroom remodel in Baltimore with no fireplace and beige walls
 Carlton Edwards
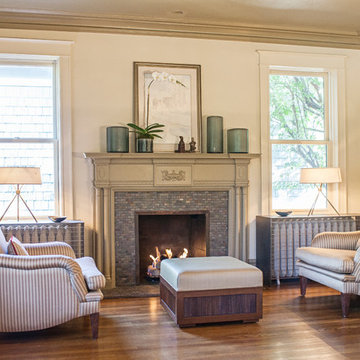
There are custom design steel radiator covers that flank the fireplace and double as side tables for this sitting area. They are steel with a natural wax finish on them.
The cover is more architectural and decorative and becomes useful as a table. since it's steel it just continues ... They actually float over the radiators, and they continue to conduct the heat.
22