
Search results for "Painted radiator" in Home Design Ideas
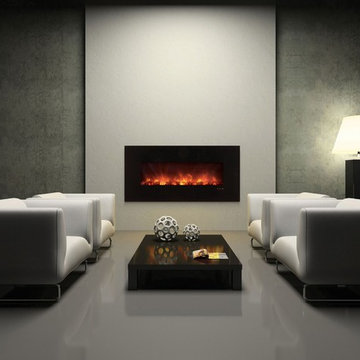
 Modern Blaze
Another great placement for a wall mounted electric fireplace is a sitting or lounge area of your living room. Picture having a deep conversation with your friend sitting on a couple of chairs in front of the fireplace while enjoying the peaceful flickering of the flames. Or reading a book on a chaise next to the fireplace and absorbing the warmth radiating from the it.
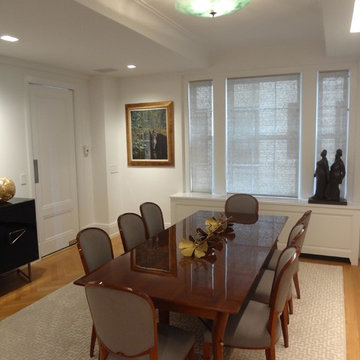
 JMK QUALITY CONSTRUCTION CORP
dining room renovation
paint walls
molding
radiator cover
interior painting
Dining room - dining room idea in New York
Dining room - dining room idea in New York

 Camden Grace LLC
Small previously unused sunroom got a breath of fresh air with bright colors, bespoke window treatments, a painted blue ceiling, a custom table that fits perfectly over the radiator and does double duty as sheltering stools for additional guests.
Find the right local pro for your project
 BuiltIN studio
Andrew Rugge/archphoto

Example of a mid-sized transitional master dark wood floor bedroom design in New York with white walls and no fireplace
Example of a mid-sized transitional master dark wood floor bedroom design in New York with white walls and no fireplace
 Melissa McLay Interiors
Photographer: Angie Seckinger

Inspiration for a small contemporary guest medium tone wood floor bedroom remodel in Baltimore with no fireplace and beige walls
Inspiration for a small contemporary guest medium tone wood floor bedroom remodel in Baltimore with no fireplace and beige walls
 TreHus Architects+Interior Designers+Builders

Example of a mid-sized eclectic medium tone wood floor, brown floor and wallpaper enclosed dining room design in Minneapolis with multicolored walls
 Lauren Rubin Architecture
alyssa kirsten

Inspiration for a bedroom and large modern boy medium tone wood floor and brown floor kids' bedroom remodel in New York with gray walls
Inspiration for a bedroom and large modern boy medium tone wood floor and brown floor kids' bedroom remodel in New York with gray walls

Sponsored
Columbus, OH
Free consultation for landscape design!

Peabody Landscape Group
Columbus' Reliable Landscape Design & Contracting

 TKS Design Group
Download our free ebook, Creating the Ideal Kitchen. DOWNLOAD NOW
This master bath remodel is the cat's meow for more than one reason! The materials in the room are soothing and give a nice vintage vibe in keeping with the rest of the home. We completed a kitchen remodel for this client a few years’ ago and were delighted when she contacted us for help with her master bath!
The bathroom was fine but was lacking in interesting design elements, and the shower was very small. We started by eliminating the shower curb which allowed us to enlarge the footprint of the shower all the way to the edge of the bathtub, creating a modified wet room. The shower is pitched toward a linear drain so the water stays in the shower. A glass divider allows for the light from the window to expand into the room, while a freestanding tub adds a spa like feel.
The radiator was removed and both heated flooring and a towel warmer were added to provide heat. Since the unit is on the top floor in a multi-unit building it shares some of the heat from the floors below, so this was a great solution for the space.
The custom vanity includes a spot for storing styling tools and a new built in linen cabinet provides plenty of the storage. The doors at the top of the linen cabinet open to stow away towels and other personal care products, and are lighted to ensure everything is easy to find. The doors below are false doors that disguise a hidden storage area. The hidden storage area features a custom litterbox pull out for the homeowner’s cat! Her kitty enters through the cutout, and the pull out drawer allows for easy clean ups.
The materials in the room – white and gray marble, charcoal blue cabinetry and gold accents – have a vintage vibe in keeping with the rest of the home. Polished nickel fixtures and hardware add sparkle, while colorful artwork adds some life to the space.
 Kathy Appel, ASID

Skirted Table - Radiator Cover
The front door is flanked by radiators and there is no room in the foyer for furnishings. A pair of consoles over the radiators creates a place to stash keys and gloves or to display a bud vase. The wall mounted note holder works for outgoing mail, appointment reminders, or grocery lists. It also serves as an analog Pinterest Board.
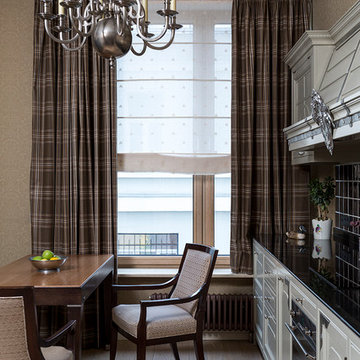
 Архитектурное бюро Надежды Малых
Inspiration for a small timeless single-wall enclosed kitchen remodel in Moscow with raised-panel cabinets, white cabinets, black backsplash and no island

 R. B. Schwarz, Inc.
1. White carrera honed Hex tile and subway tile are complimented by the polished carrera on the custom designed vanity with Kohler Sinks.
2. Thomas O’Brien Hicks pendants in Antique Nickel hang over the mirrors from Restoration Hardware.
3. The Custom mosaic Niche in the Shower is repeated on the opposite wall beside the Tresham Toilet by Kohler.
4. Faucets and Shower Hardware are the Grafton Collection from Restoration Hardware.
5. Walls are painted with Sherwin Williams Emerald Paint in SW6204, Sea Salt, and the Wainscote is one shade lighter in SW6203 Spare White.
6. Pocket doors were installed using the original 100 year old doors, and add usable space in the room.
Photo Credit: Marc Golub
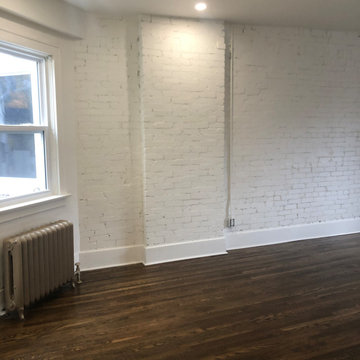
 moico inc.
The original hardwood was salvaged and the drywall removed to expose the original brick. LED pot lights were added throughout as well as vintage lighting. The radiators are still the heat source and were painted metallic bronze for an elegant touch.
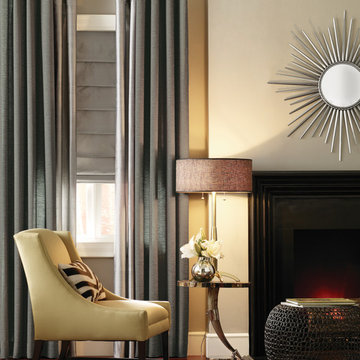
 Budget Blinds
Layering a fabric roman shade and two colors of drapery panels create a very custom look.
Living room - modern living room idea in Orange County
Living room - modern living room idea in Orange County


 Laura Engen Interior Design

Inspiration for a bedroom and mid-sized eclectic boy carpeted kids' bedroom remodel in Minneapolis with gray walls
 Highmark Builders
Landmark Photography

Dining room - traditional dark wood floor and brown floor dining room idea in Minneapolis with gray walls
Dining room - traditional dark wood floor and brown floor dining room idea in Minneapolis with gray walls

 R & K Custom Homes
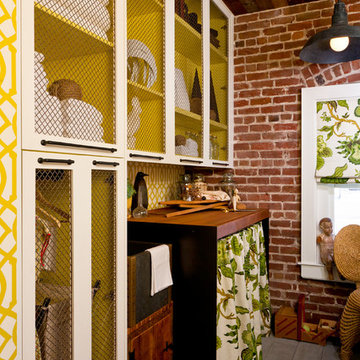

Study room - mid-sized transitional freestanding desk medium tone wood floor study room idea in Raleigh with beige walls and no fireplace

Sponsored
Columbus, OH

Hope Restoration & General Contracting
Columbus Design-Build, Kitchen & Bath Remodeling, Historic Renovations
 Keough Stearns Interiors

Inspiration for a large contemporary formal dark wood floor living room remodel in New York with no tv, white walls and no fireplace
 Geowood Design
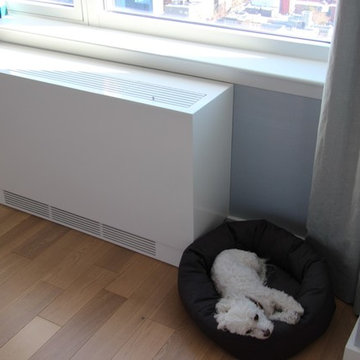
Single unit cover, removable.
High gloss polished paint
Inspiration for a small modern home design remodel in New York
Inspiration for a small modern home design remodel in New York
 Hollester Interiors
Nat Rea Photography
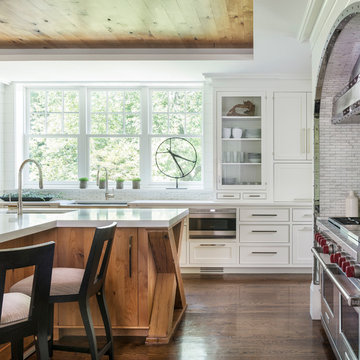
Kitchen - transitional dark wood floor kitchen idea in New York with an undermount sink, glass-front cabinets, white cabinets, white backsplash, stainless steel appliances and an island
Kitchen - transitional dark wood floor kitchen idea in New York with an undermount sink, glass-front cabinets, white cabinets, white backsplash, stainless steel appliances and an island
24