
Search results for "Painted radiator" in Home Design Ideas
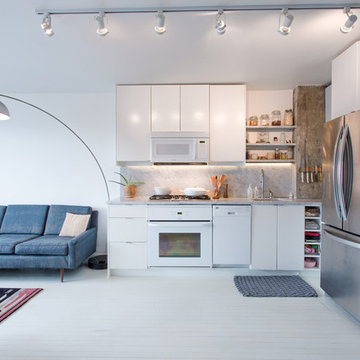

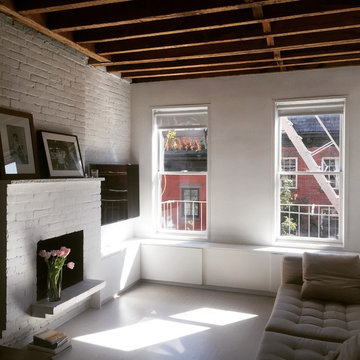
 Geowood Design
AC and radiator covers combined with TV equipment storage. Plywood cabinets and MDF fronts spray painted to match the existing color of the walls. Sliding door allow to get the full access to the heat radiator and air conditioner. Custom wooden grills at the top.
Find the right local pro for your project

 Kimberley Harrison Interiors

Inspired by the organic beauty of Napa Valley, Principal Designer Kimberley Harrison of Kimberley Harrison Interiors presents two serene rooms that meld modern and natural elements for a whimsical take on wine country style. Trove wallpaper provides a pop of color while Crossville tile compliments with a soothing spa feel. The back hall showcases Jennifer Brandon artwork featured at Simon Breitbard and a custom table by Heirloom Designs.
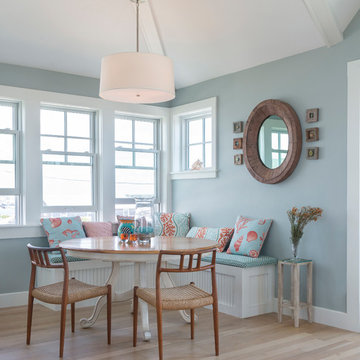
 Kitchen Views at National Lumber
Designed by Lisa Zompa. Supplied by National Building Products. Photography by Nat Rea.
Beach style light wood floor dining room photo in Providence with blue walls
Beach style light wood floor dining room photo in Providence with blue walls

 Metropolis Design Group
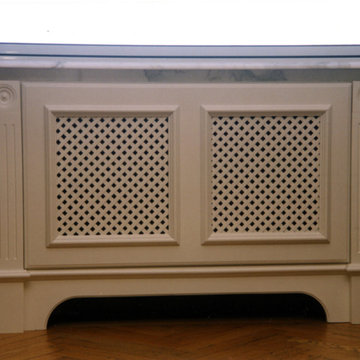
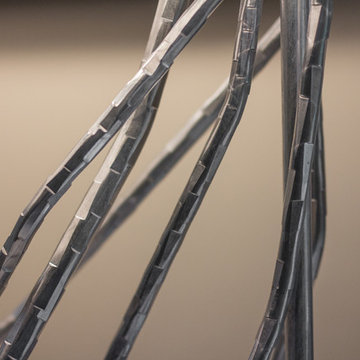
A stunning hand forged metal lamp is as artistic as it is functional. Custom radiator covers allow for display and easy maintenance.
Inspiration for a transitional living room remodel in Minneapolis
Inspiration for a transitional living room remodel in Minneapolis

Sponsored
Columbus, OH

Wannemacher Interiors
Customized Award-Winning Interior Design Solutions in Franklin Cnty OH
 Lasley Brahaney Architecture + Construction

This second floor apartment was renovated and incorporated into a Master Suite for the home. By removing the exterior entryway, the living space increased to allow this spectacular master bath. The white bead board detail frames the white oval clawfoot tub and clear glass shower enclosure keeps the site lines clean and simple.
 Hilary Ashlund, Fini-table Ltd.
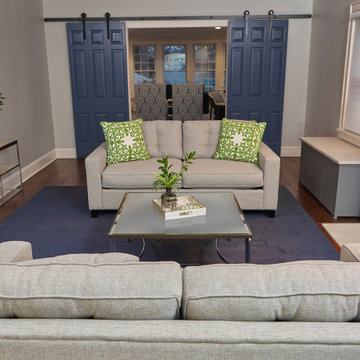
We painted and topped the original radiator covers with stone for a cozy warm seat for additional guests.
Home design - transitional home design idea in Chicago
Home design - transitional home design idea in Chicago
 ADR Builders, Ltd.
Example of a small minimalist galley medium tone wood floor and beige floor utility room design in Baltimore with flat-panel cabinets, white cabinets, wood countertops, gray walls, a stacked washer/dryer and beige countertops
 Toronto Interior Design Group
Valerie Wilcox
Example of a transitional kitchen design in Toronto with a farmhouse sink, shaker cabinets, blue cabinets, metallic backsplash, metal backsplash, stainless steel appliances and no island
Example of a transitional kitchen design in Toronto with a farmhouse sink, shaker cabinets, blue cabinets, metallic backsplash, metal backsplash, stainless steel appliances and no island
 Master Edge Homes
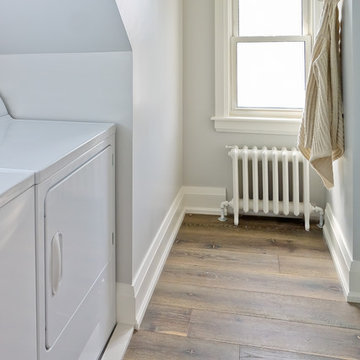
Inspiration for a mid-sized transitional galley medium tone wood floor dedicated laundry room remodel in Toronto with white walls and a side-by-side washer/dryer

Sponsored
Columbus, OH

Hope Restoration & General Contracting
Columbus Design-Build, Kitchen & Bath Remodeling, Historic Renovations


 Linda Cava

Inspiration for a scandinavian gender-neutral medium tone wood floor and beige floor nursery remodel in New York with yellow walls
 Vaughn Miller Studio

Inspiration for a cottage painted wood floor and white floor bedroom remodel in New York with white walls

Sponsored
Delaware, OH

Buckeye Basements, Inc.
Central Ohio's Basement Finishing ExpertsBest Of Houzz '13-'21
 Lauren Rubin Architecture
alyssa kirsten

Bedroom and large transitional boy medium tone wood floor and brown floor kids' bedroom photo in Wilmington with gray walls
Bedroom and large transitional boy medium tone wood floor and brown floor kids' bedroom photo in Wilmington with gray walls

 Balestri Architects
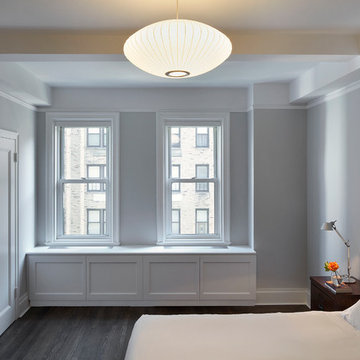
This renovation project updates an existing New York 1920s apartment with a modern sensibility.
The sleeping quarters maintain their existing cellular layout to provide ample privacy from the main living space. New built-in window cabinet conceal heating/cooling devices, and provide additional storage. Light-tone neutral colors, dark stained oak floors, and satin nickel hardware provide a clean and classic look.
Photography: Mikiko Kikuyama
26