
Search results for "Painted radiator" in Home Design Ideas
 Lauren Rubin Architecture
alyssa kirsten

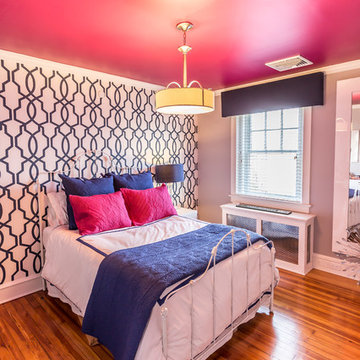
Bedroom and large transitional boy medium tone wood floor and brown floor kids' bedroom photo in Wilmington with gray walls
Bedroom and large transitional boy medium tone wood floor and brown floor kids' bedroom photo in Wilmington with gray walls

 Balestri Architects
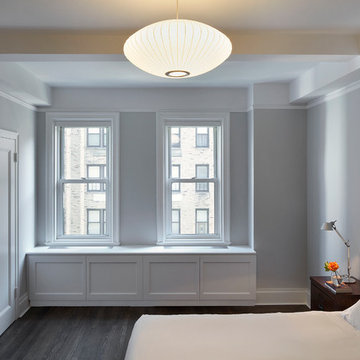
This renovation project updates an existing New York 1920s apartment with a modern sensibility.
The sleeping quarters maintain their existing cellular layout to provide ample privacy from the main living space. New built-in window cabinet conceal heating/cooling devices, and provide additional storage. Light-tone neutral colors, dark stained oak floors, and satin nickel hardware provide a clean and classic look.
Photography: Mikiko Kikuyama
Find the right local pro for your project

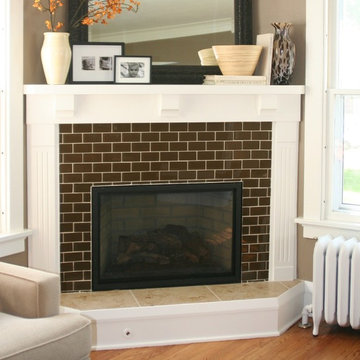
 FLOOR360
FLOOR360 suggests MilanoLEG/Sable, 2x4 glass brick mosaic.
Inspiration for a mid-sized transitional formal and enclosed medium tone wood floor and brown floor living room remodel with brown walls, a corner fireplace, a tile fireplace and no tv
Inspiration for a mid-sized transitional formal and enclosed medium tone wood floor and brown floor living room remodel with brown walls, a corner fireplace, a tile fireplace and no tv

 Ladd Suydam Contracting, LLC
Ladd Suydam Contracting

Mid-sized elegant u-shaped vinyl floor enclosed kitchen photo in St Louis with a farmhouse sink, shaker cabinets, white cabinets, stone tile backsplash, granite countertops, white backsplash, stainless steel appliances and no island
Mid-sized elegant u-shaped vinyl floor enclosed kitchen photo in St Louis with a farmhouse sink, shaker cabinets, white cabinets, stone tile backsplash, granite countertops, white backsplash, stainless steel appliances and no island

Sponsored
Columbus, OH

Snider & Metcalf Interior Design, LTD
Leading Interior Designers in Columbus, Ohio & Ponte Vedra, Florida
 JEFFERY ROBERTS DESIGN
M Buck Studios, photography

Example of a classic master medium tone wood floor living room design in Grand Rapids with green walls, a standard fireplace and a tile fireplace
Example of a classic master medium tone wood floor living room design in Grand Rapids with green walls, a standard fireplace and a tile fireplace
 Paradigm Homes

Inspiration for a large transitional 3/4 gray tile, white tile and porcelain tile porcelain tile, gray floor and double-sink alcove bathtub remodel in DC Metro with shaker cabinets, gray cabinets, a two-piece toilet, white walls, an undermount sink, white countertops and a built-in vanity
 Metropolis Design Group
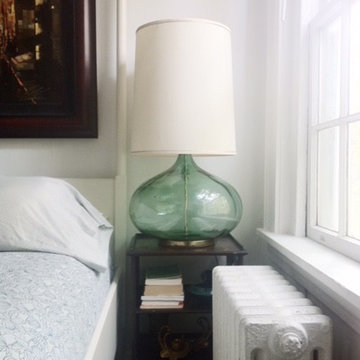
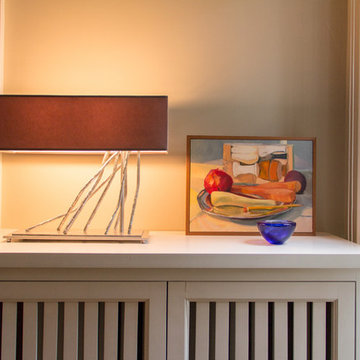
A stunning hand forged metal lamp is as artistic as it is functional. Custom radiator covers allow for display and easy maintenance.
Transitional living room photo in Minneapolis
Transitional living room photo in Minneapolis
 Casabella Interiors
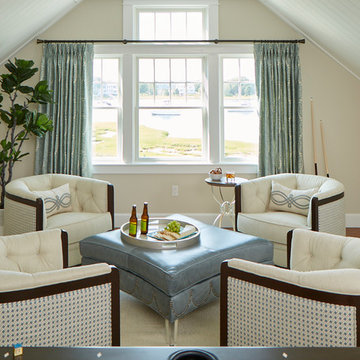
Because everyone “needs” a Havana room for entertaining – we decked this one with swivel clubs chairs, a pool table, palm print drapes, and a fig tree. A full bar, just out of sight, makes for chic and effortless entertaining.
Photos by Kristada
 New Angle Design
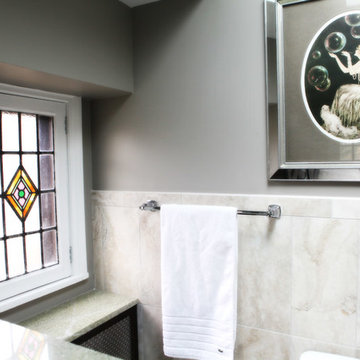
Inspiration for a mid-sized craftsman master beige tile and porcelain tile bathroom remodel with shaker cabinets, dark wood cabinets, granite countertops and a one-piece toilet
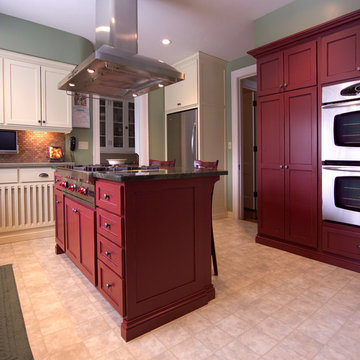
 Morning Star Woodworks Inc
This kitchen was fun to design as the area had a few structural pieces that the customer could not move and wanted to mask. The slatted base cabinet fronts are magnetic radiator covers and the Large Pantry is hiding an existing chimney.
Photography by Alan Johnson

Sponsored
Sunbury, OH

J.Holderby - Renovations
Franklin County's Leading General Contractors - 2X Best of Houzz!
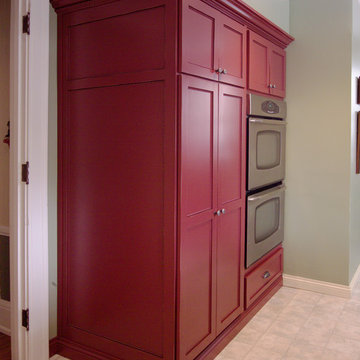 Morning Star Woodworks Inc
This Large Pantry is hiding an existing chimney.
Photography by Alan Johnson

 Van Cleave Architecture + Design
Mike Kaskel, photographer

Inspiration for a mid-sized craftsman medium tone wood floor and brown floor kitchen remodel in Milwaukee with a farmhouse sink, shaker cabinets, medium tone wood cabinets, quartz countertops, white backsplash, subway tile backsplash, stainless steel appliances, an island and white countertops
Inspiration for a mid-sized craftsman medium tone wood floor and brown floor kitchen remodel in Milwaukee with a farmhouse sink, shaker cabinets, medium tone wood cabinets, quartz countertops, white backsplash, subway tile backsplash, stainless steel appliances, an island and white countertops


 Belltown Design LLC

The radiator system in the house is fully refurbished and works like a charm! While incorporating wainscoting height tile into the dry area, we painted the walls with C2 BD-15, Snow Sky, Satin, creating a watery, crisp and clean feeling in the room that this means the most in! Victorian / Edwardian House Remodel, Seattle, WA. Belltown Design. Photography by Chris Gromek and Paula McHugh.
 Green View Building & Design Company, Inc.
Will Calhoun - photo
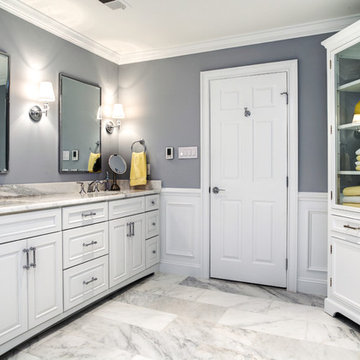
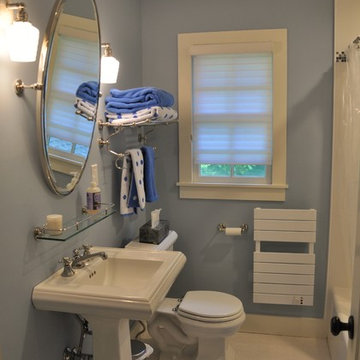
A compact bathroom with ample storage and convenience shelving. Shower has a separately valved hand sprayer for washing children. All electrical was replaced.

27