
Search results for "Painted radiator" in Home Design Ideas

 Jaffa Group Design Build
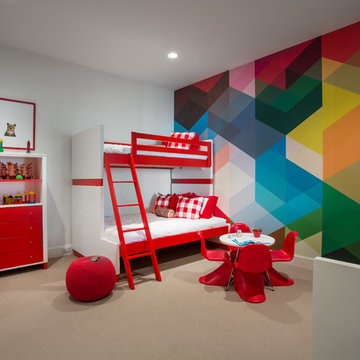
Example of a bedroom trendy gender-neutral carpeted kids' bedroom design in Salt Lake City with multicolored walls
 Eurodale Developments Inc
Peter Sellar - photoklik.com
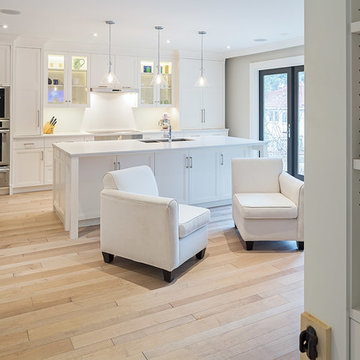
Mid-sized transitional l-shaped light wood floor open concept kitchen photo in Toronto with an undermount sink, shaker cabinets, white cabinets, quartz countertops, white backsplash, glass sheet backsplash, stainless steel appliances and an island
Mid-sized transitional l-shaped light wood floor open concept kitchen photo in Toronto with an undermount sink, shaker cabinets, white cabinets, quartz countertops, white backsplash, glass sheet backsplash, stainless steel appliances and an island
Find the right local pro for your project
 LO Interiors/ LOI Design Group
Christiansen Photography
Large transitional dark wood floor hallway photo with white walls
Large transitional dark wood floor hallway photo with white walls
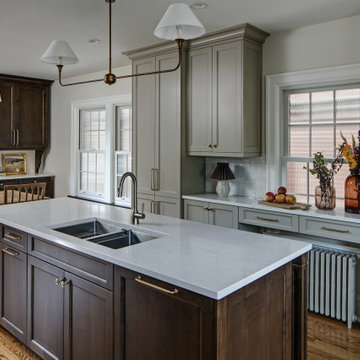
 Drury Design
Inspiration for a mid-sized transitional kitchen remodel in Chicago with a double-bowl sink, recessed-panel cabinets, gray cabinets, white backsplash, subway tile backsplash, an island and white countertops
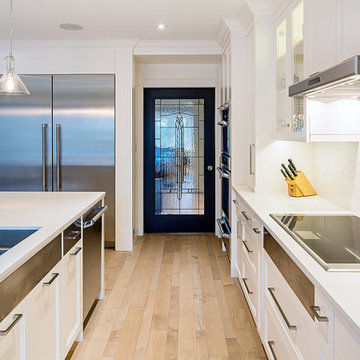 Eurodale Developments Inc
Peter Sellar - photoklik.com
Example of a mid-sized transitional l-shaped light wood floor open concept kitchen design in Toronto with an undermount sink, shaker cabinets, white cabinets, quartz countertops, white backsplash, glass sheet backsplash, stainless steel appliances and an island
Example of a mid-sized transitional l-shaped light wood floor open concept kitchen design in Toronto with an undermount sink, shaker cabinets, white cabinets, quartz countertops, white backsplash, glass sheet backsplash, stainless steel appliances and an island

 COASTAL CABINETS
Inspiration for a bedroom timeless dark wood floor kids' bedroom remodel with beige walls


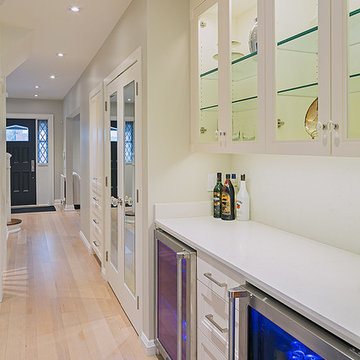 Eurodale Developments Inc
Peter Sellar - photoklik.com
Home bar - small transitional home bar idea in Toronto
Home bar - small transitional home bar idea in Toronto


 Rehkamp Larson Architects, Inc.
Photography: Steve Henke

Bathroom - traditional white tile blue floor bathroom idea in Minneapolis with a one-piece toilet, gray walls and a console sink
Bathroom - traditional white tile blue floor bathroom idea in Minneapolis with a one-piece toilet, gray walls and a console sink
 LO Interiors/ LOI Design Group
Christiansen Photography
Inspiration for a large transitional formal and open concept dark wood floor living room remodel with beige walls and no tv
Inspiration for a large transitional formal and open concept dark wood floor living room remodel with beige walls and no tv



 LO Interiors/ LOI Design Group
Christiansen Photography
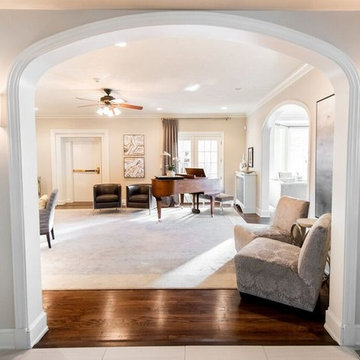
Example of a large transitional formal and open concept dark wood floor living room design with beige walls, a standard fireplace, a stone fireplace and no tv
Example of a large transitional formal and open concept dark wood floor living room design with beige walls, a standard fireplace, a stone fireplace and no tv
 QRC Home Improvement Inc.
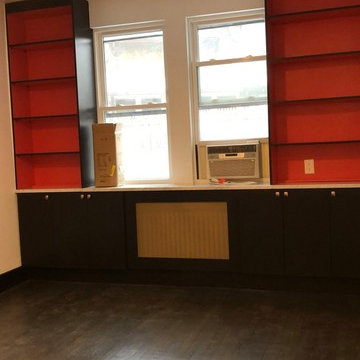
customized book shelf and wall cabinets, painted in black and red, the hardware door pulls and radiator grill are in matte gold, contemporary black blade ceiling fan.
 LO Interiors/ LOI Design Group
Christiansen Photography
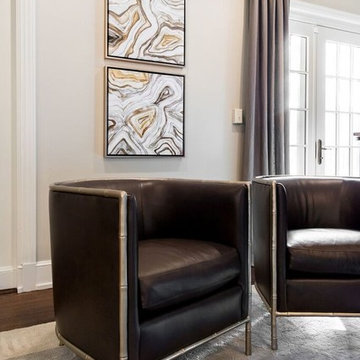
Inspiration for a large transitional formal and open concept dark wood floor living room remodel with beige walls, a standard fireplace, a stone fireplace and no tv
Inspiration for a large transitional formal and open concept dark wood floor living room remodel with beige walls, a standard fireplace, a stone fireplace and no tv
 Amy Storm & Company
Picture Perfect Home
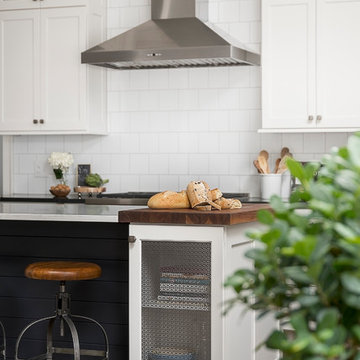
Inspiration for a mid-sized transitional l-shaped dark wood floor and brown floor eat-in kitchen remodel in Chicago with shaker cabinets, white cabinets, quartz countertops, white backsplash, ceramic backsplash, stainless steel appliances, an island and an undermount sink
Inspiration for a mid-sized transitional l-shaped dark wood floor and brown floor eat-in kitchen remodel in Chicago with shaker cabinets, white cabinets, quartz countertops, white backsplash, ceramic backsplash, stainless steel appliances, an island and an undermount sink

Sponsored
Columbus, OH

Wannemacher Interiors
Customized Award-Winning Interior Design Solutions in Franklin Cnty OH
 House of Funk
Photography by Laura Desantis-Olsson
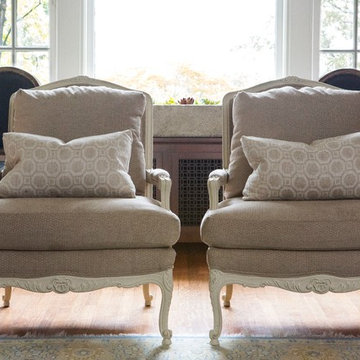
Example of a large transitional formal and enclosed medium tone wood floor living room design in New York with a standard fireplace, gray walls and a stone fireplace
Example of a large transitional formal and enclosed medium tone wood floor living room design in New York with a standard fireplace, gray walls and a stone fireplace
 LO Interiors/ LOI Design Group
Christiansen Photography
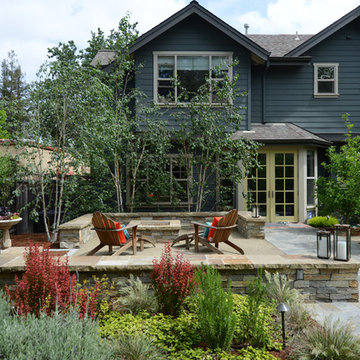
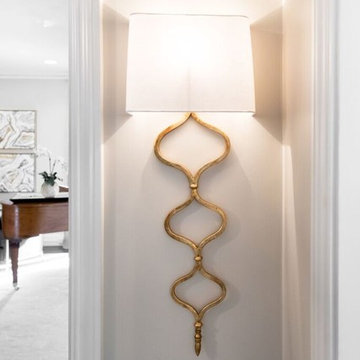
Example of a mid-sized transitional home design design
Example of a mid-sized transitional home design design
 Inspired Spaces LLC

Inspiration for a small timeless open concept and formal light wood floor and beige floor living room remodel in Minneapolis with a corner fireplace, a wood fireplace surround, beige walls and no tv
30