
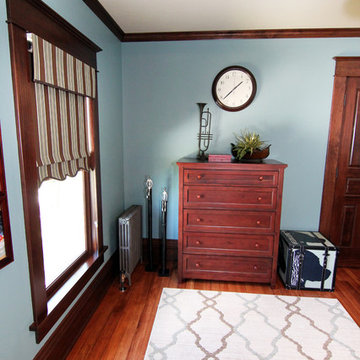
Search results for "Painted radiator" in Home Design Ideas

 Joyce Marie Interiors
The dining room ceiling is painted deep blue, reflecting the navy blue velvet seat cushions on the dining chairs. A gorgeous crystal chandelier is the focal point throwing beautiful light for evening dinner parties. Blue and white pottery adds a charming accent. Potted palm trees create a seamless transition from indoors to out.
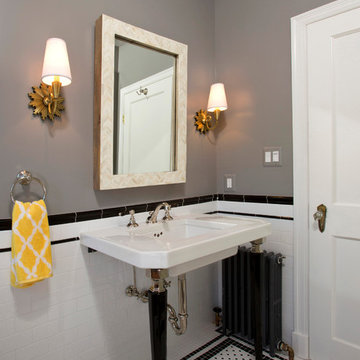
 Braswell Design+Build
The hall bathroom was intended to look as it has always been there. In fact, the original 1937 design had yellow and black tile. The stately, renovated version boasts a custom designed black and white tile floor, a Carrara marble shower threshold and retro console sink.
Photographer Greg Hadley
 Long and Long Design
Jean Allsopp

Elegant light wood floor and beige floor foyer photo in Birmingham with white walls and a green front door
Elegant light wood floor and beige floor foyer photo in Birmingham with white walls and a green front door
Find the right local pro for your project
 NSR HANDCRAFTS

Inspiration for a large asian master medium tone wood floor freestanding bathtub remodel with black walls and a wall-mount sink
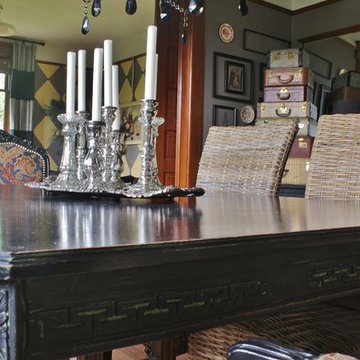
 Kimberley Bryan
Photo: Kimberley Bryan © 2015 Houzz
The spacious dining room anchors the home, creating the central space from which the first floor rooms radiate. Collections of vintage suitcases, candlesticks and trays as well as disparate frames made cohesive via black paint, gives the room a well-travelled, historied feel.
Paint: Sherwin Williams; Mink

 grOH! Playrooms
Childrens' room - large contemporary gender-neutral dark wood floor, brown floor and wallpaper ceiling childrens' room idea in DC Metro with white walls
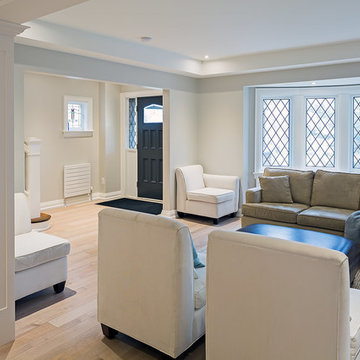
 Eurodale Developments Inc
Peter Sellar - photoklik.com
Example of a mid-sized transitional formal and open concept light wood floor living room design in Toronto with beige walls, a standard fireplace and a concrete fireplace
Example of a mid-sized transitional formal and open concept light wood floor living room design in Toronto with beige walls, a standard fireplace and a concrete fireplace


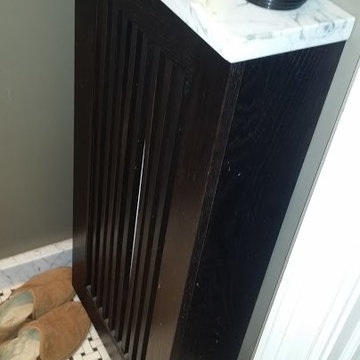
 Gus & Sons Home Services LLC
Example of a minimalist black and white tile ceramic tile bathroom design in DC Metro with dark wood cabinets, a two-piece toilet, green walls and marble countertops
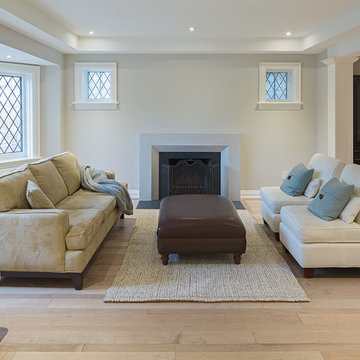 Eurodale Developments Inc
Peter Sellar - photoklik.com
Inspiration for a transitional home design remodel in Toronto
Inspiration for a transitional home design remodel in Toronto
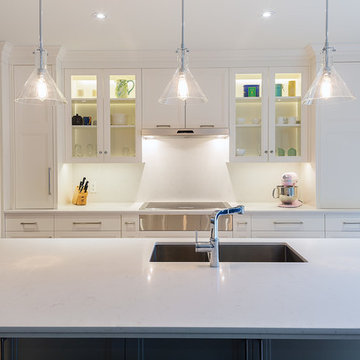 Eurodale Developments Inc
Peter Sellar - photoklik.com
Mid-sized transitional l-shaped light wood floor open concept kitchen photo in Toronto with an undermount sink, shaker cabinets, white cabinets, quartz countertops, white backsplash, glass sheet backsplash, stainless steel appliances and an island
Mid-sized transitional l-shaped light wood floor open concept kitchen photo in Toronto with an undermount sink, shaker cabinets, white cabinets, quartz countertops, white backsplash, glass sheet backsplash, stainless steel appliances and an island
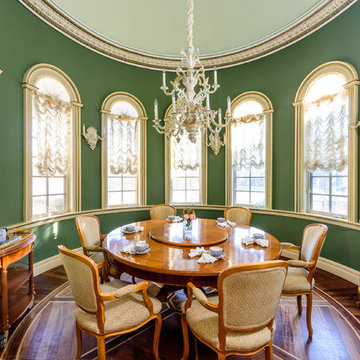
 Request Tours
Chuck Danas Photography
Enclosed dining room - traditional medium tone wood floor and brown floor enclosed dining room idea in New York with green walls
Enclosed dining room - traditional medium tone wood floor and brown floor enclosed dining room idea in New York with green walls

 Eurodale Developments Inc
Peter Sellar - photoklik.com
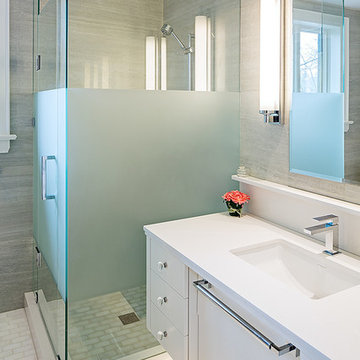
Inspiration for a small transitional kids' gray tile and stone slab marble floor drop-in bathtub remodel in Toronto with an undermount sink, flat-panel cabinets, white cabinets, quartz countertops, a one-piece toilet and gray walls
Inspiration for a small transitional kids' gray tile and stone slab marble floor drop-in bathtub remodel in Toronto with an undermount sink, flat-panel cabinets, white cabinets, quartz countertops, a one-piece toilet and gray walls


 Frankel Design Build

Enclosed dining room - huge transitional medium tone wood floor, brown floor, vaulted ceiling and brick wall enclosed dining room idea in Houston with white walls

 Plekkenpol Builders, Inc.
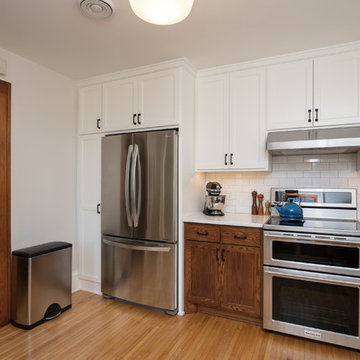
Inspiration for a small timeless u-shaped light wood floor enclosed kitchen remodel in Minneapolis with an undermount sink, medium tone wood cabinets, quartz countertops, white backsplash, subway tile backsplash and stainless steel appliances
 Ben Herzog
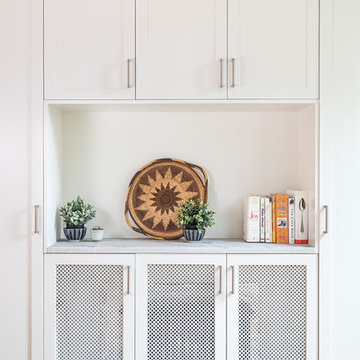
The kitchen radiator is hidden within the ample storage of a new pantry unit.
Paint: Ben Moore Cloud Cover 855.
Cabinets and trim: White Dove OC-17.
Counter: White Macuba Quartzite, honed.

Sponsored
Sunbury, OH

J.Holderby - Renovations
Franklin County's Leading General Contractors - 2X Best of Houzz!
 Eurodale Developments Inc
Peter Sellar - photoklik.com
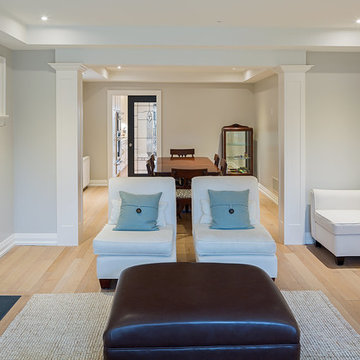
Example of a transitional home design design in Toronto
Example of a transitional home design design in Toronto
 Eurodale Developments Inc
Peter Sellar - photoklik.com
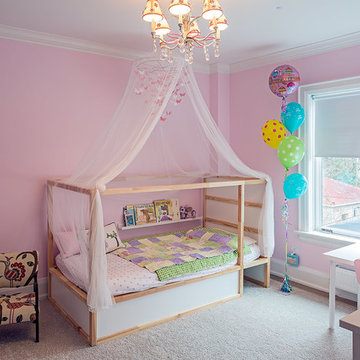
Inspiration for a mid-sized transitional guest light wood floor bedroom remodel in Toronto with purple walls
Inspiration for a mid-sized transitional guest light wood floor bedroom remodel in Toronto with purple walls
 Eurodale Developments Inc
Peter Sellar - photoklik.com
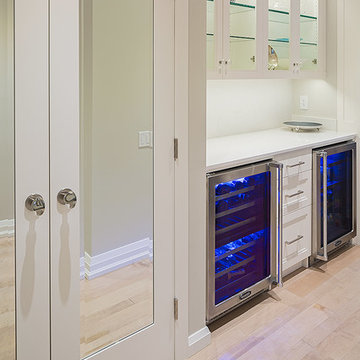
Example of a transitional home design design in Toronto
Example of a transitional home design design in Toronto
31