
Search results for "Painted radiator" in Home Design Ideas
 Eurodale Developments Inc
Peter Sellar - photoklik.com
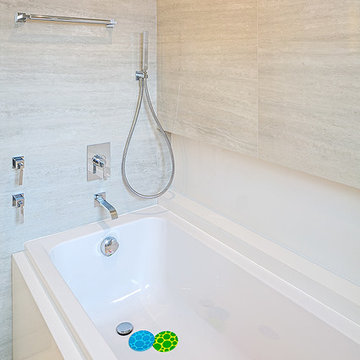
Inspiration for a transitional bathroom remodel in Toronto
Inspiration for a transitional bathroom remodel in Toronto

 M&P Design Group
Dining room
Inspiration for a large eclectic dark wood floor, brown floor, wallpaper ceiling and wall paneling dining room remodel in New York with blue walls, a standard fireplace and a stone fireplace
Inspiration for a large eclectic dark wood floor, brown floor, wallpaper ceiling and wall paneling dining room remodel in New York with blue walls, a standard fireplace and a stone fireplace
 Eurodale Developments Inc
Peter Sellar - photoklik.com
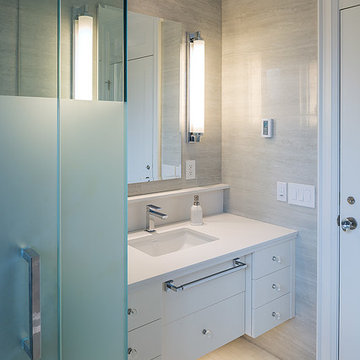
Example of a transitional home design design in Toronto
Example of a transitional home design design in Toronto
Find the right local pro for your project
 Eurodale Developments Inc
Peter Sellar - photoklik.com
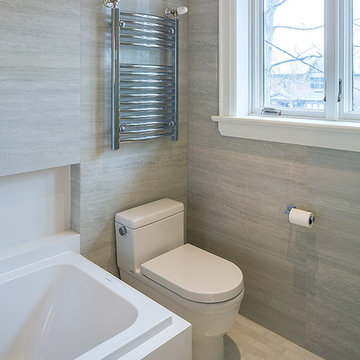
Inspiration for a transitional home design remodel in Toronto
Inspiration for a transitional home design remodel in Toronto
 Eurodale Developments Inc
Peter Sellar - photoklik.com
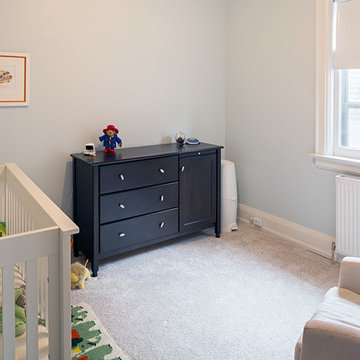
Inspiration for a mid-sized transitional nursery remodel in Toronto
Inspiration for a mid-sized transitional nursery remodel in Toronto
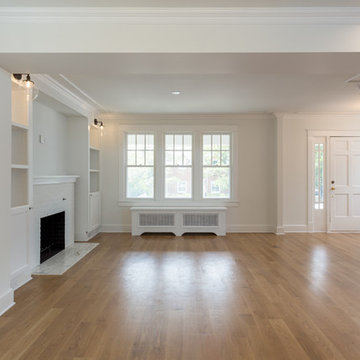

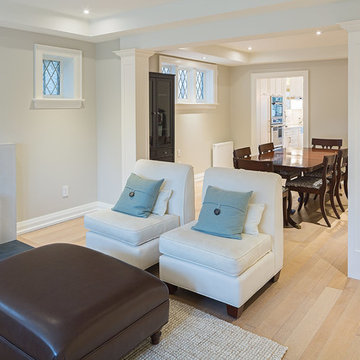 Eurodale Developments Inc
Peter Sellar - photoklik.com
Inspiration for a transitional home design remodel in Toronto
Inspiration for a transitional home design remodel in Toronto

Sponsored
Columbus, OH

Hope Restoration & General Contracting
Columbus Design-Build, Kitchen & Bath Remodeling, Historic Renovations
 EMMONS CUSTOM

Freshly painted white walls
Removed popcorn ceiling
Updated electrical
Replaced switches and ceiling light
Removed radiator
Hallway - modern hallway idea in Toronto
Hallway - modern hallway idea in Toronto
 DC Design House
Guest Bathroom Design: Allie Mann,Case Design/Remodeling, Inc.
Photo: June Stanich
Bathroom - contemporary bathroom idea in DC Metro
Bathroom - contemporary bathroom idea in DC Metro
 The Brooklyn Studio
Photography by Rachael Stollar
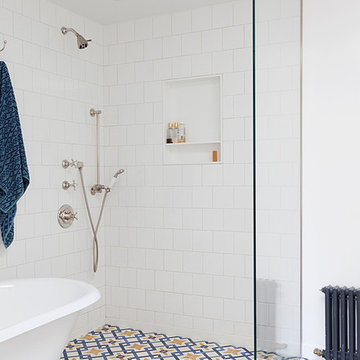
Claw-foot bathtub - contemporary claw-foot bathtub idea in New York with white walls
Claw-foot bathtub - contemporary claw-foot bathtub idea in New York with white walls
 Eurodale Developments Inc
Peter Sellar - photoklik.com
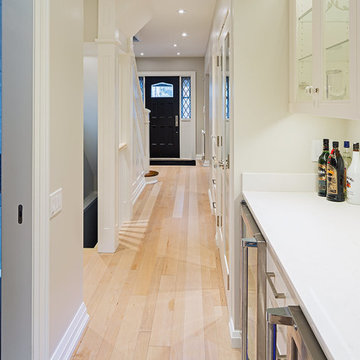
Home bar - small transitional home bar idea in Toronto
Home bar - small transitional home bar idea in Toronto
 Eurodale Developments Inc
Peter Sellar - photoklik.com
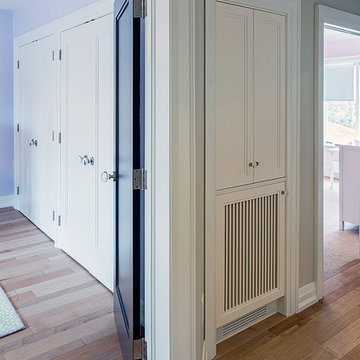
Inspiration for a transitional home design remodel in Toronto
Inspiration for a transitional home design remodel in Toronto

Sponsored
Sunbury, OH

J.Holderby - Renovations
Franklin County's Leading General Contractors - 2X Best of Houzz!
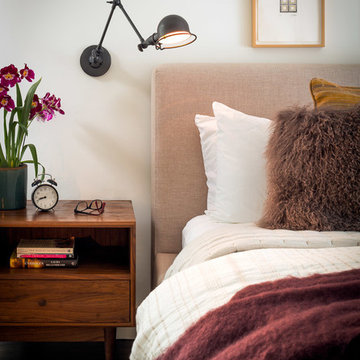
 Regan Baker Design Inc.
First home, savvy art owners, decided to hire RBD to design their recently purchased two story, four bedroom, midcentury Diamond Heights home to merge their new parenthood and love for entertaining lifestyles. Hired two months prior to the arrival of their baby boy, RBD was successful in installing the nursery just in time. The home required little architectural spatial reconfiguration given the previous owner was an architect, allowing RBD to focus mainly on furniture, fixtures and accessories while updating only a few finishes. New paint grade paneling added a needed midcentury texture to the entry, while an existing site for sore eyes radiator, received a new walnut cover creating a built-in mid-century custom headboard for the guest room, perfect for large art and plant decoration. RBD successfully paired furniture and art selections to connect the existing material finishes by keeping fabrics neutral and complimentary to the existing finishes. The backyard, an SF rare oasis, showcases a hanging chair and custom outdoor floor cushions for easy lounging, while a stylish midcentury heated bench allows easy outdoor entertaining in the SF climate.
Photography Credit: Scott Hargis Photography
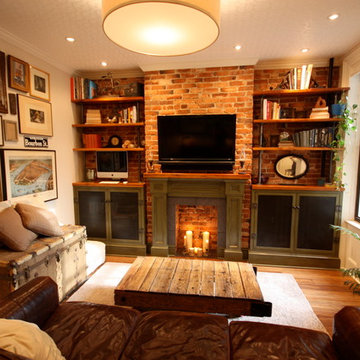
 Gil Mill Custom Homes
The Living Room has exposed brick and crown molding to take advantage of the architecture. We built a faux fireplace, radiator covering cabinet on the right sideand a storage cabinet on the left side, and a mantel with an extra thick 2 1/4" southern yellow pine top and slate surround. The bookshelves are also made of southern yellow pine supported by cast iron pipes. The cabinet door panels are made of metal sheet to allow the radiator ventilation and to allow remote controls to signal the electronics within. The cabinetry has a crackled paint finish to simulate age and time, adding a cozy, lived in effect.


 Renée Céleste Flanders
The use of a semi-circular hunt desk helps to soften the angles of a small home office. Note the antique velvet drapery border and how it blends with the baseboard. Designer and artist Renee Flanders supplied the window sill stick. Simple and inexpensive willow baskets are hung on the wall. The radiator was sprayed bronze metallic.
Anne Matheis Photography

Sponsored
Columbus, OH
Hope Restoration & General Contracting
Columbus Design-Build, Kitchen & Bath Remodeling, Historic Renovations
 Patrick Ahearn Architect
Greg Premru

Example of a mid-sized classic medium tone wood floor eat-in kitchen design in Boston with white cabinets, marble countertops, white backsplash, marble backsplash, paneled appliances, an island, white countertops, a single-bowl sink and glass-front cabinets
Example of a mid-sized classic medium tone wood floor eat-in kitchen design in Boston with white cabinets, marble countertops, white backsplash, marble backsplash, paneled appliances, an island, white countertops, a single-bowl sink and glass-front cabinets
 Landis Architects | Builders
Greg Hadley Photography
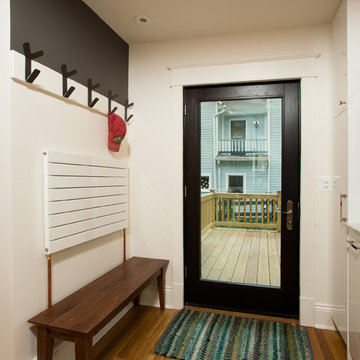
The design originally had the radiator placed lower on the wall. When the client found this bench, we raised the radiator. Hooks above the radiator are perfect for drying wet coats. The Pella door to the deck has a black painted interior and exterior and matches the new kitchen window. The full glass door allows natural light to flow through the kitchen.
 Residential Services of Tulsa

Huge elegant galley vinyl floor utility room photo with a drop-in sink, white cabinets, granite countertops, gray walls, a side-by-side washer/dryer and recessed-panel cabinets
32