
Search results for "Painted radiator" in Home Design Ideas
 Dean Frost Photography
Dean Frost Photography

Bedroom - country guest medium tone wood floor and brown floor bedroom idea with white walls
Bedroom - country guest medium tone wood floor and brown floor bedroom idea with white walls
 Airy Kitchens

Mid-sized eclectic single-wall light wood floor and orange floor eat-in kitchen photo in Philadelphia with an undermount sink, shaker cabinets, blue cabinets, granite countertops, white backsplash, ceramic backsplash, stainless steel appliances, an island and gray countertops
 Design Logic Limited, Inc.

Living room library - mid-sized traditional enclosed medium tone wood floor and brown floor living room library idea in New York with blue walls, a standard fireplace, a brick fireplace and no tv
Find the right local pro for your project
 Smith & Vansant Architects PC
Rob Karosis Photography www.robkarosis.com
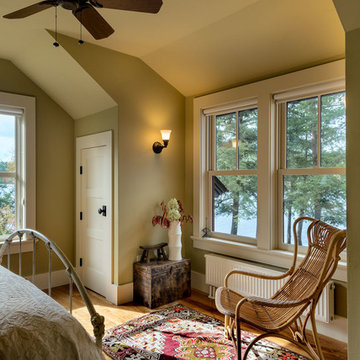
Elegant bedroom photo in Burlington
Elegant bedroom photo in Burlington
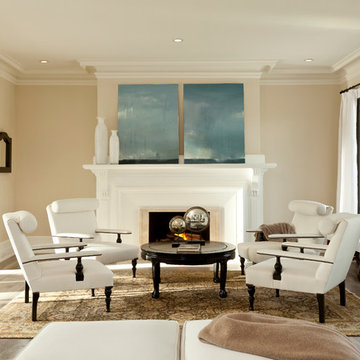
 Gordon Gibson Construction
Living room - large transitional formal and enclosed light wood floor living room idea in Los Angeles with beige walls, a standard fireplace and a plaster fireplace

 Blanchard Design Studio
Shelly Harrison Photography
Mid-sized transitional guest light wood floor bedroom photo in Boston with blue walls, a standard fireplace and a wood fireplace surround
Mid-sized transitional guest light wood floor bedroom photo in Boston with blue walls, a standard fireplace and a wood fireplace surround

 Decor&Design
Фотограф - Александр Камачкин
Inspiration for a timeless master beige tile and stone tile travertine floor freestanding bathtub remodel in Moscow with an undermount sink, marble countertops and brown walls
Inspiration for a timeless master beige tile and stone tile travertine floor freestanding bathtub remodel in Moscow with an undermount sink, marble countertops and brown walls


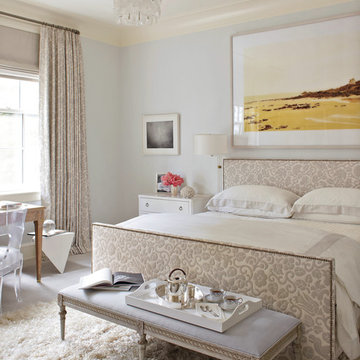
 Timothy Whealon Inc.
Max Kim-Bee
Bedroom - traditional master bedroom idea in New York with gray walls
Bedroom - traditional master bedroom idea in New York with gray walls
 JayMarc Homes

The Entry Porch is nicely finished with a cedar ceiling and is covered to shelter visitors and packages from rain. When the doors open, the warmth and friendliness of this home design radiate.
 Shannon M. Leddy Interior Design, ASID
Living Space:
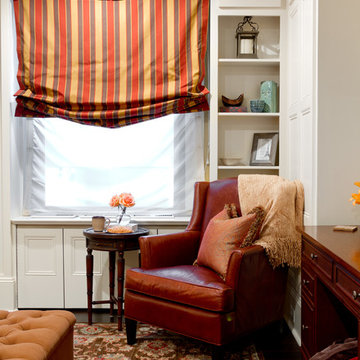
Comfortable Leather reading chair with painted built-in storage. Custom area rug and Desk/Media Console.
Phptp by Rikki Snyder
Elegant living room photo in New York
Elegant living room photo in New York
 Interiors by Brown
Designed By Jody Smith
Brown's Interior Design
Boca Raton, FL

Trendy marble floor and white floor foyer photo in Miami with beige walls
Trendy marble floor and white floor foyer photo in Miami with beige walls

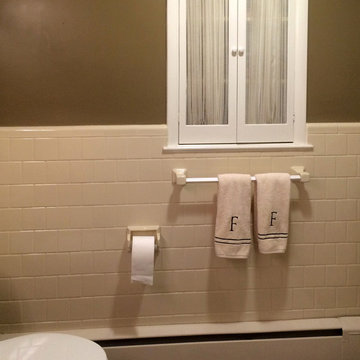
 DaveQ Design & Build, LLC
Fresh paint on medicine cabinet as well, which was once an exterior window and converted to a medicine cabinet with a previous house addition. Baseboard radiator cover also refinished to match tile using heat resistant paint.

Sponsored
Columbus, OH

Wannemacher Interiors
Customized Award-Winning Interior Design Solutions in Franklin Cnty OH

 Belltown Design LLC
The radiator system in the house is fully refurbished and works like a charm! While incorporating wainscoting height tile into the dry area, we painted the walls with C2 BD-15, Snow Sky, Satin, creating a watery, crisp and clean feeling in the room that this means the most in! Victorian / Edwardian House Remodel, Seattle, WA. Belltown Design. Photography by Chris Gromek and Paula McHugh.
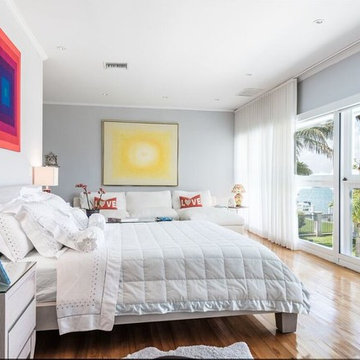
 Eclipse Design Studio LLC
Inspiration for a contemporary medium tone wood floor bedroom remodel in Miami with gray walls

 OMNIA Group Architects
The comfortable elegance of this French-Country inspired home belies the challenges faced during its conception. The beautiful, wooded site was steeply sloped requiring study of the location, grading, approach, yard and views from and to the rolling Pennsylvania countryside. The client desired an old world look and feel, requiring a sensitive approach to the extensive program. Large, modern spaces could not add bulk to the interior or exterior. Furthermore, it was critical to balance voluminous spaces designed for entertainment with more intimate settings for daily living while maintaining harmonic flow throughout.
The result home is wide, approached by a winding drive terminating at a prominent facade embracing the motor court. Stone walls feather grade to the front façade, beginning the masonry theme dressing the structure. A second theme of true Pennsylvania timber-framing is also introduced on the exterior and is subsequently revealed in the formal Great and Dining rooms. Timber-framing adds drama, scales down volume, and adds the warmth of natural hand-wrought materials. The Great Room is literal and figurative center of this master down home, separating casual living areas from the elaborate master suite. The lower level accommodates casual entertaining and an office suite with compelling views. The rear yard, cut from the hillside, is a composition of natural and architectural elements with timber framed porches and terraces accessed from nearly every interior space flowing to a hillside of boulders and waterfalls.
The result is a naturally set, livable, truly harmonious, new home radiating old world elegance. This home is powered by a geothermal heating and cooling system and state of the art electronic controls and monitoring systems.

 Crystal Kitchen + Bath
Traditional mudroom addition including beautifully crafted texture all around.
Photo by Spacecrafting Photography
Example of a small classic entryway design in Minneapolis
Example of a small classic entryway design in Minneapolis

Sponsored
Columbus, OH

Snider & Metcalf Interior Design, LTD
Leading Interior Designers in Columbus, Ohio & Ponte Vedra, Florida
 Westwind Woodworkers Inc.
Michael's Photography
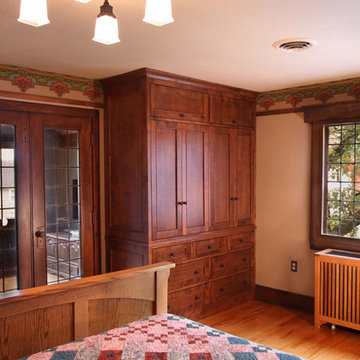
Example of a large arts and crafts master medium tone wood floor bedroom design in Minneapolis with beige walls
Example of a large arts and crafts master medium tone wood floor bedroom design in Minneapolis with beige walls
 A. Bollman & Sons.
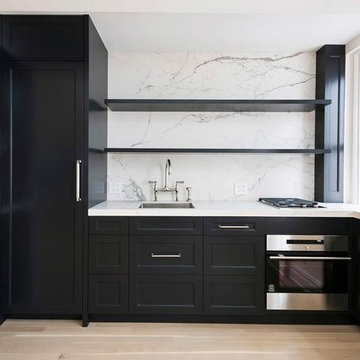
The Jewel Box - a remarkable transformation of this West Village Gem located in the premier Devonshire House.
Example of a small minimalist galley light wood floor and brown floor open concept kitchen design in New York with an undermount sink, raised-panel cabinets, black cabinets, marble countertops, white backsplash, stone slab backsplash, paneled appliances, no island and white countertops
Example of a small minimalist galley light wood floor and brown floor open concept kitchen design in New York with an undermount sink, raised-panel cabinets, black cabinets, marble countertops, white backsplash, stone slab backsplash, paneled appliances, no island and white countertops
 Emily Griffin Design
Sian Richards
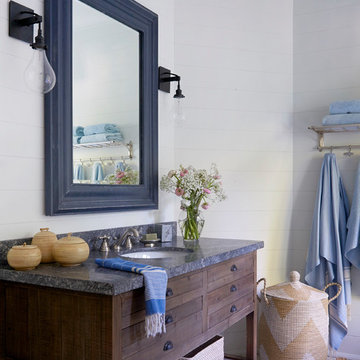
Inspiration for a small coastal master white tile cement tile floor and beige floor drop-in bathtub remodel in Toronto with flat-panel cabinets, dark wood cabinets, a one-piece toilet, white walls, an undermount sink, granite countertops and a hinged shower door
Inspiration for a small coastal master white tile cement tile floor and beige floor drop-in bathtub remodel in Toronto with flat-panel cabinets, dark wood cabinets, a one-piece toilet, white walls, an undermount sink, granite countertops and a hinged shower door
33