
Search results for "Painted radiator" in Home Design Ideas
 Geowood Design
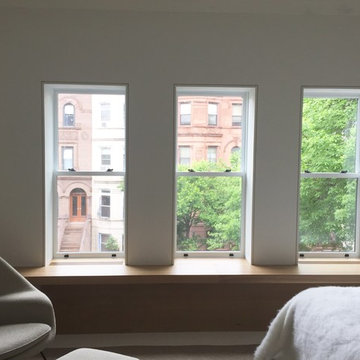
Window bench and radiator cover built from solid white oak to cover two cast iron heat radiators and one below window cavity in the middle. Integrated grills from matching wood. White painted window trim with 1/4" reveal. Hidden power strip. Designed and developed with Brooklyn based designer Corinne Gilbert
 Laura Engen Interior Design

Bedroom and mid-sized eclectic boy carpeted kids' bedroom photo in Minneapolis with gray walls
 Sarah Ponden Interiors
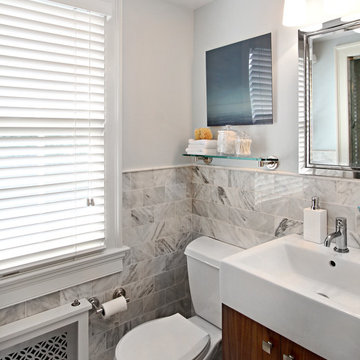
Bathroom - small contemporary stone tile bathroom idea in New York with a two-piece toilet and blue walls
Find the right local pro for your project


 Victoria Klein
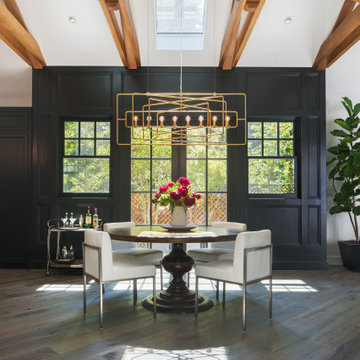
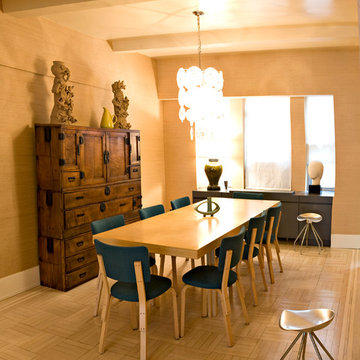
The table, chairs, stools, Korean chest and terra cotta figures are all the clients' own. The walls are covered in a rich straw colored grasscloth and the ceiling is painted in the same color. The radiator and cover was painted in a warm charcoal. The chandelier is from Vaughan Lighting. The chairs were recovered in a wool teal textured fabric.
 Whitlock Builders

Mid-sized elegant slate floor and gray floor sunroom photo in Charlotte with a standard fireplace, a brick fireplace and a standard ceiling

Sponsored
Columbus, OH

Wannemacher Interiors
Customized Award-Winning Interior Design Solutions in Franklin Cnty OH
 Geowood Design
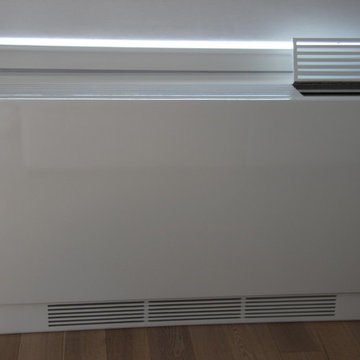
Single unit cover, removable.
High gloss polished paint
Minimalist home design photo in New York
Minimalist home design photo in New York
 Fiddlehead Design Group, LLC
Susan Gilmore

Example of a mid-sized transitional master dark wood floor and brown floor bedroom design in Minneapolis with gray walls and no fireplace
Example of a mid-sized transitional master dark wood floor and brown floor bedroom design in Minneapolis with gray walls and no fireplace

 True Homes Photography
Hunter Coon - True Homes Photography

Example of a classic open concept dark wood floor living room library design in Dallas with white walls, no fireplace and no tv
Example of a classic open concept dark wood floor living room library design in Dallas with white walls, no fireplace and no tv

Example of a huge trendy u-shaped medium tone wood floor and brown floor kitchen design in Philadelphia with a single-bowl sink, recessed-panel cabinets, white cabinets, granite countertops, gray backsplash, marble backsplash, stainless steel appliances, an island and gray countertops
 One Room at a Time, Inc.

The home owners desired a more efficient and refined design for their master closet renovation project. The new custom cabinetry offers storage options for all types of clothing and accessories. A lit cabinet with adjustable shelves puts shoes on display. A custom designed cover encloses the existing heating radiator below the shoe cabinet. The built-in vanity with marble top includes storage drawers below for jewelry, smaller clothing items and an ironing board. Custom curved brass closet rods are mounted at multiple heights for various lengths of clothing. The brass cabinetry hardware is from Restoration Hardware. This second floor master closet also features a stackable washer and dryer for convenience. Design and construction by One Room at a Time, Inc.

Sponsored
Columbus, OH

Snider & Metcalf Interior Design, LTD
Leading Interior Designers in Columbus, Ohio & Ponte Vedra, Florida
 Home Restoration Services, Inc.

These homeowners wanted an elegant and highly-crafted second-floor bath remodel. Starting with custom tile, stone accents and custom cabinetry, the finishing touch was to install gorgeous fixtures by Rohl, DXV and a retro radiator spray-painted silver. Photos by Greg Schmidt.
 Laura Engen Interior Design

Kids' bedroom - bedroom and mid-sized eclectic boy carpeted kids' bedroom idea in Minneapolis with gray walls
 k YODER design
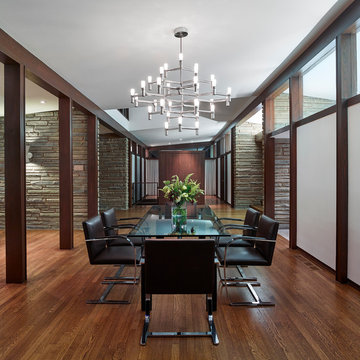
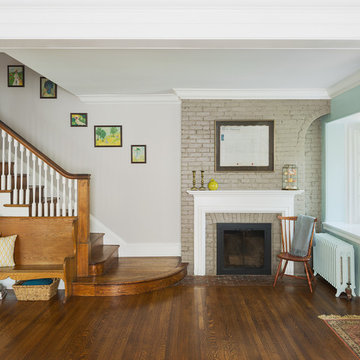
A view of the dining room from the exterior exemplifies the four-square plan and cruciform circulation, and shows the use of post and beam construction to reinforces connectivity between rooms. © Jeffrey Totaro, photographer
 inHabit Architecture and Design
Sam Oberter
Inspiration for a timeless entryway remodel in Philadelphia
Inspiration for a timeless entryway remodel in Philadelphia


 Anjie Cho Architect PLLC

This project was a full-gut renovation on a Upper East Side Apartment combination. Custom built in media cabinet, custom built in radiator cabinets, white recessed panel cabinets
 Renae Keller Interior Design
Troy Thies Photography
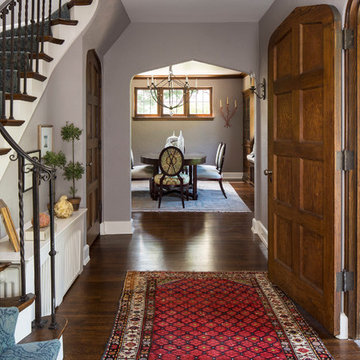
Mid-sized elegant dark wood floor hallway photo in Minneapolis with gray walls
Mid-sized elegant dark wood floor hallway photo in Minneapolis with gray walls
 TENTEN Kitchens
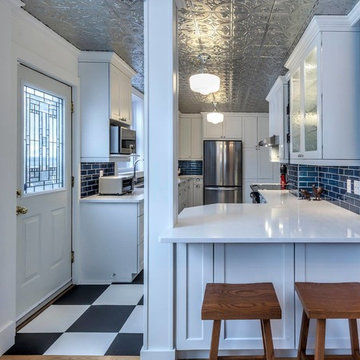
AFTER - the wall came down and it opens up the space!! A post was necessary for the radiator pipes running from the basement to the second floor. But, with the post custom clad in matching material, it fades away. Love that we painted the diningroom to match the backsplash tile!
34