
Search results for "Painted radiator" in Home Design Ideas

 Warmington & North
Inspiration for a huge timeless u-shaped dark wood floor eat-in kitchen remodel in Seattle with a farmhouse sink, recessed-panel cabinets, marble countertops, two islands, turquoise cabinets, white appliances, beige countertops, white backsplash and subway tile backsplash
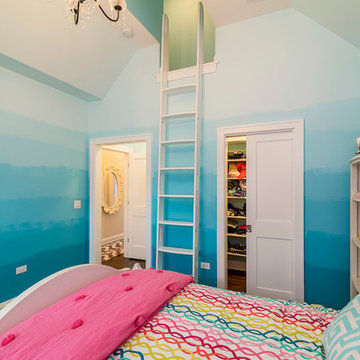
 Charleston Building and Development
Example of a mid-sized eclectic medium tone wood floor bedroom design in Chicago with blue walls and no fireplace
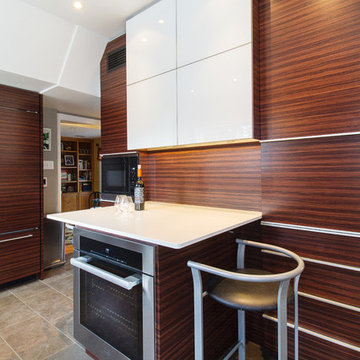
 Liz Murphy Design LLC
Jessica Yurjevich, Facing North Photography
Enclosed kitchen - small contemporary galley porcelain tile enclosed kitchen idea with an undermount sink, flat-panel cabinets, medium tone wood cabinets, quartz countertops, metallic backsplash, mosaic tile backsplash, stainless steel appliances and a peninsula
Enclosed kitchen - small contemporary galley porcelain tile enclosed kitchen idea with an undermount sink, flat-panel cabinets, medium tone wood cabinets, quartz countertops, metallic backsplash, mosaic tile backsplash, stainless steel appliances and a peninsula
Find the right local pro for your project
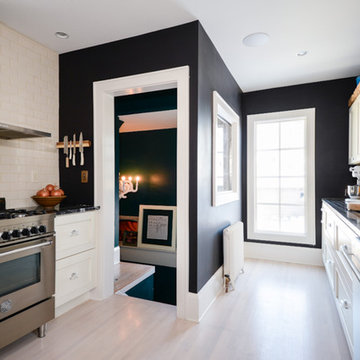
 J. Jorgensen
www.j-jorgensen.com
Example of an eclectic galley light wood floor enclosed kitchen design in Minneapolis with a farmhouse sink, recessed-panel cabinets, white cabinets, marble countertops, white backsplash, subway tile backsplash, stainless steel appliances and black walls
Example of an eclectic galley light wood floor enclosed kitchen design in Minneapolis with a farmhouse sink, recessed-panel cabinets, white cabinets, marble countertops, white backsplash, subway tile backsplash, stainless steel appliances and black walls
 Margaret Wright Photography
Photo: Margaret Wright Photography © 2017 Houzz
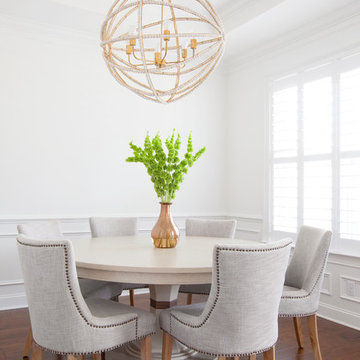
Inspiration for a timeless medium tone wood floor dining room remodel in Charleston with white walls
Inspiration for a timeless medium tone wood floor dining room remodel in Charleston with white walls
 Gothic Cabinet Craft
tonystakis@shopgothic.com

Gothic Cabinet Craft has made custom furniture for over 40 years. Whether you need a custom fit built-in wall unit of cabinets or a unique piece that until now has only been in your imagination, Gothic can make it for you.
With the American Dream and a lot of hard work. Gothic Cabinet Craft was started in 1969 in NYC by a Greek immigrant Theodore Zaharopoulos, who was determined to make it. With a focus on quality and affordability, our founder's designs evolved into practical storage solutions for urban areas.
The Original ™ Storage, Original ™ Platform, and Original ™ Captains beds were all developed by him and are now a common staple in all furniture stores. A family operated business, Gothic continues to offer high quality affordable furniture for every home. To back this up, Gothic is one of the only furniture companies anywhere in the world to provide a lifetime warranty. Now serving the entire US, Gothic is the largest manufacturer of unfinished furniture on the East Coast.
Gothic Cabinet Craft is a family operated business that manufacturers affordable real wood furniture for every room in your home. Stop into our stores today and experience the Gothic difference.
 FK Interior Design
Traditional living room, photo by Mehrdad Sadat
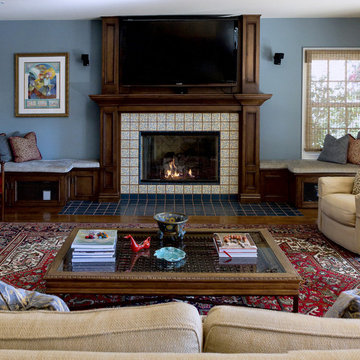
Mid-sized elegant enclosed dark wood floor family room photo in Los Angeles with blue walls, a standard fireplace, a tile fireplace and a wall-mounted tv
Mid-sized elegant enclosed dark wood floor family room photo in Los Angeles with blue walls, a standard fireplace, a tile fireplace and a wall-mounted tv

Sponsored
Columbus, OH

Wannemacher Interiors
Customized Award-Winning Interior Design Solutions in Franklin Cnty OH

 OMNIA Group Architects
The comfortable elegance of this French-Country inspired home belies the challenges faced during its conception. The beautiful, wooded site was steeply sloped requiring study of the location, grading, approach, yard and views from and to the rolling Pennsylvania countryside. The client desired an old world look and feel, requiring a sensitive approach to the extensive program. Large, modern spaces could not add bulk to the interior or exterior. Furthermore, it was critical to balance voluminous spaces designed for entertainment with more intimate settings for daily living while maintaining harmonic flow throughout.
The result home is wide, approached by a winding drive terminating at a prominent facade embracing the motor court. Stone walls feather grade to the front façade, beginning the masonry theme dressing the structure. A second theme of true Pennsylvania timber-framing is also introduced on the exterior and is subsequently revealed in the formal Great and Dining rooms. Timber-framing adds drama, scales down volume, and adds the warmth of natural hand-wrought materials. The Great Room is literal and figurative center of this master down home, separating casual living areas from the elaborate master suite. The lower level accommodates casual entertaining and an office suite with compelling views. The rear yard, cut from the hillside, is a composition of natural and architectural elements with timber framed porches and terraces accessed from nearly every interior space flowing to a hillside of boulders and waterfalls.
The result is a naturally set, livable, truly harmonious, new home radiating old world elegance. This home is powered by a geothermal heating and cooling system and state of the art electronic controls and monitoring systems.
 Liz Murphy Design LLC
Jessica Yurjevich, Facing North Photography
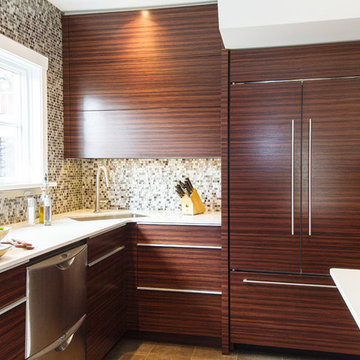
Example of a small trendy galley porcelain tile enclosed kitchen design with an undermount sink, flat-panel cabinets, medium tone wood cabinets, quartz countertops, metallic backsplash, mosaic tile backsplash, stainless steel appliances and a peninsula
Example of a small trendy galley porcelain tile enclosed kitchen design with an undermount sink, flat-panel cabinets, medium tone wood cabinets, quartz countertops, metallic backsplash, mosaic tile backsplash, stainless steel appliances and a peninsula
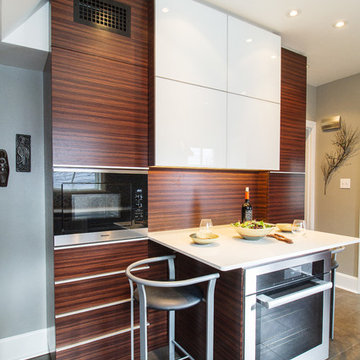 Liz Murphy Design LLC
Jessica Yurjevich, Facing North Photography
Inspiration for a small contemporary galley porcelain tile enclosed kitchen remodel with an undermount sink, flat-panel cabinets, medium tone wood cabinets, quartz countertops, metallic backsplash, mosaic tile backsplash, stainless steel appliances and a peninsula
Inspiration for a small contemporary galley porcelain tile enclosed kitchen remodel with an undermount sink, flat-panel cabinets, medium tone wood cabinets, quartz countertops, metallic backsplash, mosaic tile backsplash, stainless steel appliances and a peninsula
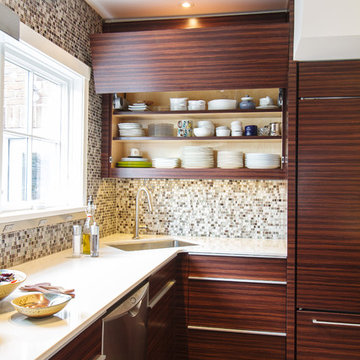 Liz Murphy Design LLC
Jessica Yurjevich, Facing North Photography
Inspiration for a small contemporary galley porcelain tile enclosed kitchen remodel with an undermount sink, flat-panel cabinets, medium tone wood cabinets, quartz countertops, metallic backsplash, mosaic tile backsplash, stainless steel appliances and a peninsula
Inspiration for a small contemporary galley porcelain tile enclosed kitchen remodel with an undermount sink, flat-panel cabinets, medium tone wood cabinets, quartz countertops, metallic backsplash, mosaic tile backsplash, stainless steel appliances and a peninsula
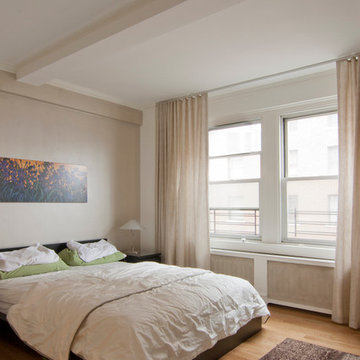
 Anjie Cho Architect PLLC
Anjie Cho Architect PLLC
Example of a small transitional master light wood floor and beige floor bedroom design in New York with beige walls
Example of a small transitional master light wood floor and beige floor bedroom design in New York with beige walls
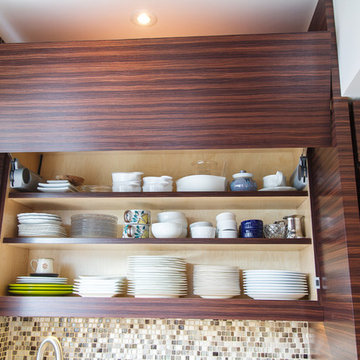 Liz Murphy Design LLC
Jessica Yurjevich, Facing North Photography
Enclosed kitchen - small contemporary galley porcelain tile enclosed kitchen idea with an undermount sink, flat-panel cabinets, medium tone wood cabinets, quartz countertops, metallic backsplash, mosaic tile backsplash, stainless steel appliances and a peninsula
Enclosed kitchen - small contemporary galley porcelain tile enclosed kitchen idea with an undermount sink, flat-panel cabinets, medium tone wood cabinets, quartz countertops, metallic backsplash, mosaic tile backsplash, stainless steel appliances and a peninsula

Sponsored
Columbus, OH

Trish Takacs Design
Award Winning & Highly Skilled Kitchen & Bath Designer in Columbus

 Croom Construction Company
Beach style carpeted and beige floor bedroom photo in Miami with blue walls
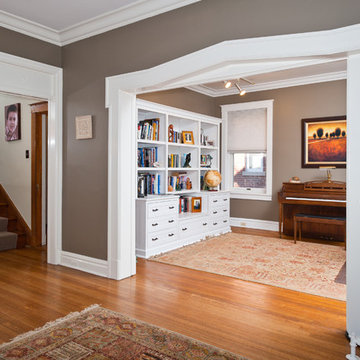
 Robb Partners- Dielmann Sotheby's Int'l Realty
HOME SOLD: Gracious entry of this Hillcrest home is full of original millwork and trim. Large open doorways lead into a den/office with extensve built-in's.
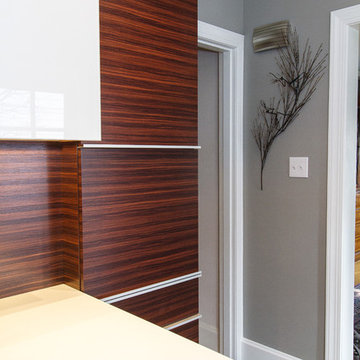 Liz Murphy Design LLC
Jessica Yurjevich, Facing North Photography
Small trendy galley porcelain tile enclosed kitchen photo with an undermount sink, flat-panel cabinets, medium tone wood cabinets, quartz countertops, metallic backsplash, mosaic tile backsplash, stainless steel appliances and a peninsula
Small trendy galley porcelain tile enclosed kitchen photo with an undermount sink, flat-panel cabinets, medium tone wood cabinets, quartz countertops, metallic backsplash, mosaic tile backsplash, stainless steel appliances and a peninsula
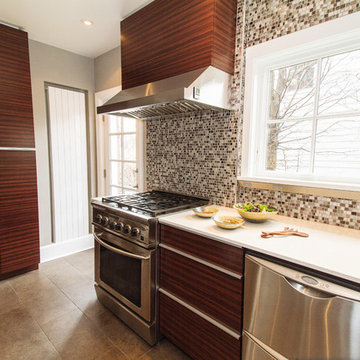 Liz Murphy Design LLC
Jessica Yurjevich, Facing North Photography
Enclosed kitchen - small contemporary galley porcelain tile enclosed kitchen idea with an undermount sink, flat-panel cabinets, medium tone wood cabinets, quartz countertops, metallic backsplash, mosaic tile backsplash, stainless steel appliances and a peninsula
Enclosed kitchen - small contemporary galley porcelain tile enclosed kitchen idea with an undermount sink, flat-panel cabinets, medium tone wood cabinets, quartz countertops, metallic backsplash, mosaic tile backsplash, stainless steel appliances and a peninsula


 TKS Design Group
Download our free ebook, Creating the Ideal Kitchen. DOWNLOAD NOW
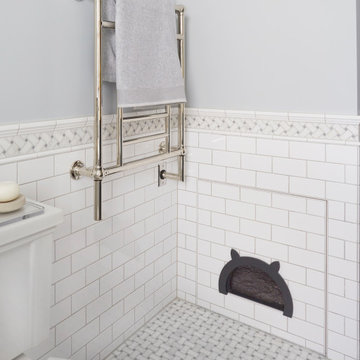
This master bath remodel is the cat's meow for more than one reason! The materials in the room are soothing and give a nice vintage vibe in keeping with the rest of the home. We completed a kitchen remodel for this client a few years’ ago and were delighted when she contacted us for help with her master bath!
The bathroom was fine but was lacking in interesting design elements, and the shower was very small. We started by eliminating the shower curb which allowed us to enlarge the footprint of the shower all the way to the edge of the bathtub, creating a modified wet room. The shower is pitched toward a linear drain so the water stays in the shower. A glass divider allows for the light from the window to expand into the room, while a freestanding tub adds a spa like feel.
The radiator was removed and both heated flooring and a towel warmer were added to provide heat. Since the unit is on the top floor in a multi-unit building it shares some of the heat from the floors below, so this was a great solution for the space.
The custom vanity includes a spot for storing styling tools and a new built in linen cabinet provides plenty of the storage. The doors at the top of the linen cabinet open to stow away towels and other personal care products, and are lighted to ensure everything is easy to find. The doors below are false doors that disguise a hidden storage area. The hidden storage area features a custom litterbox pull out for the homeowner’s cat! Her kitty enters through the cutout, and the pull out drawer allows for easy clean ups.
The materials in the room – white and gray marble, charcoal blue cabinetry and gold accents – have a vintage vibe in keeping with the rest of the home. Polished nickel fixtures and hardware add sparkle, while colorful artwork adds some life to the space.
 Liz Murphy Design LLC
Jessica Yurjevich, Facing North Photography
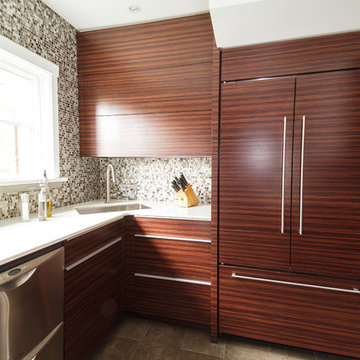
Small trendy galley porcelain tile enclosed kitchen photo with an undermount sink, flat-panel cabinets, medium tone wood cabinets, quartz countertops, metallic backsplash, mosaic tile backsplash, stainless steel appliances and a peninsula
Small trendy galley porcelain tile enclosed kitchen photo with an undermount sink, flat-panel cabinets, medium tone wood cabinets, quartz countertops, metallic backsplash, mosaic tile backsplash, stainless steel appliances and a peninsula
 Liz Murphy Design LLC
Jessica Yurjevich, Facing North Photography
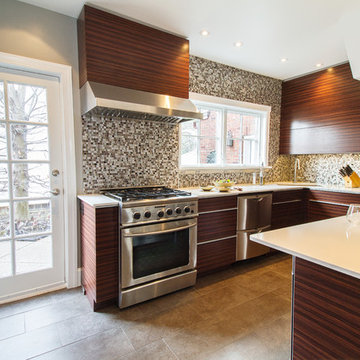
Inspiration for a small contemporary galley porcelain tile enclosed kitchen remodel with an undermount sink, flat-panel cabinets, medium tone wood cabinets, quartz countertops, metallic backsplash, mosaic tile backsplash, stainless steel appliances and a peninsula
Inspiration for a small contemporary galley porcelain tile enclosed kitchen remodel with an undermount sink, flat-panel cabinets, medium tone wood cabinets, quartz countertops, metallic backsplash, mosaic tile backsplash, stainless steel appliances and a peninsula
55