
Search results for "Painted radiator" in Home Design Ideas
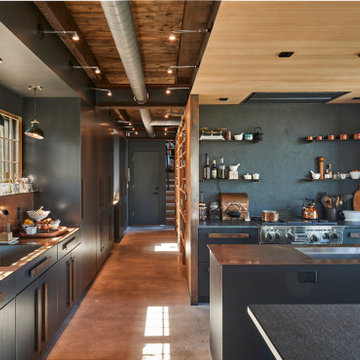
 Beinfield Architecture PC
Photo: Robert Benson Photography
Urban u-shaped concrete floor, brown floor and wood ceiling kitchen photo in New York with an undermount sink, flat-panel cabinets, gray cabinets, gray backsplash, stainless steel appliances, two islands and gray countertops
Urban u-shaped concrete floor, brown floor and wood ceiling kitchen photo in New York with an undermount sink, flat-panel cabinets, gray cabinets, gray backsplash, stainless steel appliances, two islands and gray countertops

 L. Lumpkins Architect, Inc.
Stephen Reed Photography
Enclosed dining room - large mediterranean dark wood floor and brown floor enclosed dining room idea in Dallas with white walls and no fireplace
Enclosed dining room - large mediterranean dark wood floor and brown floor enclosed dining room idea in Dallas with white walls and no fireplace

 Michelle Miller Interiors
Foyer - mid-sized medium tone wood floor, black floor and wallpaper foyer idea in Bridgeport with a white front door
Find the right local pro for your project

 Lorin Hill, Architect
John Bedell Photography
Example of a mid-sized trendy galley open concept kitchen design in San Francisco with flat-panel cabinets, white cabinets, a peninsula and stainless steel appliances
Example of a mid-sized trendy galley open concept kitchen design in San Francisco with flat-panel cabinets, white cabinets, a peninsula and stainless steel appliances
 Caryn Campbell Interiors and Design

Living room - transitional medium tone wood floor and brown floor living room idea in Chicago with beige walls

 OMNIA Group Architects
The comfortable elegance of this French-Country inspired home belies the challenges faced during its conception. The beautiful, wooded site was steeply sloped requiring study of the location, grading, approach, yard and views from and to the rolling Pennsylvania countryside. The client desired an old world look and feel, requiring a sensitive approach to the extensive program. Large, modern spaces could not add bulk to the interior or exterior. Furthermore, it was critical to balance voluminous spaces designed for entertainment with more intimate settings for daily living while maintaining harmonic flow throughout.
The result home is wide, approached by a winding drive terminating at a prominent facade embracing the motor court. Stone walls feather grade to the front façade, beginning the masonry theme dressing the structure. A second theme of true Pennsylvania timber-framing is also introduced on the exterior and is subsequently revealed in the formal Great and Dining rooms. Timber-framing adds drama, scales down volume, and adds the warmth of natural hand-wrought materials. The Great Room is literal and figurative center of this master down home, separating casual living areas from the elaborate master suite. The lower level accommodates casual entertaining and an office suite with compelling views. The rear yard, cut from the hillside, is a composition of natural and architectural elements with timber framed porches and terraces accessed from nearly every interior space flowing to a hillside of boulders and waterfalls.
The result is a naturally set, livable, truly harmonious, new home radiating old world elegance. This home is powered by a geothermal heating and cooling system and state of the art electronic controls and monitoring systems.
Roof is simulated slate made from recycled materials. The company for this home is no longer in business but today we specify Inspire by Boral https://www.boralroof.com/product-profile/composite/classic-slate/4IFUE5205/



 Lily Mae Design
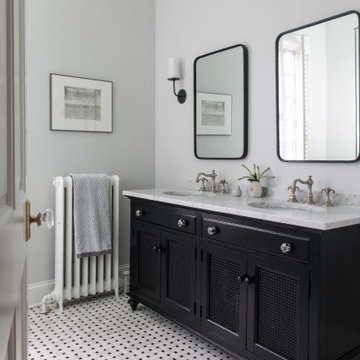
Inspiration for a mid-sized transitional 3/4 multicolored floor bathroom remodel in DC Metro with dark wood cabinets, gray walls, an undermount sink, gray countertops and recessed-panel cabinets



 Maraya Interior Design
Old world Spanish Villa with deep, thick plaster walls and groin vaults. Arches are plentiful, along with views of the Thousand Oaks and Westlake valley. This comfortable home is designed for a wonderful, fun family with two children. The place of many gatherings of friends and family, it radiates a warmth and love of good times with great friends. Deep rich blues, aqua and terra cotta colors throughout this home, with travertine versaille patterned floors.
Deep loggia and patios all around the home take advantage of all the mountain and valley views, while keeping the family and friends warm in cooler times. The entire sprawling villa is wrapped around an inside patio with a fountain and hand made Malibu Tile pots. All furniture is hand made, from distressed and rustic tables to custom upholstery in jewel tones. A built in bar for entertaining in the great room, a very large family room with deep blue fabric wrap around sofa, hand knotted rugs in the living room, master bedroom and family room. A master suite with light creamy white walls, a plaster fireplace and a metal poster bed looks through a sitting room with turquoise accents. The home has 6 fireplaces, of which three are outside, some carved in limestone, others in spanish plaster.
Designed by Maraya Interior Design. From their beautiful resort town of Ojai, they serve clients in Montecito, Hope Ranch, Malibu, Westlake and Calabasas, across the tri-county areas of Santa Barbara, Ventura and Los Angeles, south to Hidden Hills- north through Solvang and more. Patrick Price photography

Example of a bedroom and mid-sized classic girl carpeted and beige floor kids' bedroom design in Orlando with pink walls
 Cabinet Designs LLC
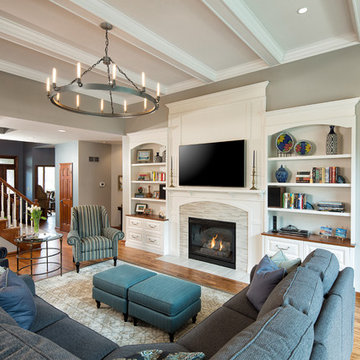
Example of a large transitional medium tone wood floor living room design with gray walls, a standard fireplace, a media wall and a tile fireplace


 Pike Properties
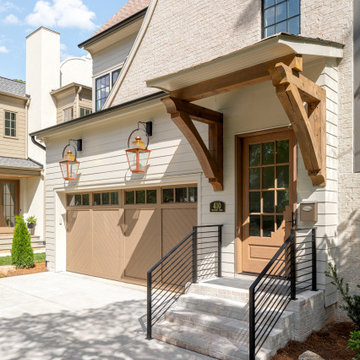
Welcome to our stunning modern Tudor home, thoughtfully designed with a timeless and inviting color palette. The heart of the home, the main brick exterior, shines in Benjamin Moore's Seattle Mist, enveloping the space in a warm and elegant embrace. Dark window accents, painted in Benjamin Moore's Chelsea Charcoal, create a striking contrast, enhancing the home's architectural charm.
The front door, garage doors, and brackets radiate character with Benjamin Moore's Rustic Taupe, adding a touch of rustic sophistication to the exterior. This modern Tudor beauty embodies a harmonious blend of classic allure and contemporary style, inviting you to experience the best of both worlds.

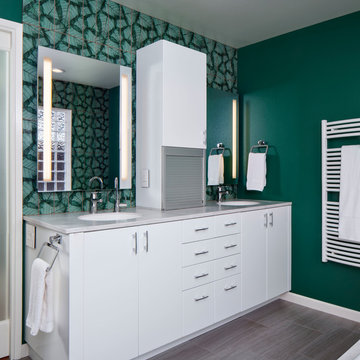
Mid-sized minimalist white tile and subway tile tub/shower combo photo in Charlotte with green walls
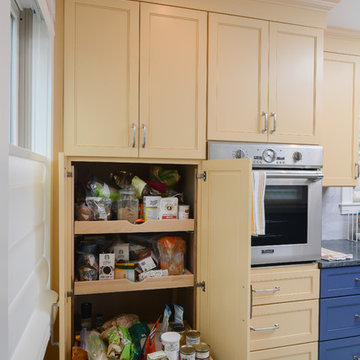
 Boston Building Resources
This pantry cabinet features rollouts to easily access contents. Filler on the left accommodates the windowsill and baseboard radiator.
Inspiration for a mid-sized transitional ceramic tile and gray floor eat-in kitchen remodel in Boston with beaded inset cabinets, blue cabinets, soapstone countertops, stainless steel appliances, no island and gray countertops
Inspiration for a mid-sized transitional ceramic tile and gray floor eat-in kitchen remodel in Boston with beaded inset cabinets, blue cabinets, soapstone countertops, stainless steel appliances, no island and gray countertops
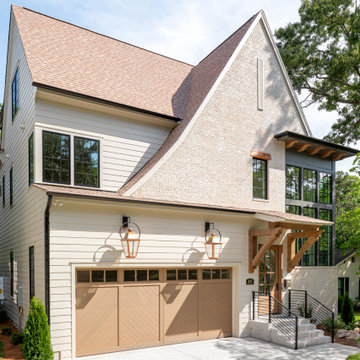 Pike Properties
Welcome to our stunning modern Tudor home, thoughtfully designed with a timeless and inviting color palette. The heart of the home, the main brick exterior, shines in Benjamin Moore's Seattle Mist, enveloping the space in a warm and elegant embrace. Dark window accents, painted in Benjamin Moore's Chelsea Charcoal, create a striking contrast, enhancing the home's architectural charm.
The front door, garage doors, and brackets radiate character with Benjamin Moore's Rustic Taupe, adding a touch of rustic sophistication to the exterior. This modern Tudor beauty embodies a harmonious blend of classic allure and contemporary style, inviting you to experience the best of both worlds.


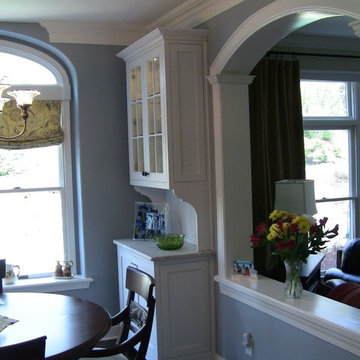
 Blue Ridge Kitchens & Baths
Inspiration for a small timeless dark wood floor kitchen/dining room combo remodel in New York with blue walls and no fireplace

 Chervin Kitchen & Bath Inc.
Discover the harmonious blend of contrasts in our transformative kitchen renovation. White oak cabinets with panelled appliances radiate timeless elegance, juxtaposed against the bold statement of black-painted cabinets. Quartz countertops provide a canvas for culinary creations, while glass doors offer a glimpse into culinary perfection.
 Emilie Fournet Interiors
Caitlin Mogridge

Mid-sized eclectic single-wall concrete floor and white floor open concept kitchen photo in London with a single-bowl sink, flat-panel cabinets, medium tone wood cabinets, concrete countertops, white backsplash, brick backsplash, stainless steel appliances, an island and gray countertops
Mid-sized eclectic single-wall concrete floor and white floor open concept kitchen photo in London with a single-bowl sink, flat-panel cabinets, medium tone wood cabinets, concrete countertops, white backsplash, brick backsplash, stainless steel appliances, an island and gray countertops
58