
Search results for "Painted radiator" in Home Design Ideas

 Chris Hargis, CKD
Example of a mid-sized transitional single-wall medium tone wood floor eat-in kitchen design with a double-bowl sink, white cabinets, multicolored backsplash, stainless steel appliances, an island, recessed-panel cabinets, quartz countertops and mosaic tile backsplash

 Liz Murphy Design LLC
Jessica Yurjevich, Facing North Photography
Enclosed kitchen - small contemporary galley porcelain tile enclosed kitchen idea with an undermount sink, flat-panel cabinets, medium tone wood cabinets, quartz countertops, metallic backsplash, mosaic tile backsplash, stainless steel appliances and a peninsula
Enclosed kitchen - small contemporary galley porcelain tile enclosed kitchen idea with an undermount sink, flat-panel cabinets, medium tone wood cabinets, quartz countertops, metallic backsplash, mosaic tile backsplash, stainless steel appliances and a peninsula

 Patrick Widing Custom Homes
Sunroom - transitional carpeted and beige floor sunroom idea in Detroit with a standard ceiling
Find the right local pro for your project

 Grossmueller's Design Consultants
Stu Estler
Mid-sized transitional galley light wood floor and brown floor enclosed kitchen photo in DC Metro with an undermount sink, shaker cabinets, gray cabinets, quartz countertops, gray backsplash, ceramic backsplash, stainless steel appliances, an island and white countertops
Mid-sized transitional galley light wood floor and brown floor enclosed kitchen photo in DC Metro with an undermount sink, shaker cabinets, gray cabinets, quartz countertops, gray backsplash, ceramic backsplash, stainless steel appliances, an island and white countertops
 Chris Hargis, CKD
Example of a mid-sized transitional single-wall medium tone wood floor eat-in kitchen design with a double-bowl sink, white cabinets, multicolored backsplash, stainless steel appliances, an island, recessed-panel cabinets, quartz countertops and mosaic tile backsplash
 Liz Murphy Design LLC
Jessica Yurjevich, Facing North Photography
Enclosed kitchen - small contemporary galley porcelain tile enclosed kitchen idea with an undermount sink, flat-panel cabinets, medium tone wood cabinets, quartz countertops, metallic backsplash, mosaic tile backsplash, stainless steel appliances and a peninsula
Enclosed kitchen - small contemporary galley porcelain tile enclosed kitchen idea with an undermount sink, flat-panel cabinets, medium tone wood cabinets, quartz countertops, metallic backsplash, mosaic tile backsplash, stainless steel appliances and a peninsula
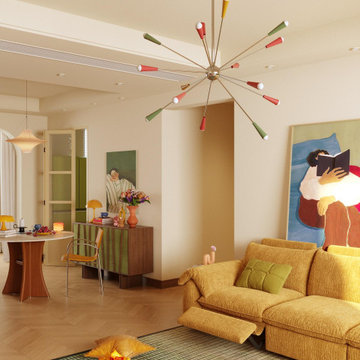
 MODIVO LIGHT
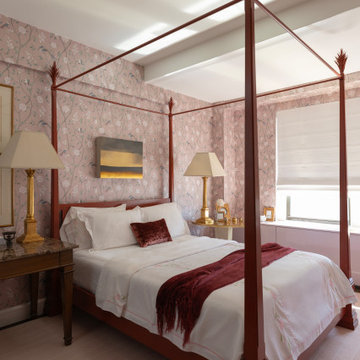
One pendant light rewrote the rules. Suddenly, our living room radiates joyful energy, and the bedroom whispers dreamy serenity. That’s dopamine decor magic—no renovation required!

Sponsored
Sunbury, OH

J.Holderby - Renovations
Franklin County's Leading General Contractors - 2X Best of Houzz!

 TKS Design Group
Download our free ebook, Creating the Ideal Kitchen. DOWNLOAD NOW
This master bath remodel is the cat's meow for more than one reason! The materials in the room are soothing and give a nice vintage vibe in keeping with the rest of the home. We completed a kitchen remodel for this client a few years’ ago and were delighted when she contacted us for help with her master bath!
The bathroom was fine but was lacking in interesting design elements, and the shower was very small. We started by eliminating the shower curb which allowed us to enlarge the footprint of the shower all the way to the edge of the bathtub, creating a modified wet room. The shower is pitched toward a linear drain so the water stays in the shower. A glass divider allows for the light from the window to expand into the room, while a freestanding tub adds a spa like feel.
The radiator was removed and both heated flooring and a towel warmer were added to provide heat. Since the unit is on the top floor in a multi-unit building it shares some of the heat from the floors below, so this was a great solution for the space.
The custom vanity includes a spot for storing styling tools and a new built in linen cabinet provides plenty of the storage. The doors at the top of the linen cabinet open to stow away towels and other personal care products, and are lighted to ensure everything is easy to find. The doors below are false doors that disguise a hidden storage area. The hidden storage area features a custom litterbox pull out for the homeowner’s cat! Her kitty enters through the cutout, and the pull out drawer allows for easy clean ups.
The materials in the room – white and gray marble, charcoal blue cabinetry and gold accents – have a vintage vibe in keeping with the rest of the home. Polished nickel fixtures and hardware add sparkle, while colorful artwork adds some life to the space.

 Chris Hargis, CKD
Eat-in kitchen - mid-sized transitional single-wall medium tone wood floor eat-in kitchen idea with a double-bowl sink, white cabinets, multicolored backsplash, stainless steel appliances, an island, recessed-panel cabinets, quartz countertops and mosaic tile backsplash
 Liz Murphy Design LLC
Jessica Yurjevich, Facing North Photography
Small trendy galley porcelain tile enclosed kitchen photo with an undermount sink, flat-panel cabinets, medium tone wood cabinets, quartz countertops, metallic backsplash, mosaic tile backsplash, stainless steel appliances and a peninsula
Small trendy galley porcelain tile enclosed kitchen photo with an undermount sink, flat-panel cabinets, medium tone wood cabinets, quartz countertops, metallic backsplash, mosaic tile backsplash, stainless steel appliances and a peninsula
 PARKinteriordesign
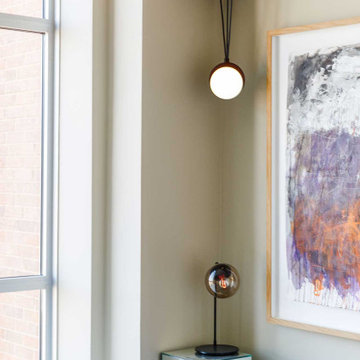
corner pendant light gives warmness to the whole room.
Bedroom - mid-sized modern master dark wood floor and brown floor bedroom idea in New York with white walls
Bedroom - mid-sized modern master dark wood floor and brown floor bedroom idea in New York with white walls
 Chris Hargis, CKD
Mid-sized transitional single-wall medium tone wood floor eat-in kitchen photo with a double-bowl sink, white cabinets, multicolored backsplash, stainless steel appliances, an island, recessed-panel cabinets, quartz countertops and mosaic tile backsplash


 Chris Hargis, CKD
Eat-in kitchen - mid-sized transitional single-wall medium tone wood floor eat-in kitchen idea with a double-bowl sink, white cabinets, multicolored backsplash, stainless steel appliances, an island, recessed-panel cabinets, quartz countertops and mosaic tile backsplash

 David Joseph Katona Interior Design
DJK Interior Design created the interior architectural elements and luxury interiors in the Formal Living Room of this 11,000 square foot French Country estate. Reminiscent of a French Chateau, beamed ceiling details and a reproduction fireplace with over mantle radiate warmth and character, and hand finished faux plaster painted walls add to the sense of history and patina of this newly constructed home. Iron grillwork frames a view to the dining room. Furnishing details enhancing the reproduction French fireplace include a linen upholstered sofa with silk velvet pillows, a Bergere chair with antique French tapestry pillow and bolster, mohair velvet upholstered wing chair, aged black-laquered and gold-leaf detailed coffee table, reproduction commodes, gold-gilded lamps with rawhide shades, medallion stools, and a pair of fine antique carved mirrors.

 Gast Architects
Photographer: Paul Dyer Photography
Better Homes and Gardens Special Interest Publications
Inspiration for a timeless kitchen remodel in San Francisco
Inspiration for a timeless kitchen remodel in San Francisco
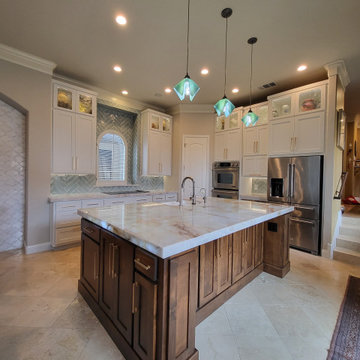
 Rockin' Remodeling LLC
This luxurious kitchen remodel showcases backlit quartzite countertops that radiate elegance, custom cabinets crafted for both style and functionality, and a stunning herringbone backsplash that adds timeless charm. Every detail was thoughtfully designed to create a space that is as beautiful as it is functional.

Sponsored
Sunbury, OH
J.Holderby - Renovations
Franklin County's Leading General Contractors - 2X Best of Houzz!
 Chris Hargis, CKD
Inspiration for a mid-sized transitional single-wall medium tone wood floor eat-in kitchen remodel with a double-bowl sink, white cabinets, multicolored backsplash, stainless steel appliances, an island, recessed-panel cabinets, quartz countertops and mosaic tile backsplash

 Christen Interiors
Inspiration for a contemporary medium tone wood floor and brown floor great room remodel in Sacramento with white walls and no fireplace

 The Home Improvements Group, Inc.
Chipper Hatter
Inspiration for a transitional bathroom remodel in Sacramento
Inspiration for a transitional bathroom remodel in Sacramento
56