
Search results for "Painted radiator" in Home Design Ideas
 Gast Architects
Photographer: Paul Dyer Photography
Better Homes and Gardens Special Interest Publications
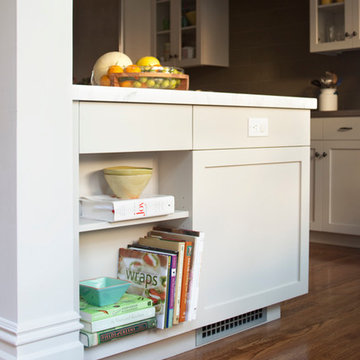
Inspiration for a timeless kitchen remodel in San Francisco
Inspiration for a timeless kitchen remodel in San Francisco
 Chris Hargis, CKD
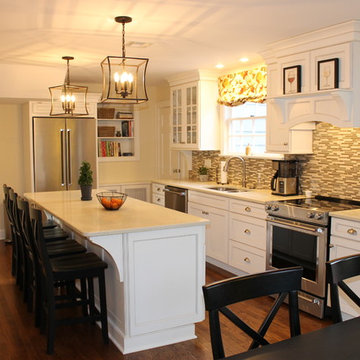
Inspiration for a mid-sized transitional single-wall medium tone wood floor eat-in kitchen remodel with a double-bowl sink, white cabinets, multicolored backsplash, stainless steel appliances, an island, recessed-panel cabinets, quartz countertops and mosaic tile backsplash
 Rockin' Remodeling LLC
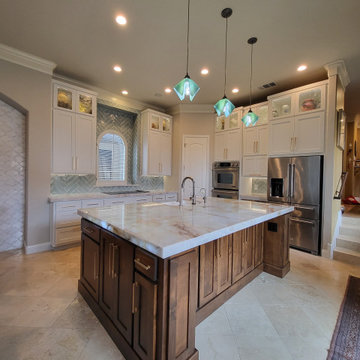
This luxurious kitchen remodel showcases backlit quartzite countertops that radiate elegance, custom cabinets crafted for both style and functionality, and a stunning herringbone backsplash that adds timeless charm. Every detail was thoughtfully designed to create a space that is as beautiful as it is functional.
Find the right local pro for your project
 Christen Interiors
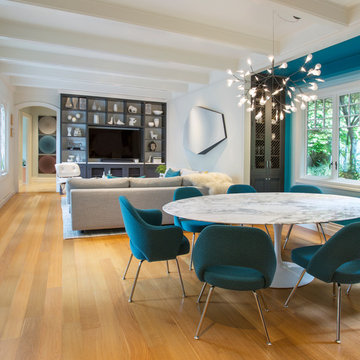
Inspiration for a contemporary medium tone wood floor and brown floor great room remodel in Sacramento with white walls and no fireplace

 The Home Improvements Group, Inc.
Chipper Hatter
Inspiration for a transitional bathroom remodel in Sacramento
Inspiration for a transitional bathroom remodel in Sacramento

 CliqStudios Cabinets
St. Paul kitchen renovation features CliqStudios Austin inset cabinets in painted white, pro grade appliances, a zinc range hood and marble countertops. Kitchen design by CliqStudios Jessica Wood. Photography by Karen Melvin
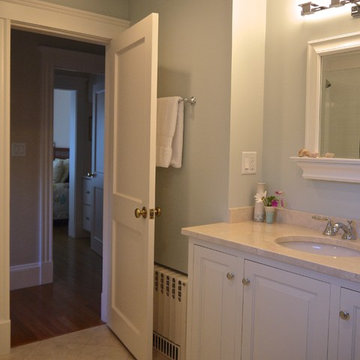
 CW Design, LLC
Example of a mid-sized classic beige tile and porcelain tile porcelain tile alcove bathtub design in Boston with an undermount sink, raised-panel cabinets, dark wood cabinets, marble countertops, a two-piece toilet and green walls

Sponsored
Columbus, OH

Wannemacher Interiors
Customized Award-Winning Interior Design Solutions in Franklin Cnty OH

 Prideaux Design
Matt Vacca
Example of a mid-sized 1960s galley porcelain tile and gray floor great room design with an undermount sink, flat-panel cabinets, medium tone wood cabinets, quartz countertops, green backsplash, ceramic backsplash, stainless steel appliances and an island
Example of a mid-sized 1960s galley porcelain tile and gray floor great room design with an undermount sink, flat-panel cabinets, medium tone wood cabinets, quartz countertops, green backsplash, ceramic backsplash, stainless steel appliances and an island
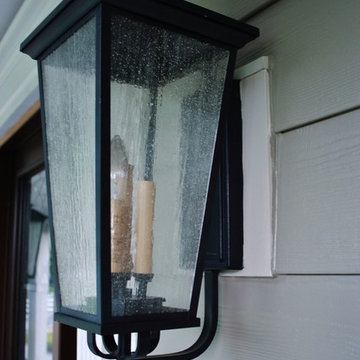
 Custom Concepts Construction Inc.
This choice of contemporary lighting fixture seedy glass panels on each of the fixtures' sides allow for light to radiate from all angles, ensuring you the light you need used for light optimization. Does perfectly on the front porch. James Hardie will match it's paint to any siding choice for a smooth finishing touch
 Design Directives, LLC
photo by Mark Boisclair
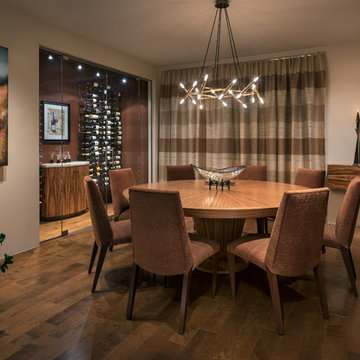
Warm contemporary dining room with round mahogany table and bronze light fixture. Refrigerated wine room. Striped draperies add warmth
Project designed by Susie Hersker’s Scottsdale interior design firm Design Directives. Design Directives is active in Phoenix, Paradise Valley, Cave Creek, Carefree, Sedona, and beyond.
For more about Design Directives, click here: https://susanherskerasid.com/
To learn more about this project, click here: https://susanherskerasid.com/contemporary-scottsdale-home/
 Charlie Allen Renovations, Inc.
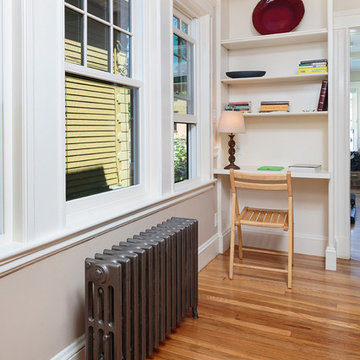
We introduced a workstation by building a desk within an existing built-in bookcase in the dining room. There are twin workspaces – one on the other side of the opening as well. The room was painted with Benjamin Moore’s Barley (below chair rail) & Benjamin Moore Bare Essence (above chair rail). Our partner on this project was Woodworth Architects in Newton, MA. Photo by Roberto Farren Photography.

 Linda Stotts Interiors

Mid-sized ornate guest carpeted and beige floor bedroom photo with purple walls and no fireplace


 RDK Design
Mike Schwartz Photography
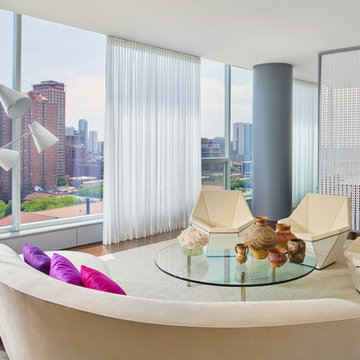
Trendy open concept living room photo in Chicago with no fireplace and no tv
Trendy open concept living room photo in Chicago with no fireplace and no tv
 Aidan Design
Photography by Angie Seckinger

Small elegant galley marble floor kitchen photo in DC Metro with blue cabinets, marble countertops, paneled appliances and beige walls
Small elegant galley marble floor kitchen photo in DC Metro with blue cabinets, marble countertops, paneled appliances and beige walls
 Luca Andrisani Architect
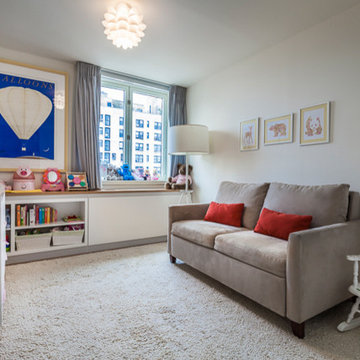
Sill length curtains with Kids storage and concealed radiator cabinet- photo by Emilio Collavino
Mid-sized 1960s guest bedroom photo in New York
Mid-sized 1960s guest bedroom photo in New York
 House of Jade Interiors
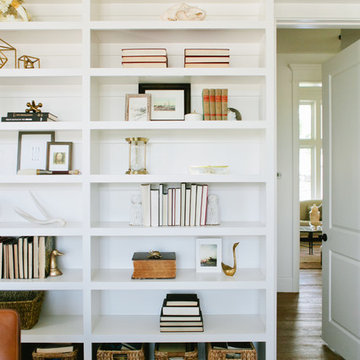
House of Jade Interiors. Modern farmhouse office.
Inspiration for a farmhouse home office remodel in Salt Lake City
Inspiration for a farmhouse home office remodel in Salt Lake City


 Pike Properties
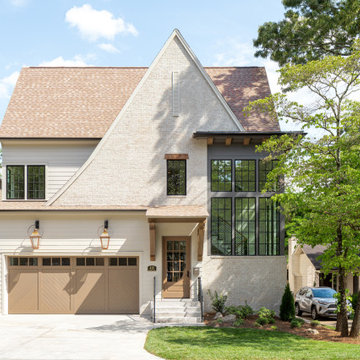
Welcome to our stunning modern Tudor home, thoughtfully designed with a timeless and inviting color palette. The heart of the home, the main brick exterior, shines in Benjamin Moore's Seattle Mist, enveloping the space in a warm and elegant embrace. Dark window accents, painted in Benjamin Moore's Chelsea Charcoal, create a striking contrast, enhancing the home's architectural charm.
The front door, garage doors, and brackets radiate character with Benjamin Moore's Rustic Taupe, adding a touch of rustic sophistication to the exterior. This modern Tudor beauty embodies a harmonious blend of classic allure and contemporary style, inviting you to experience the best of both worlds.
 dRemodeling Design-Build

Additional storage hides behind a rustic sliding barn door.
Large transitional u-shaped ceramic tile kitchen pantry photo in Philadelphia with an undermount sink, shaker cabinets, white cabinets, wood countertops, porcelain backsplash, stainless steel appliances and an island
Large transitional u-shaped ceramic tile kitchen pantry photo in Philadelphia with an undermount sink, shaker cabinets, white cabinets, wood countertops, porcelain backsplash, stainless steel appliances and an island
 Dream Kitchens, Inc.

The goal of the project was to update the kitchen and butler's pantry of this over 100 year old house. The kitchen and butler's pantry cabinetry were from different eras and the counter top was disjointed around the existing sink, with an old radiator in the way. The clients were inspired by the cabinetry color in one of our projects posted earlier on Houzz and we successfully blended that with personalized elements to create a kitchen in a style of their own. The butler's pantry behind the range wall with it's lit glass door cabinets matches the kitchen's style and acts as a backdrop for the custom range hood and uniquely tiled wall. We maximized the counter space around the custom Galley sink by replacing the old radiator that was in the way with a toe space heater, and by extending the integral drain board above the dishwasher.
57