
Search results for "Painted trim" in Home Design Ideas

 Bruns Architecture
Tricia Shay Photography
Inspiration for a mid-sized contemporary gray two-story mixed siding house exterior remodel in Milwaukee with a shed roof
Inspiration for a mid-sized contemporary gray two-story mixed siding house exterior remodel in Milwaukee with a shed roof

 In Site Designs
The Entrance into this charming home on Edisto Drive is full of excitement with simple architectural details, great patterns, and colors. The Wainscoting and Soft Gray Walls welcome every pop of color introduced into this space.

 Charlie & Co. Design, Ltd
Spacecrafting Photography
Example of a transitional white two-story exterior home design in Minneapolis
Example of a transitional white two-story exterior home design in Minneapolis
Find the right local pro for your project

 McKay Construction
Inspiration for a coastal pebble tile floor powder room remodel in Boston with a pedestal sink

 Fiorella Design, LLC
Inspiration for a mid-sized transitional l-shaped and open concept light wood floor living room remodel in San Francisco with an undermount sink, shaker cabinets, gray cabinets, marble countertops, white backsplash, subway tile backsplash, paneled appliances, an island, gray walls, a standard fireplace, a stone fireplace and no tv

 CVI Design - Carly Visser
Example of a transitional l-shaped light wood floor and beige floor kitchen design in Grand Rapids with a farmhouse sink, shaker cabinets, white cabinets, marble countertops, gray backsplash, subway tile backsplash, stainless steel appliances and an island

 Structural Associates
Patterson Architecture + Interior Photography
Rustic one-story wood gable roof idea in Denver
Rustic one-story wood gable roof idea in Denver

Sponsored
Sunbury, OH

J.Holderby - Renovations
Franklin County's Leading General Contractors - 2X Best of Houzz!

 User
User http://www.seancostellophoto.com
Example of a classic u-shaped dark wood floor kitchen design in Los Angeles with recessed-panel cabinets, white cabinets, beige backsplash, stainless steel appliances and an island
Example of a classic u-shaped dark wood floor kitchen design in Los Angeles with recessed-panel cabinets, white cabinets, beige backsplash, stainless steel appliances and an island



 Tulip Hardwood Floors
Bedroom - mid-sized tropical master dark wood floor and brown floor bedroom idea in San Francisco with white walls and no fireplace

 PB Kitchen Design
Reminiscent of a villa in south of France, this Old World yet still sophisticated home are what the client had dreamed of. The home was newly built to the client’s specifications. The wood tone kitchen cabinets are made of butternut wood, instantly warming the atmosphere. The perimeter and island cabinets are painted and captivating against the limestone counter tops. A custom steel hammered hood and Apex wood flooring (Downers Grove, IL) bring this room to an artful balance.
Project specs: Sub Zero integrated refrigerator and Wolf 36” range
Interior Design by Tony Stavish, A.W. Stavish Designs
Craig Dugan - Photographer
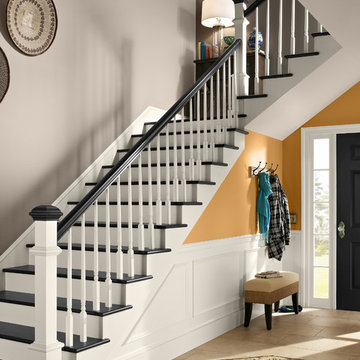
 BEHR®
BEHR®Wall Color: Amber Brew MQ4-10
Trim Color: Crisp Linen MQ3-13
Door & Stair Treads: Limousine Leather MQ5-5
Accent Wall Color: Kaffee MQ2-49
Staircase - contemporary staircase idea in Orange County
Staircase - contemporary staircase idea in Orange County

 Albertsson Hansen Architecture and Interior Design
Photograph by Pete Sieger
Open concept kitchen - mid-sized country l-shaped medium tone wood floor open concept kitchen idea in Minneapolis with a drop-in sink, shaker cabinets, medium tone wood cabinets, wood countertops, brown backsplash, white appliances and an island
Open concept kitchen - mid-sized country l-shaped medium tone wood floor open concept kitchen idea in Minneapolis with a drop-in sink, shaker cabinets, medium tone wood cabinets, wood countertops, brown backsplash, white appliances and an island

Sponsored
Columbus, OH
Free consultation for landscape design!

Peabody Landscape Group
Franklin County's Reliable Landscape Design & Contracting

 M. Barnes & Co
Danny Piassick
Example of a cottage open concept medium tone wood floor living room design in Dallas with gray walls, a standard fireplace, a brick fireplace and a wall-mounted tv
Example of a cottage open concept medium tone wood floor living room design in Dallas with gray walls, a standard fireplace, a brick fireplace and a wall-mounted tv

 Cameo Homes Inc.
Master Bedroom. Home built by Cameo Homes Inc. in Tuhaye, Park City, Utah. Park City Showcase of Homes 2013. Utah Home Builder, Cameo Homes Inc. www.cameohomesinc.com. Photos by Phillip K. Erickson.

 SDG Architecture, Inc.
Photograph by Bernard André
Farmhouse powder room photo in San Francisco with an undermount sink and beige countertops
Farmhouse powder room photo in San Francisco with an undermount sink and beige countertops

 Nancy Mac
Photo: Nancy McGregor © 2015 Houzz
Example of a country white wood gable roof design in Atlanta with a metal roof
Example of a country white wood gable roof design in Atlanta with a metal roof

Sponsored
Sunbury, OH
J.Holderby - Renovations
Franklin County's Leading General Contractors - 2X Best of Houzz!

 Carl Mattison Design
The front porch of this bungalow is fresh and friendly while being soft and inviting with the swing and casual lighting.
Photography by Josh Vick
Classic front porch idea in Atlanta with decking and a roof extension
Classic front porch idea in Atlanta with decking and a roof extension

 TOTAL CONCEPTS
Example of a country foyer design in San Francisco with white walls and a glass front door

 Jo Rabaut
Chris Little Photography
Laundry room - traditional laundry room idea in Atlanta with white cabinets, white countertops and a drop-in sink
Laundry room - traditional laundry room idea in Atlanta with white cabinets, white countertops and a drop-in sink
44