
Search results for "Painted trim" in Home Design Ideas

 Misiaszek Turpin pllc
The 800 square-foot guest cottage is located on the footprint of a slightly smaller original cottage that was built three generations ago. With a failing structural system, the existing cottage had a very low sloping roof, did not provide for a lot of natural light and was not energy efficient. Utilizing high performing windows, doors and insulation, a total transformation of the structure occurred. A combination of clapboard and shingle siding, with standout touches of modern elegance, welcomes guests to their cozy retreat.
The cottage consists of the main living area, a small galley style kitchen, master bedroom, bathroom and sleeping loft above. The loft construction was a timber frame system utilizing recycled timbers from the Balsams Resort in northern New Hampshire. The stones for the front steps and hearth of the fireplace came from the existing cottage’s granite chimney. Stylistically, the design is a mix of both a “Cottage” style of architecture with some clean and simple “Tech” style features, such as the air-craft cable and metal railing system. The color red was used as a highlight feature, accentuated on the shed dormer window exterior frames, the vintage looking range, the sliding doors and other interior elements.
Photographer: John Hession

 Judge + Associates
Living room library - rustic open concept medium tone wood floor living room library idea in Denver with white walls, a standard fireplace and a brick fireplace
 Horton Construction, Inc
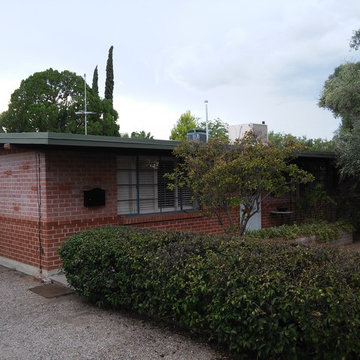
Mr Stewart contacted us because he noticed his trim work needed some repairs. Upon arriving to give Mr Stewart a free estimate, we noticed he had dryrot in multiple areas in the trim on his home. We consulted Mr Stewart that we would need to replace 1 piece of trim and repair all the others. We were able to save Mr Stewart money by making repairs, rather than replace a lot of the trim on his home. We finished by adding a quality primer, and a premium paint topcoat from Dunn-Edwards.
Find the right local pro for your project

 Mary Cook
Bill Taylor
Example of a classic formal and open concept dark wood floor and coffered ceiling living room design in Boston with white walls, a standard fireplace and a stone fireplace
Example of a classic formal and open concept dark wood floor and coffered ceiling living room design in Boston with white walls, a standard fireplace and a stone fireplace

 Catherine Alison Interiors
Group of Seven Photography
Example of a large classic formal and enclosed medium tone wood floor and brown floor living room design in Toronto with gray walls, no fireplace and no tv
Example of a large classic formal and enclosed medium tone wood floor and brown floor living room design in Toronto with gray walls, no fireplace and no tv

 State Street Interiors
****Please click on image for additional details****
Living room - transitional formal dark wood floor living room idea in Cedar Rapids with gray walls, a ribbon fireplace, a stone fireplace and a tv stand
Living room - transitional formal dark wood floor living room idea in Cedar Rapids with gray walls, a ribbon fireplace, a stone fireplace and a tv stand

 Morning Star Builders LTD
Interior design by Jancy Ervin Interiors.
Example of a farmhouse medium tone wood floor and brown floor kitchen design in Houston with a farmhouse sink, white cabinets, white backsplash, an island, shaker cabinets, subway tile backsplash and stainless steel appliances
Example of a farmhouse medium tone wood floor and brown floor kitchen design in Houston with a farmhouse sink, white cabinets, white backsplash, an island, shaker cabinets, subway tile backsplash and stainless steel appliances

Sponsored
Columbus, OH

Hope Restoration & General Contracting
Columbus Design-Build, Kitchen & Bath Remodeling, Historic Renovations

 Dave Fox Design Build Remodelers
This remodel consisted of a whole house transformation. We took this 3 bedroom dated home and turned it into a 5 bedroom award winning showpiece, all without an addition. By reworking the awkward floor plan and lowering the living room floor to be level with the rest of the house we were able to create additional space within the existing footprint of the home. What was once the small lack-luster master suite, is now 2 kids bedrooms that share a jack and jill bath. The master suite was relocated to the first floor, and the kitchen that was located right at the front door, is now located in the back of the home with great access to the patio overlooking the golf course.
View more about this project and our company at our website: www.davefox.com

 Symphony Homes
Beautiful craftsman details on this Legato in Layton, Utah by Symphony Homes.
Example of a mid-sized arts and crafts gray one-story concrete fiberboard gable roof design in Salt Lake City with a shingle roof
Example of a mid-sized arts and crafts gray one-story concrete fiberboard gable roof design in Salt Lake City with a shingle roof


 AlphaStudio Design Group
Conceptually the Clark Street remodel began with an idea of creating a new entry. The existing home foyer was non-existent and cramped with the back of the stair abutting the front door. By defining an exterior point of entry and creating a radius interior stair, the home instantly opens up and becomes more inviting. From there, further connections to the exterior were made through large sliding doors and a redesigned exterior deck. Taking advantage of the cool coastal climate, this connection to the exterior is natural and seamless
Photos by Zack Benson

 Kati Curtis Design
Marco Ricca Studio
Nursery - transitional gender-neutral light wood floor nursery idea in New York with blue walls
Nursery - transitional gender-neutral light wood floor nursery idea in New York with blue walls

 CG&S Design-Build
Design by Joanna Hartman
Photography by Ryann Ford
Styling by Adam Fortner
This beautiful light-filled living room features oak flooring, Benjamin Moore "Simply White" paint on the ceiling and "Revere Pewter" paint on the walls, Integrity Wood-Ultrex swinging french doors, and a Minka Aire Strata ceiling fan in Smoked Iron.

Sponsored
Westerville, OH

Custom Home Works
Franklin County's Award-Winning Design, Build and Remodeling Expert


 Leah Applewhite
Presented by Leah Applewhite, www.leahapplewhite.com
Photos by Pattie O'Loughlin Marmon, www.arealgirlfriday.com

Example of a beach style porcelain tile and beige floor entry hall design in Seattle with green walls and a white front door
Example of a beach style porcelain tile and beige floor entry hall design in Seattle with green walls and a white front door

 L. Lumpkins Architect, Inc.
Paneled Entry and Entry Stair.
Photography by Michael Hunter Photography.
Large transitional wooden u-shaped wood railing staircase photo in Dallas with painted risers
Large transitional wooden u-shaped wood railing staircase photo in Dallas with painted risers

 Cahill Design Build
Classic black and white bath with modern gray elements. Clean and sophisticated.
photo credit Stacy Zarin Goldberg
Mid-sized elegant 3/4 ceramic tile and white tile mosaic tile floor bathroom photo in DC Metro with a two-piece toilet, gray walls, marble countertops, an undermount sink, black cabinets and flat-panel cabinets
Mid-sized elegant 3/4 ceramic tile and white tile mosaic tile floor bathroom photo in DC Metro with a two-piece toilet, gray walls, marble countertops, an undermount sink, black cabinets and flat-panel cabinets

Sponsored
Sunbury, OH

J.Holderby - Renovations
Franklin County's Leading General Contractors - 2X Best of Houzz!

 Charlie & Co. Design, Ltd
Spacecrafting Photography
Transitional dark wood floor and brown floor hallway photo in Minneapolis with white walls
Transitional dark wood floor and brown floor hallway photo in Minneapolis with white walls

 Jules Duffy Designs
Photography: Laura Moss
Elegant screened-in porch photo in New York with a roof extension
Elegant screened-in porch photo in New York with a roof extension

 ML Interior Designs
Example of a classic front door design in New York with a medium wood front door and gray walls
41